#Basement - 45 Southlawn Drive
About This Home

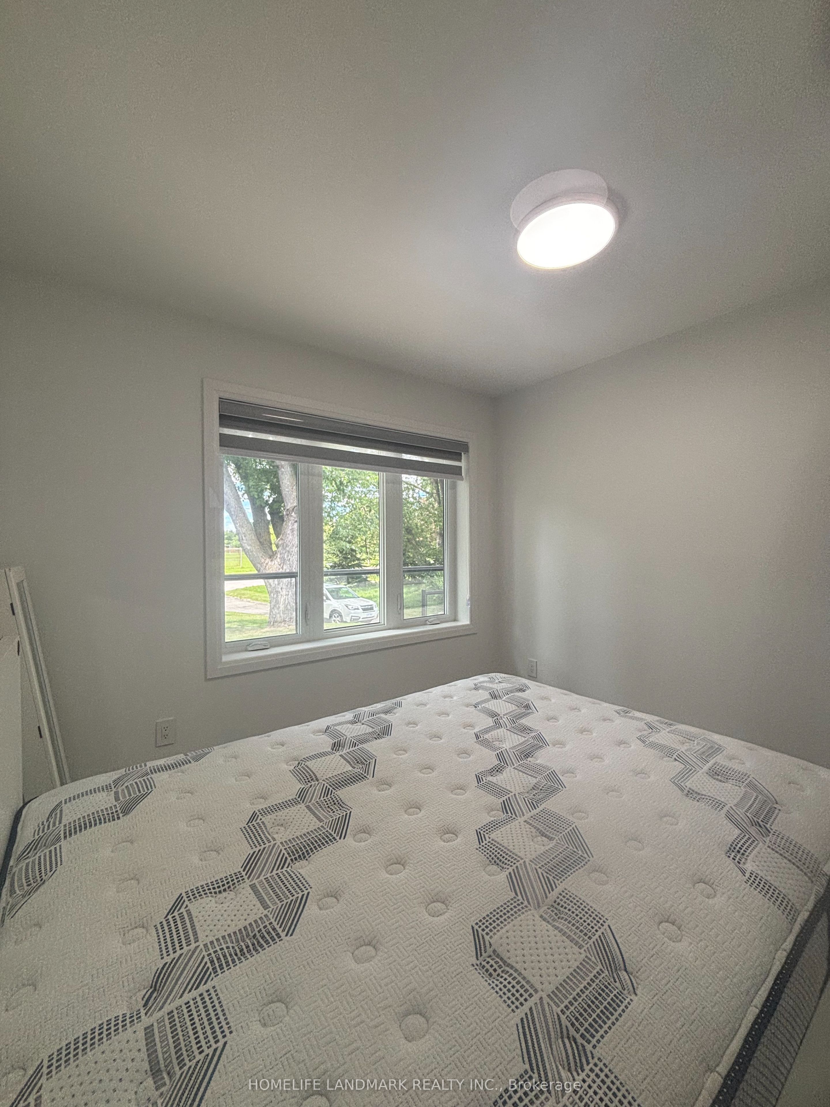
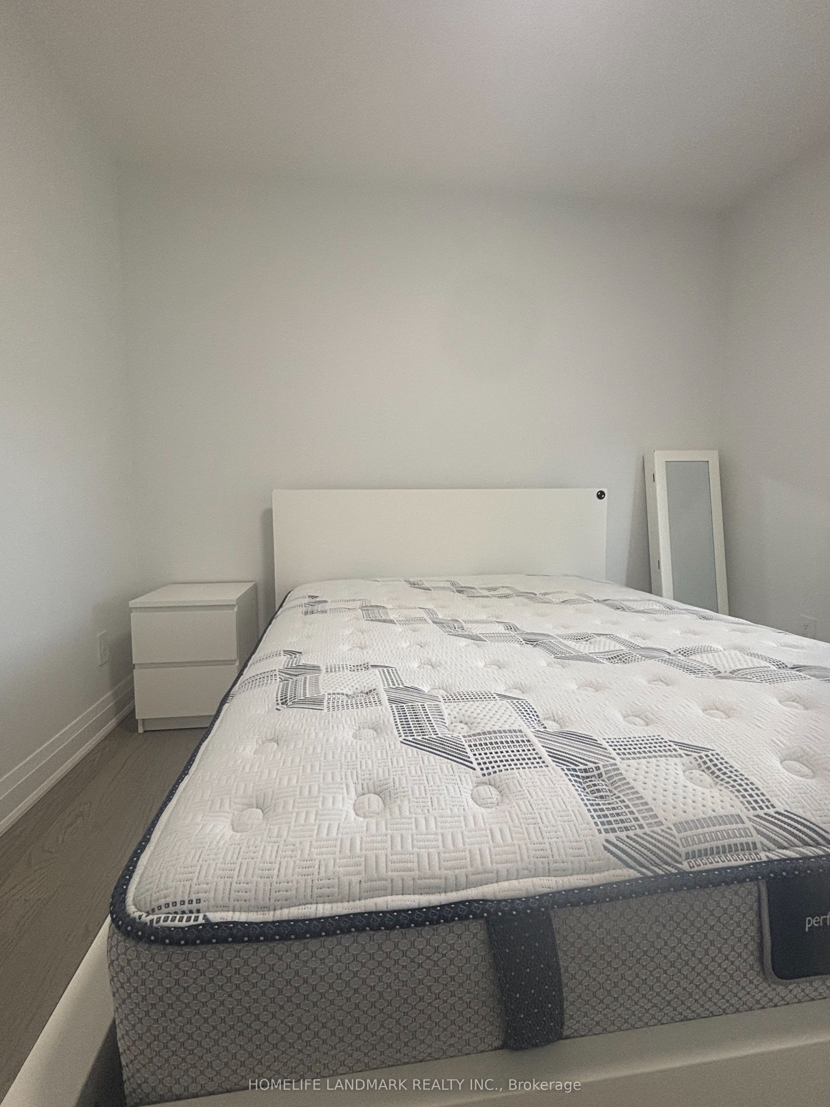
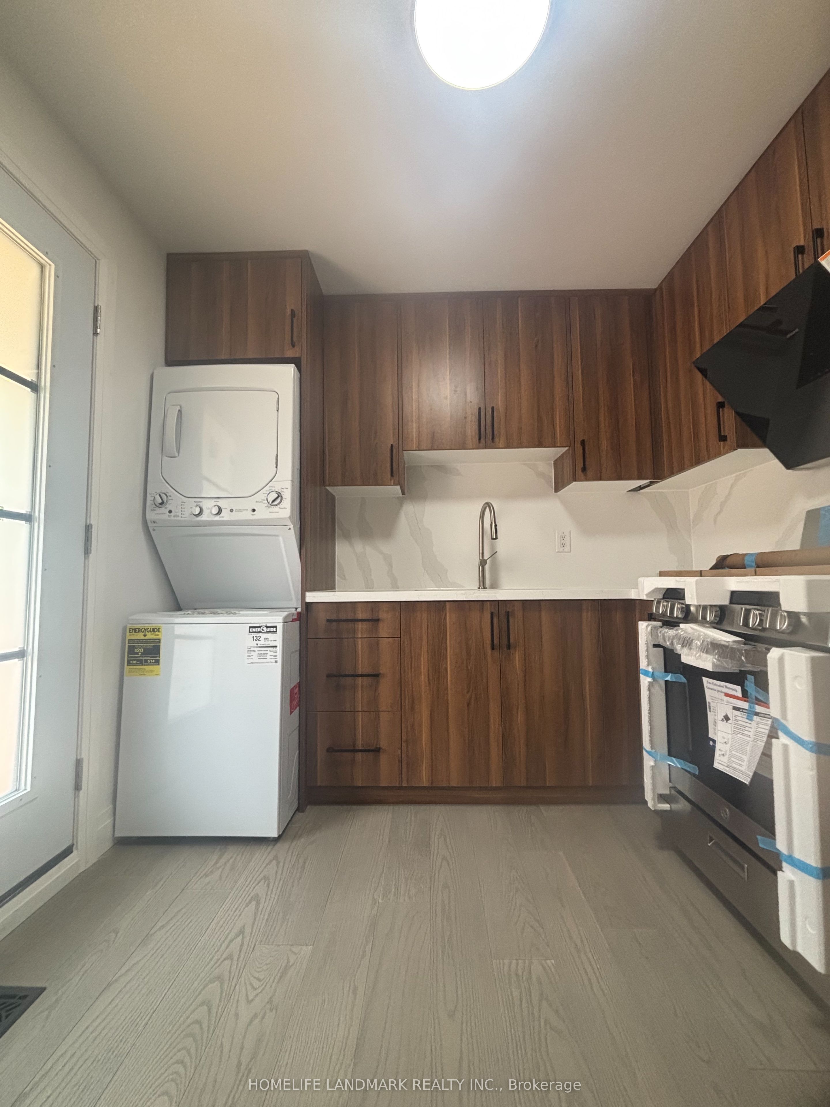
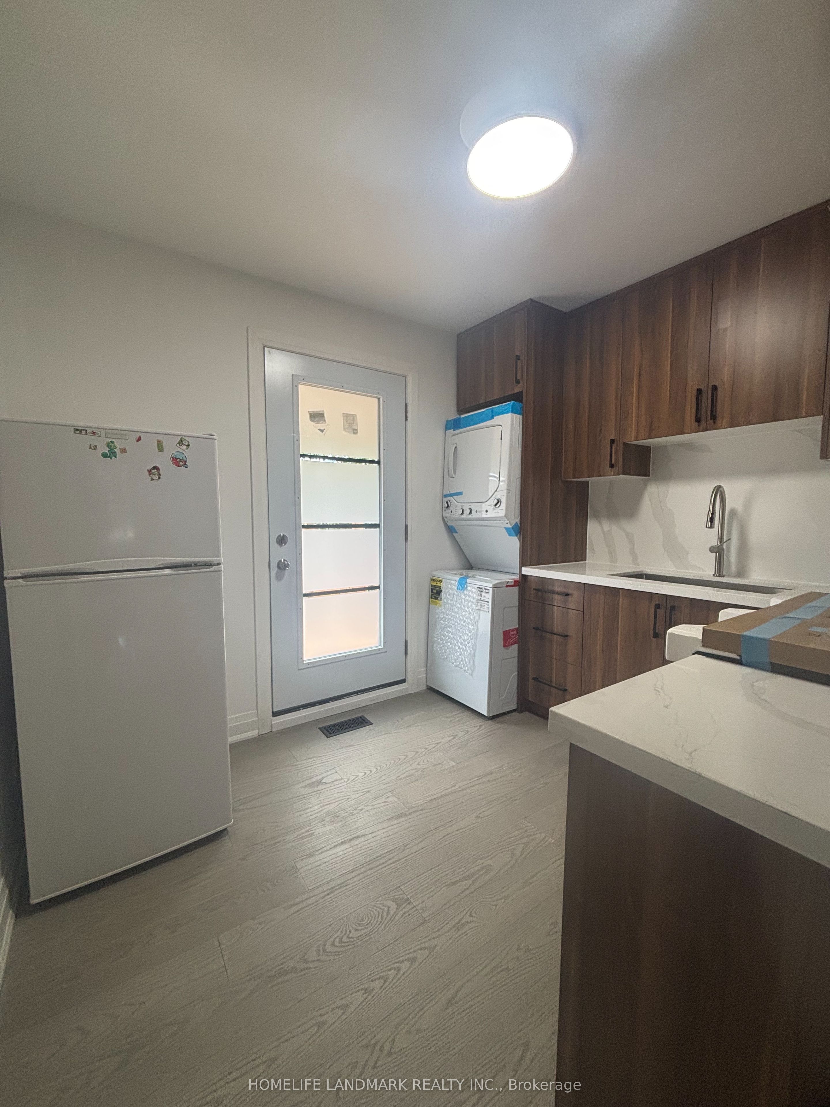
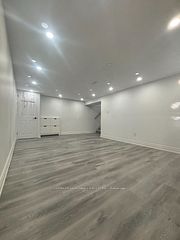
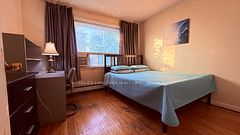
Beautifully renovated main-floor studio unit located in the desire L'Amoreaux Community. Bright and inviting living/sleeping area with a large window providing plenty of natural light. Features a full private kitchen with appliance, and a 4-piece bathroom with a bathtub. Separate entrance and private ensuite laundry with washer and dryer . Enjoy access to the back yard private deck that provide added convenience and privacy. Basic furniture , one parking space included. Rent includes water, hydro and internet. Conveniently located close to TTC, schools, parks, supermarkets, restaurants and shopping, with easy access to Hwy 401. Move -in ready and available for immediate occupancy.
Property Information
Building Details
Features & Amenities
Location
Similar Properties
View More
Source: Toronto Regional Real Estate Board (TRREB), via PropTx Innovations Inc.
The data relating to real estate on this website comes in part from the MLS® data feed of PropTx Innovations Inc. The information is deemed reliable but is not guaranteed accurate by PropTx.
The information provided herein must only be used by consumers that have a bona fide interest in the purchase, sale or lease of real estate and may not be used for any commercial purpose or any other purpose.
© 2026 PropTx Innovations Inc. All rights reserved. MLS®, REALTOR® and the associated logos are owned or controlled by The Canadian Real Estate Association (CREA).