19 Kenworthy Avenue
About This Home
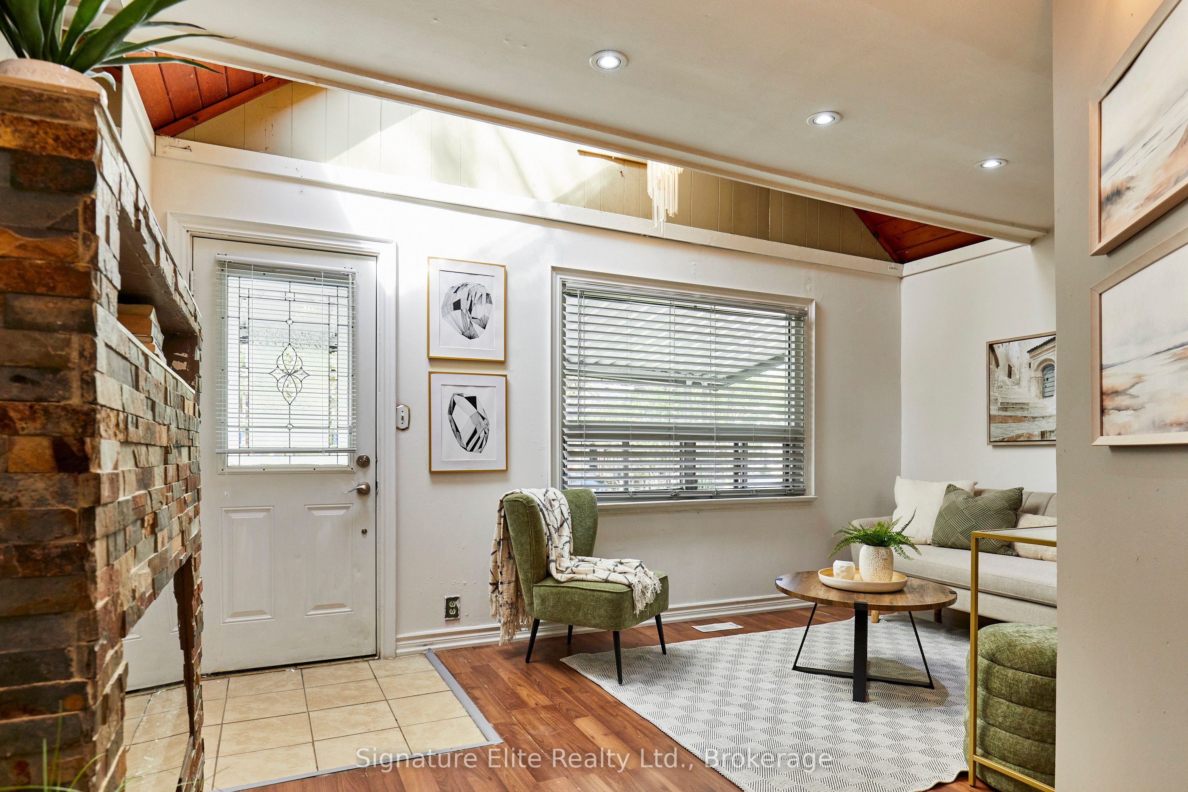
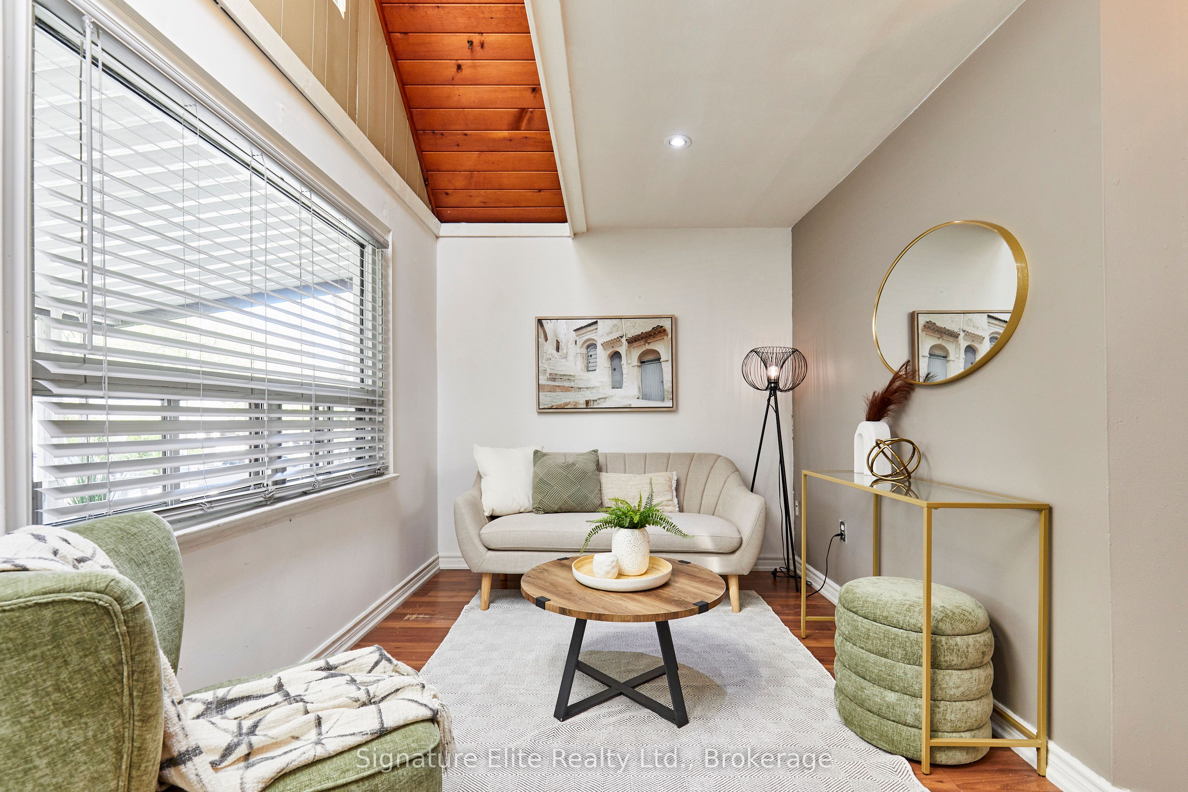
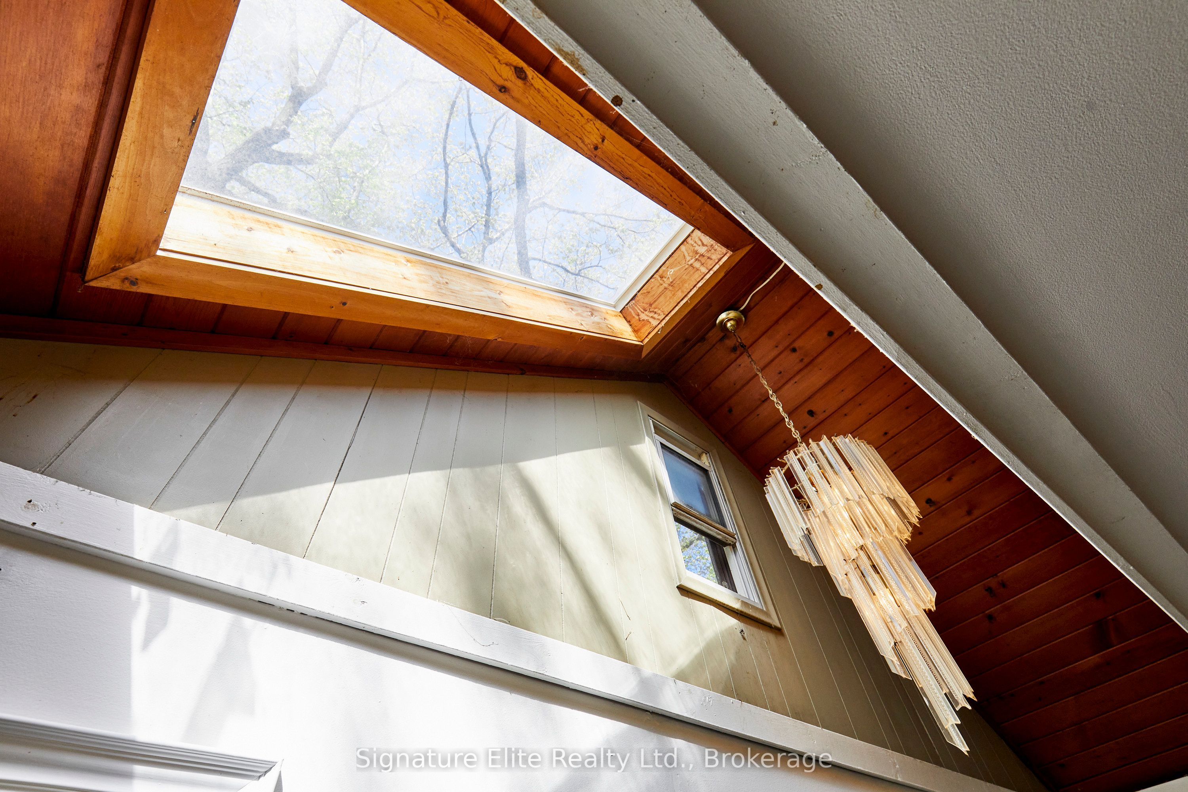

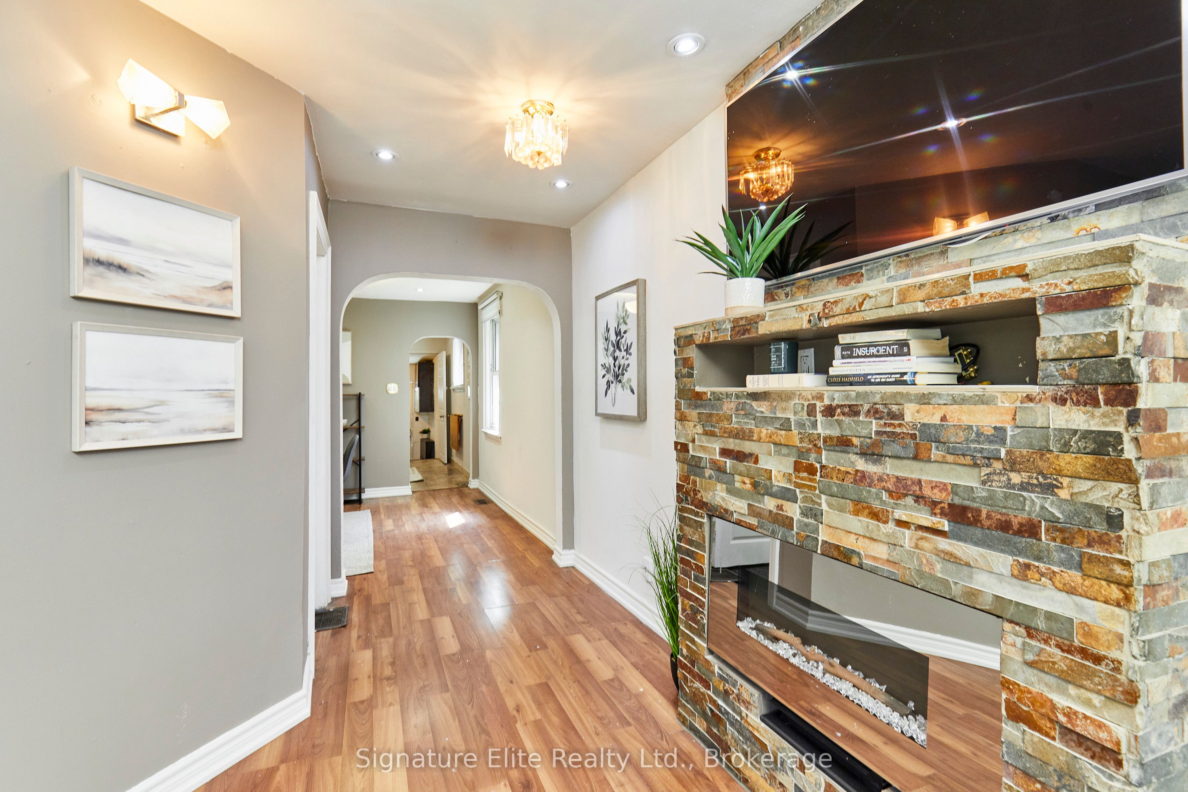
Welcome Home To Your Charming East-End Retreat Tucked Away On A Quiet Dead-End Street In Toronto's Oakridge Community. This Inviting Home Offers An Exceptional Combination Of Comfortable Living, Outdoor Space & Future Flexibility On A Deep 20 X 137.42 Ft Lot. Imagine Starting Your Mornings With Coffee On The Front Porch, Spending Afternoons In The Expansive Backyard & Having Parks, Schools, Transit, Shopping, Restaurants & Everyday Essentials All Close To Home. Commuting Across The City Is Effortless W/ Convenient Access To Victoria Park Station, Main Street Station & Danforth GO, While Toronto's Vibrant East-End Neighbourhoods Are Just Minutes Away. Inside, The Well-Maintained 2+1 Bedroom, 2 Full Bathroom Layout Offers Versatility For A Variety Of Lifestyles. The Bright & Functional Main Floor Provides A Warm, Welcoming Place To Call Home, While The Finished Lower Level W/ Separate Entrance & Full-Size Kitchen Opens The Door To Endless Possibilities - Ideal For Extended Family, Guests, A Home Office Or Additional Income Potential. Enjoy Added Peace Of Mind W/ An Owned Furnace, Air Conditioning & Hot Water Tank, Helping Provide Low-Maintenance Ownership Without Monthly Equipment Rental Fees. Front Pad Parking Adds Everyday Convenience, While The Deep Backyard Offers Plenty Of Room For Entertaining, Gardening, Recreation Or Future Possibilities. For Buyers Looking To Maximize The Property's Potential, Estimated Market Rents Total Approximately $3,850/Month, W/ A Detailed Investment Feature Sheet & Garden Suite Report Available To Highlight Additional Opportunities. Whether You're A First-Time Buyer, Multi-Generational Family Or Savvy Investor, 19 Kenworthy Avenue Delivers An Appealing Combination Of Lifestyle, Location, Flexibility & Long-Term Value In One Of Toronto's Growing East-End Communities.
Property Information
Building Details
Features & Amenities
Financials & Fees
Inclusions & Exclusions
All Appliances (Fridge X2, Stove X2, Upstairs Built-In Microwave, Basement Built-In Hoodrange). (2) Sheds. Existing Washer & Dryer In As-Is Condition (Washer & Dryer Replacement Onsite Provided By Seller). See Full List In Schedule C
Decor Mirrors (Except Bathroom Mirrors), All Staging Decor, And All Staging Fixtures. Tv. See Full List In Schedule C
Location
Similar Properties
View More
Source: Toronto Regional Real Estate Board (TRREB), via PropTx Innovations Inc.
The data relating to real estate on this website comes in part from the MLS® data feed of PropTx Innovations Inc. The information is deemed reliable but is not guaranteed accurate by PropTx.
The information provided herein must only be used by consumers that have a bona fide interest in the purchase, sale or lease of real estate and may not be used for any commercial purpose or any other purpose.
© 2026 PropTx Innovations Inc. All rights reserved. MLS®, REALTOR® and the associated logos are owned or controlled by The Canadian Real Estate Association (CREA).