26 Ashdale Crescent
About This Home
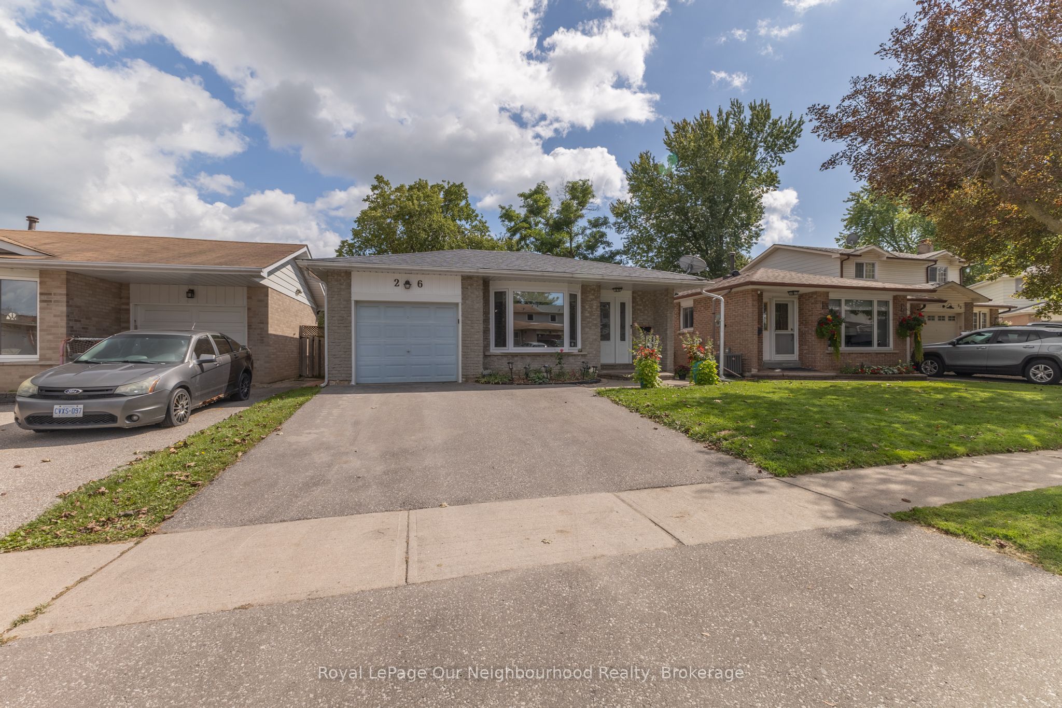
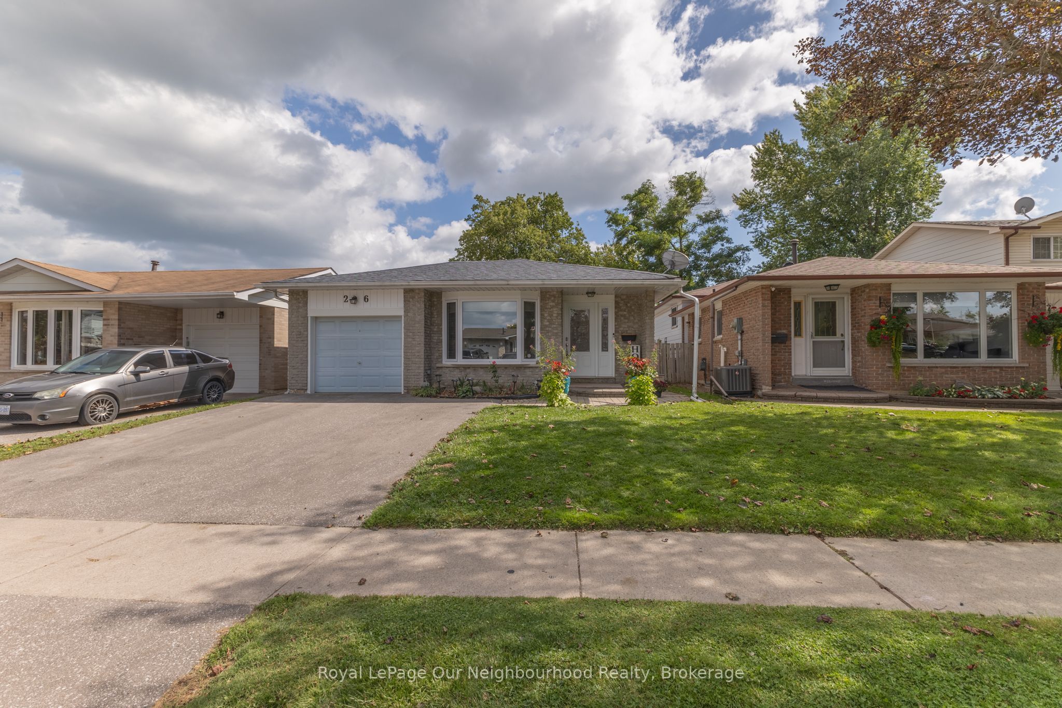
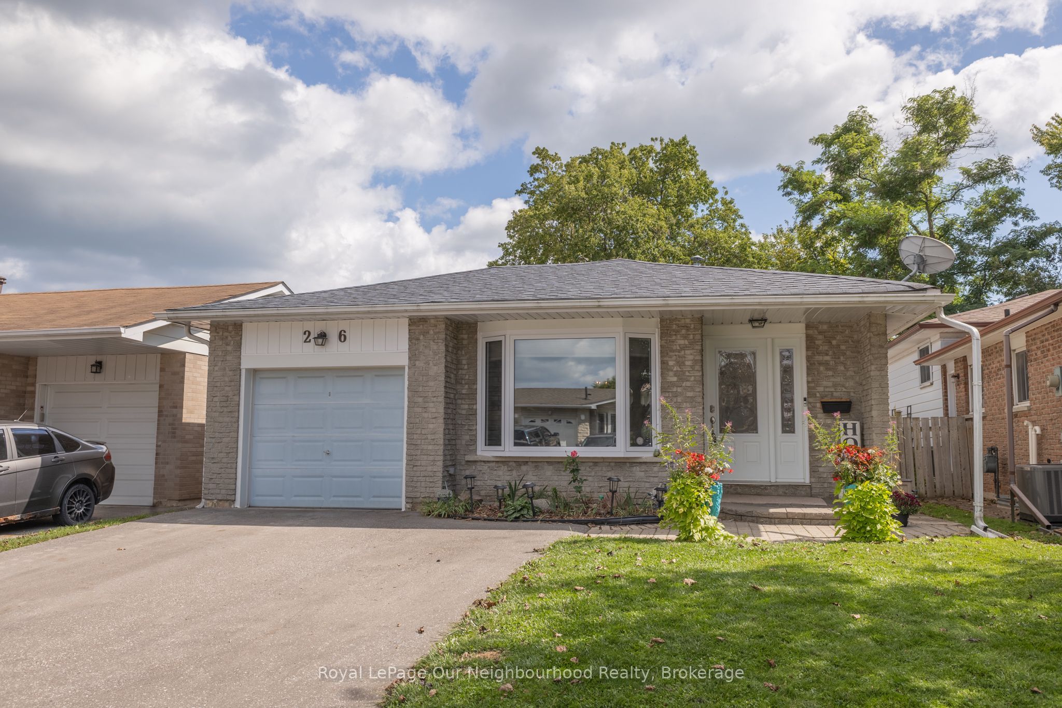
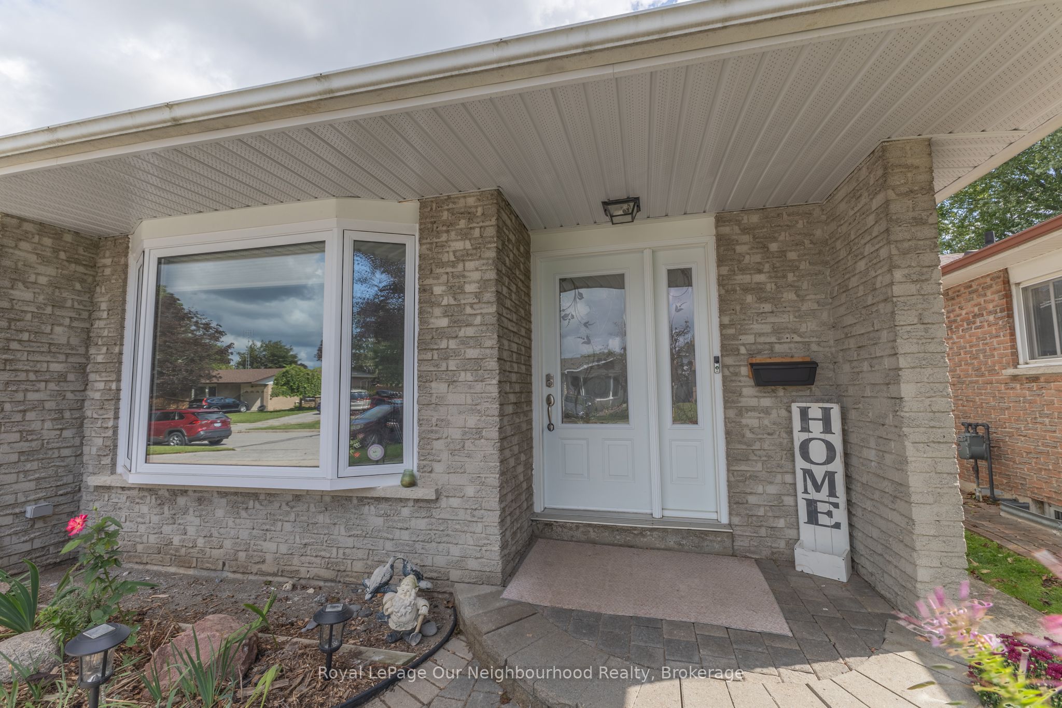
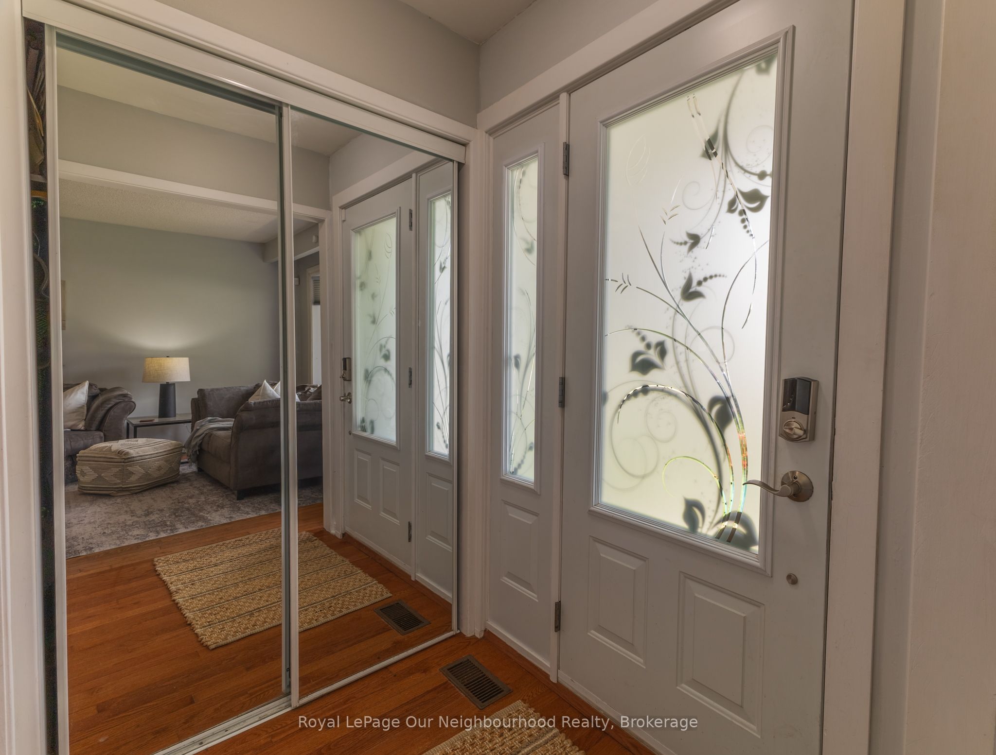
Welcome to this beautiful all-brick bungalow, ideally situated in a mature and highly sought-after neighbourhood just minutes from all essential amenities. The bright and inviting main level features a sun-filled living room with a newer window, three comfortable bedrooms, and hardwood flooring throughout. The well-appointed kitchen offers an abundance of cupboard space for all your culinary needs, along with a convenient side door providing easy access to the gas BBQ area. The finished lower level offers even more living space, featuring a spacious recreation room, an additional bedroom with a generous walk-in closet complete with custom built-in organization. The large unfinished furnace, storage and laundry area awaits your design. From the 2nd bedroom, step outside and enjoy your morning coffee or unwind in the afternoon from the comfort of the 12' x 12' covered deck, overlooking the manicured and maintained fenced backyard. A second-tier 15' x 15' deck provides the perfect setting for soaking up the sun, relaxing with family and friends, or entertaining guests. A wonderful opportunity to enjoy a comfortable home in a mature neighbourhood with exceptional outdoor living space. Close to medical, shopping and the 401. All appliances are included and are being sold in "as-is" condition.
Property Information
Building Details
Features & Amenities
Financials & Fees
Inclusions & Exclusions
Fridge, Stove, Built in Microwave, Built in Dishwasher, Washer and Dryer all as- is condition. Blinds. Gas fireplase as is.
Curtains on main floor. Freezer
Location
Similar Properties
View More
Source: Toronto Regional Real Estate Board (TRREB), via PropTx Innovations Inc.
The data relating to real estate on this website comes in part from the MLS® data feed of PropTx Innovations Inc. The information is deemed reliable but is not guaranteed accurate by PropTx.
The information provided herein must only be used by consumers that have a bona fide interest in the purchase, sale or lease of real estate and may not be used for any commercial purpose or any other purpose.
© 2026 PropTx Innovations Inc. All rights reserved. MLS®, REALTOR® and the associated logos are owned or controlled by The Canadian Real Estate Association (CREA).