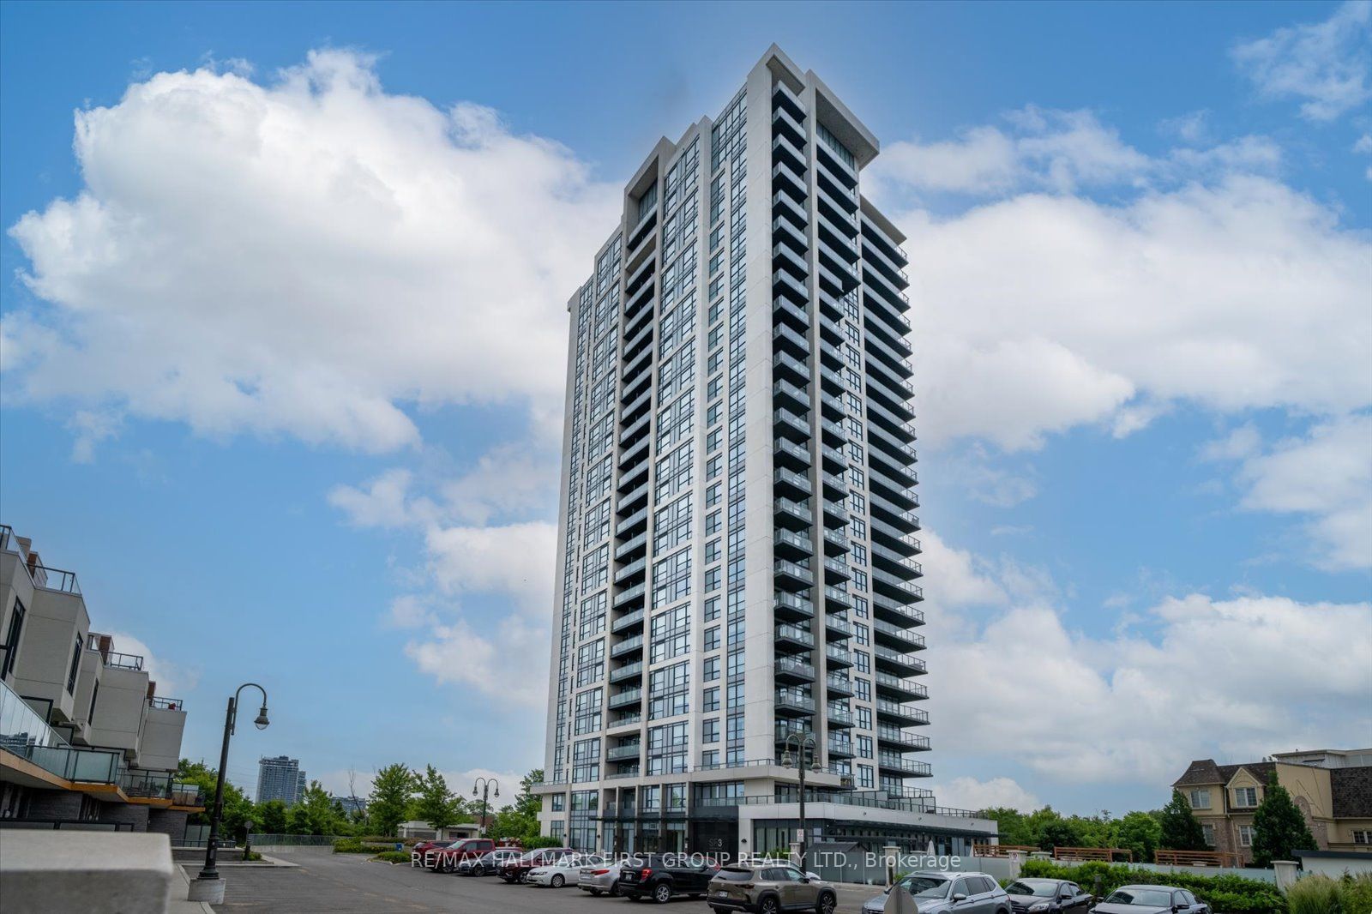
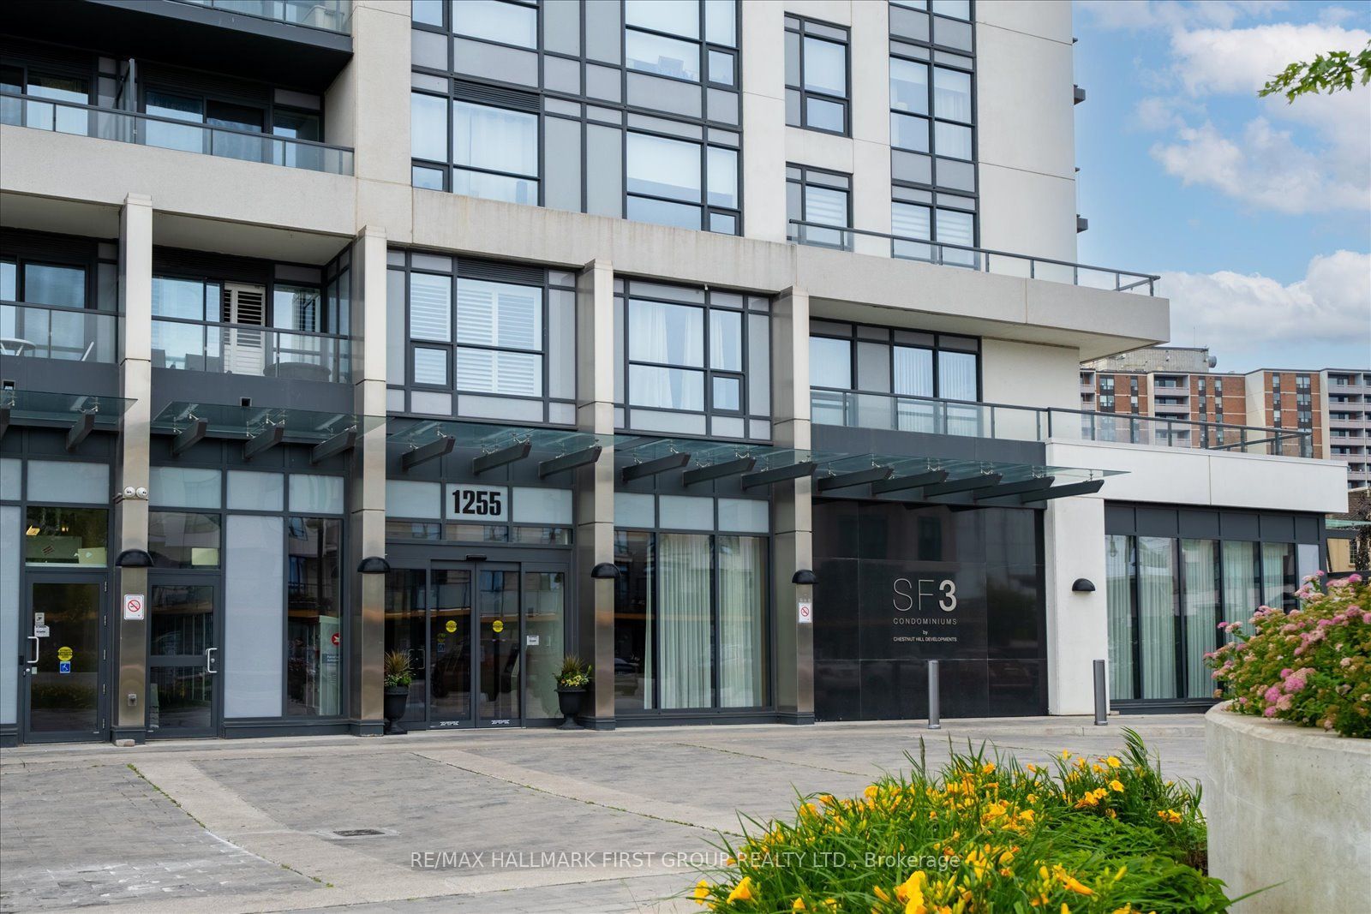
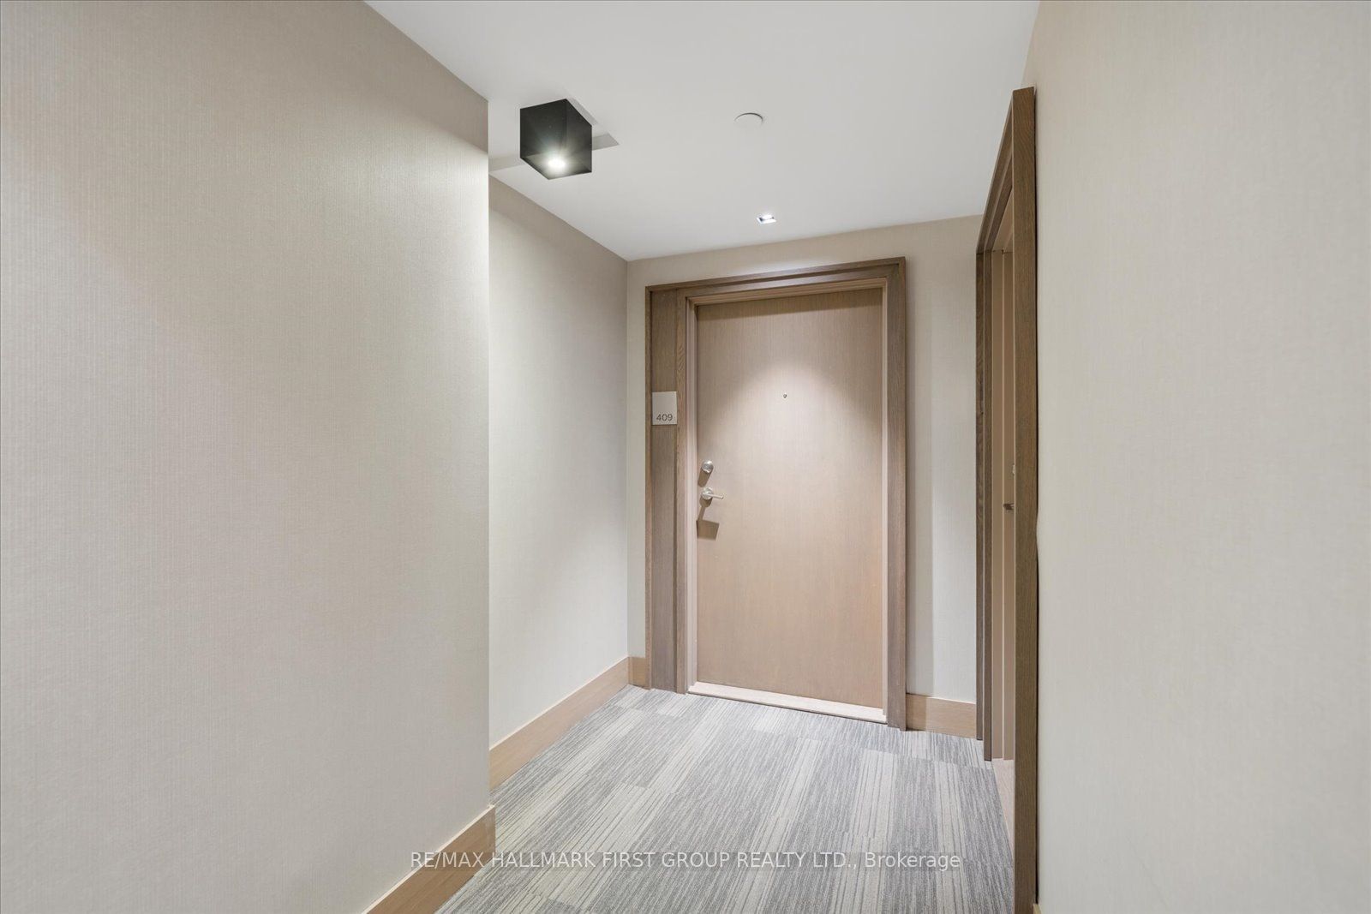
#409 - 1255 Bayly Street
About This Home
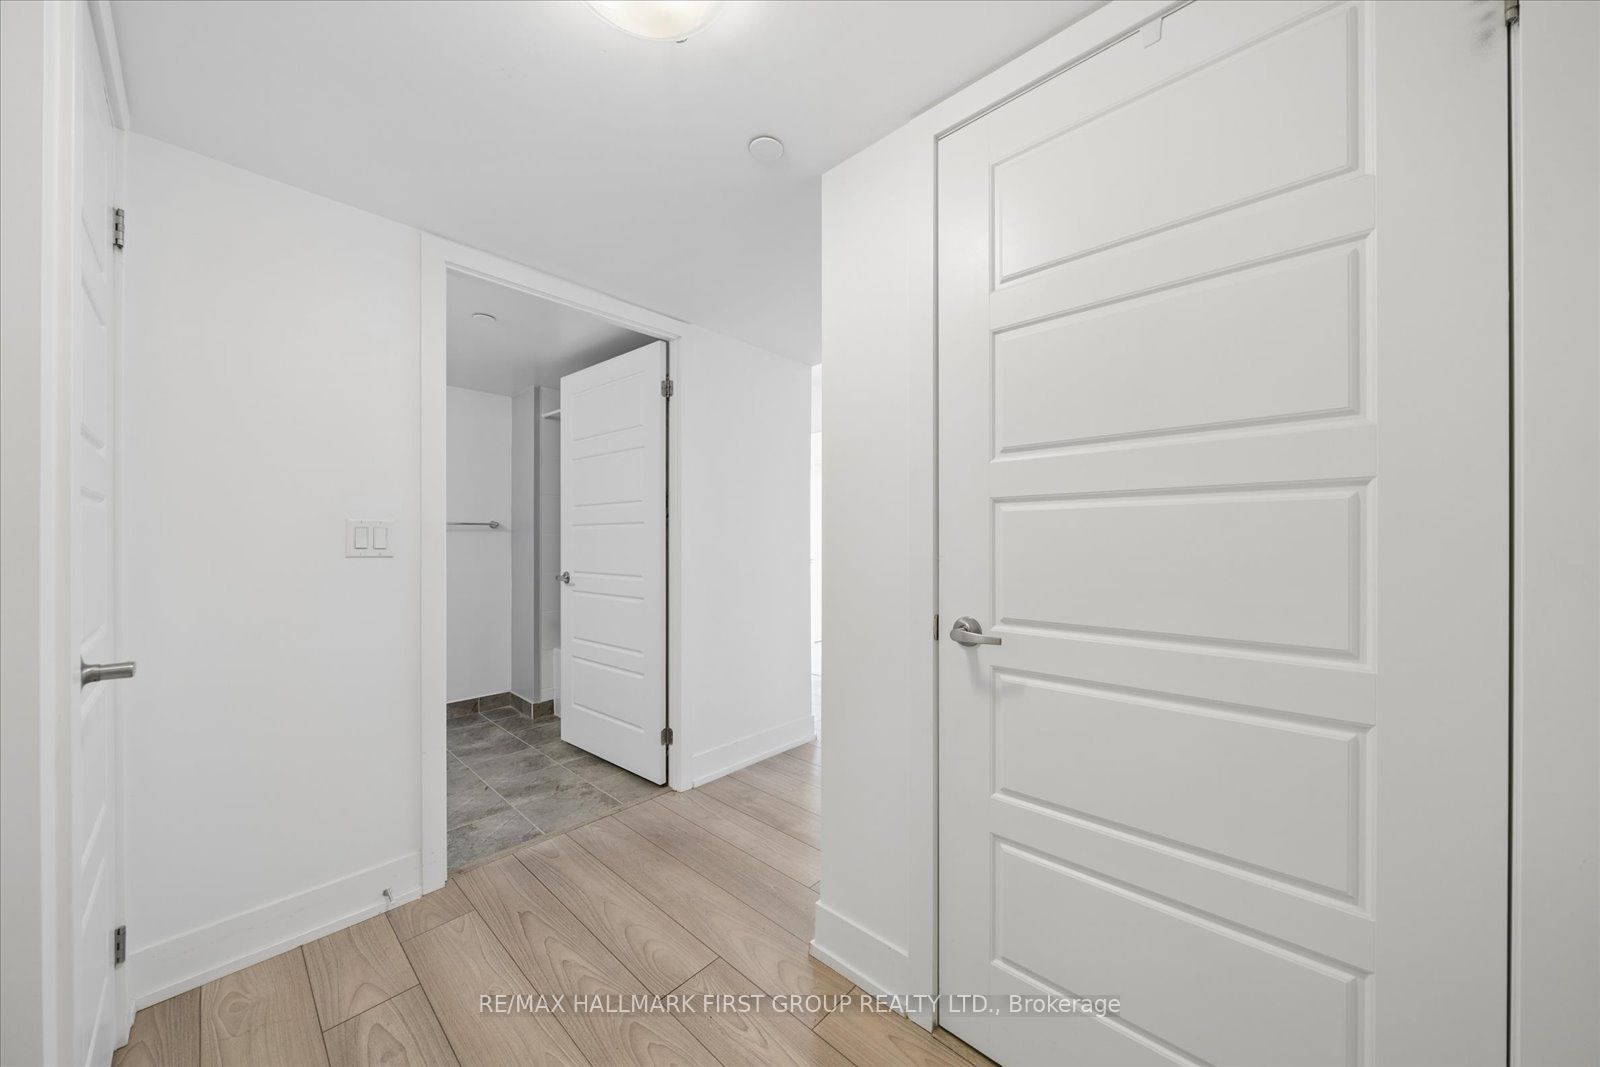
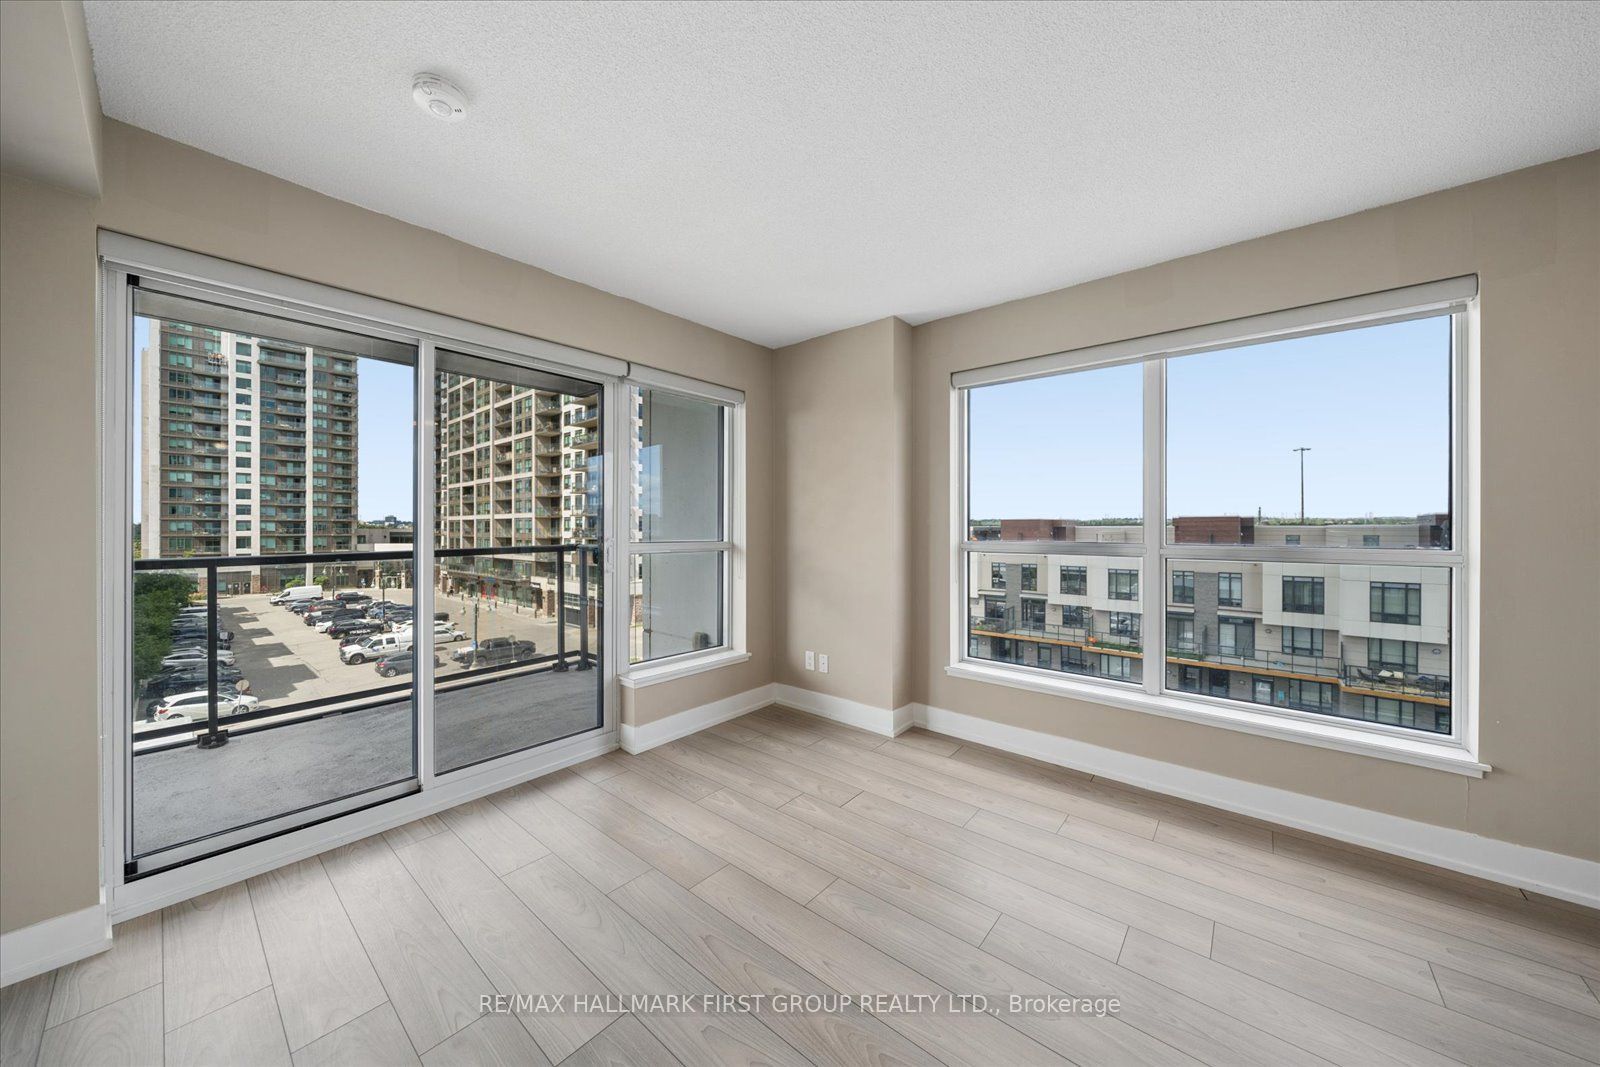
This bright and inviting 2-bedroom, 2-bathroom condo offers approximately 800 sq. ft. of thoughtfully designed living space in the heart of Pickering's sought-after Bay Ridges community. Move-in ready, the open-concept layout features laminate flooring, large windows and a walkout to the balcony, creating a comfortable space to relax, entertain or work from home. The modern kitchen is complete with stainless steel appliances and flows seamlessly into the dining and living areas. The primary bedroom features a private3-piece ensuite and built-in closet, while the spacious second bedroom offers a walk-in closet and plenty of natural light. Enjoy the convenience of in-suite laundry, one underground parking space and an owned locker. Residents also enjoy fantastic building amenities including an outdoor pool, gym, sauna, party/meeting room, concierge and visitor parking. Ideally located just minutes from Pickering GO Station, Hwy 401, Pickering Town Centre, the waterfront, parks, restaurants and everyday conveniences. A wonderful opportunity to enjoy condo living in one ofPickering's most convenient communities. Just move in and enjoy!
Property Information
Building Details
Features & Amenities
Financials & Fees
Inclusions & Exclusions
Existing stainless steel fridge, stove, built-in dishwasher & microwave range-hood. Washer &Dryer. All existing window coverings. TV in master Bedroom. One parking spot & locker.
Location
Similar Properties
View More
Source: Toronto Regional Real Estate Board (TRREB), via PropTx Innovations Inc.
The data relating to real estate on this website comes in part from the MLS® data feed of PropTx Innovations Inc. The information is deemed reliable but is not guaranteed accurate by PropTx.
The information provided herein must only be used by consumers that have a bona fide interest in the purchase, sale or lease of real estate and may not be used for any commercial purpose or any other purpose.
© 2026 PropTx Innovations Inc. All rights reserved. MLS®, REALTOR® and the associated logos are owned or controlled by The Canadian Real Estate Association (CREA).