100 Woolacott Lane
About This Home
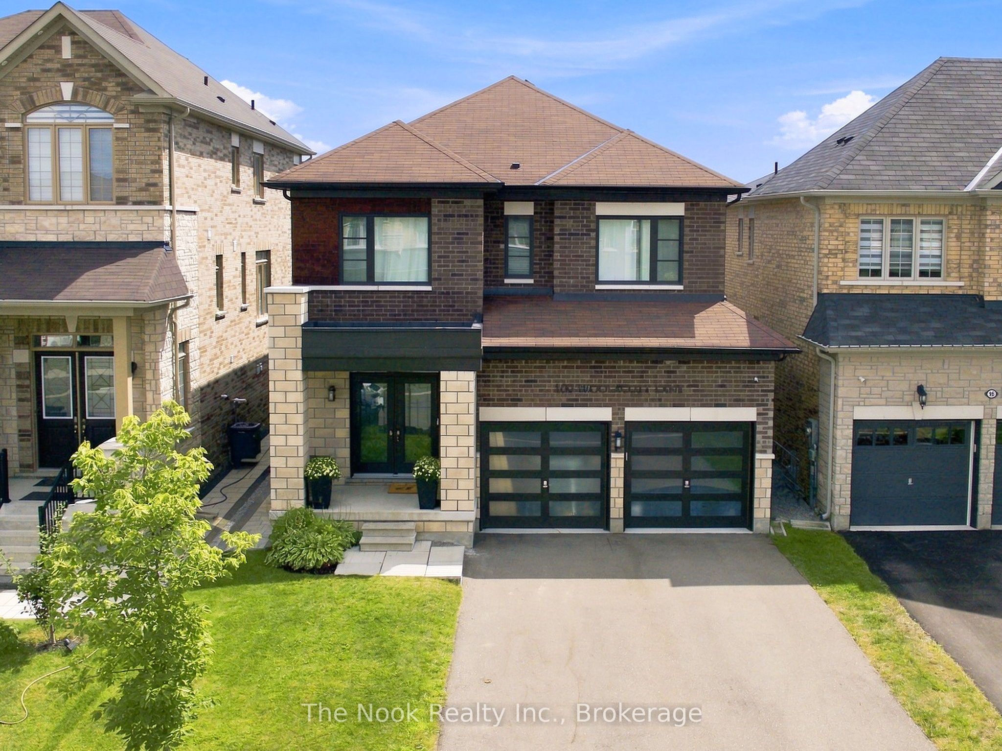
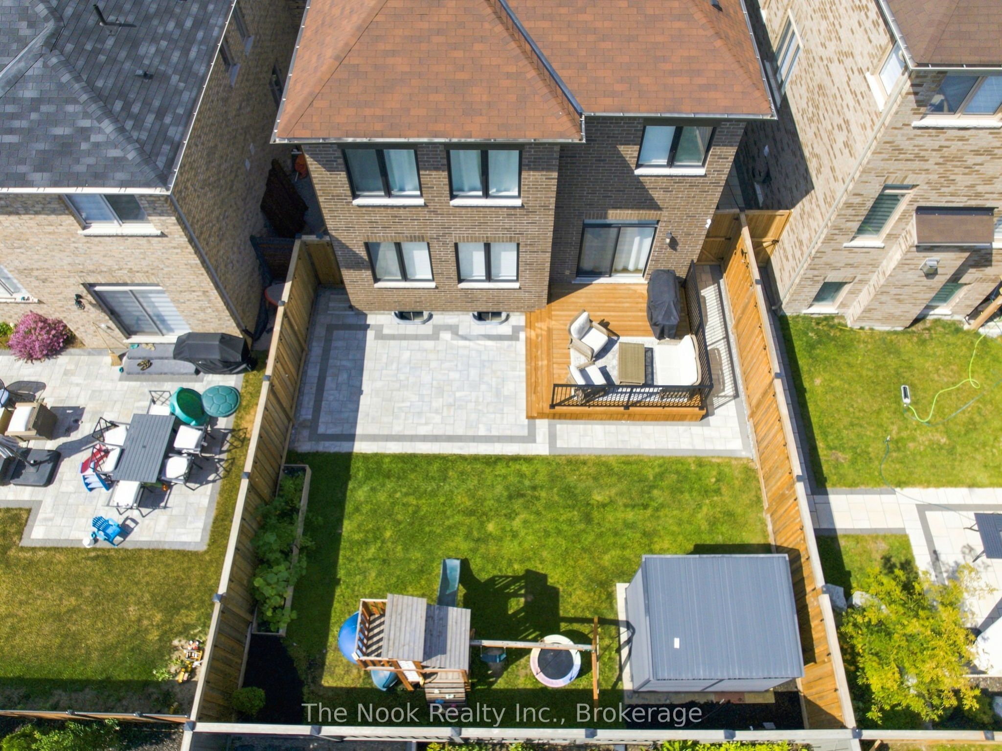
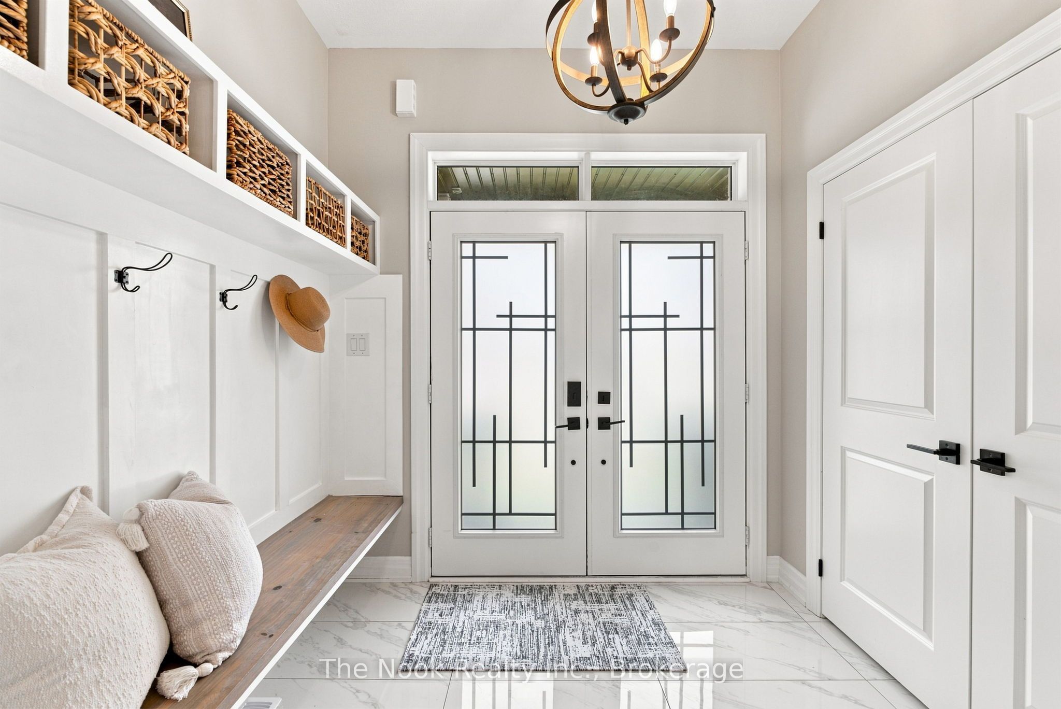
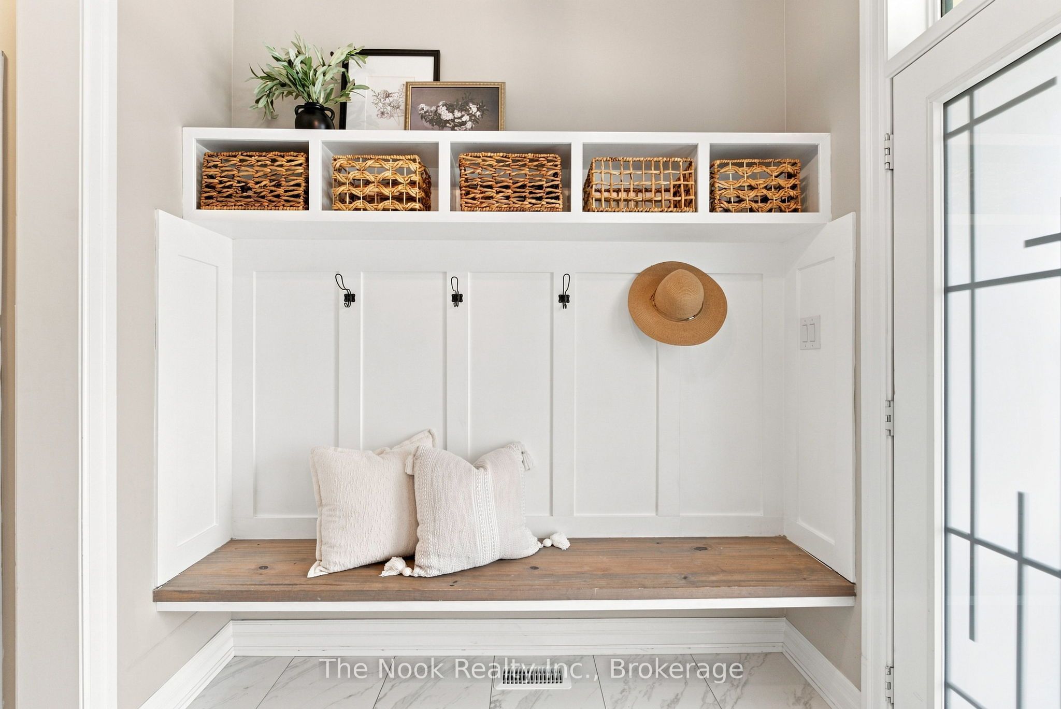
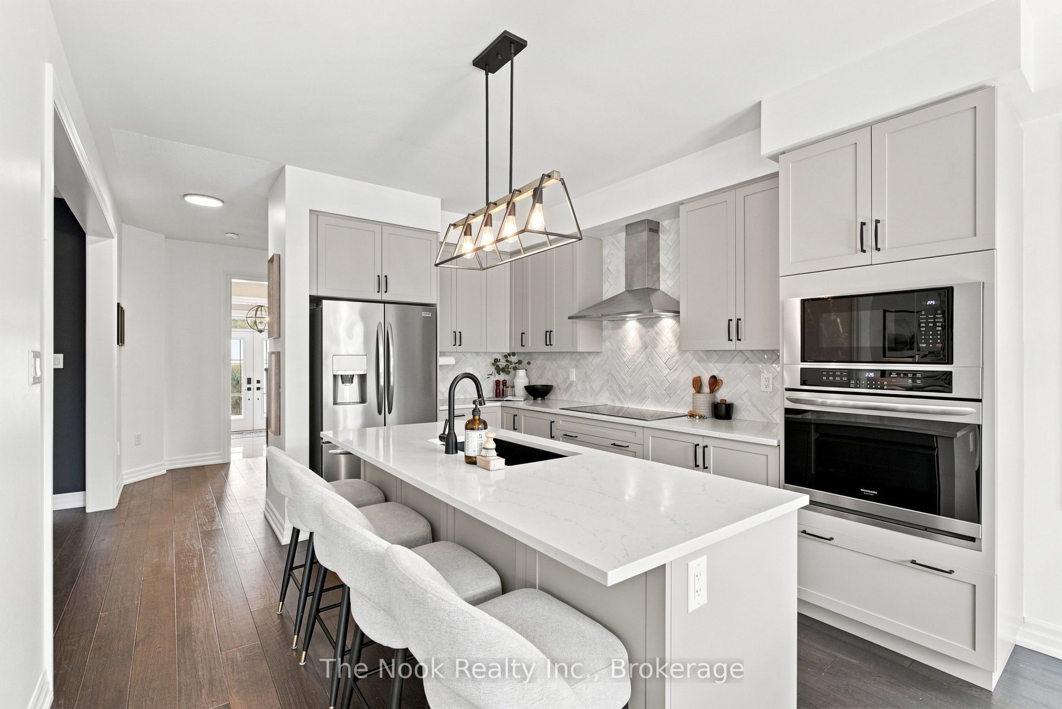
This 5 Year Old Bowmanville Home Is Designed With The Character & Detail Of A Home That Feels Entirely Custom! Set In A Sought-After Neighbourhood With Quick Highway Access For Commuters & Within Walking Distance Of The Future Go Station & Great Schools, This 2320 Sq Ft Home Stands Apart From The Moment You Arrive. All-Brick Exterior, Black Windows & Doors Give It Incredible Curb Appeal, With A Large Driveway With No Sidewalk, Parking For 4 Cars & A Double Garage With Ev Charger Rough-In. The Backyard Is Equally Polished With An Interlocking Stone Patio & Deck. Inside, Thoughtful Upgrades & Custom Design Are Everywhere. The Large Foyer Has Been Transformed Into A Functional Mudroom With Built-In Bench, Shelving & Hooks. 9-Ft Ceilings & Hardwood Floors Carry Through The Main Floor, Where The Showpiece Is A Stunning Custom Kitchen In A Warm Oatmeal/Taupe Palette With Quartz Counters, Muted Vintage-Inspired Herringbone Backsplash, Centre Island & Built-In Wall Oven, Microwave & Induction Glass Cooktop. An Eat-In Area Walks Out To The Deck & Opens Into An Exceptionally Spacious Family Room With Gas Fireplace & Custom Waffle Ceiling. A Separate Dining Room Offers Flexibility As An Office Or Playroom, While The Powder Room Is Wrapped In Shiplap With A Custom Vanity. Upstairs Are 4 Generous Bedrooms & A Full Separate Laundry Room. The Primary Suite Features Custom Wainscotting, A Large Walk-In Closet & Beautiful Ensuite With Freestanding Soaker Tub, Oversized Frameless Glass Shower & Double Vanity. 3 Additional Bedrooms Feature Designer Details Including Wainscotting & Chevron Wood Feature Walls, Plus A Stylish 4-Piece Bath. Modern Lighting Throughout Ties It All Together. Fresh, Beautifully Curated & Far Beyond Builder-Basic, This Is A Newer Home With Personality In Every Room!
Property Information
Building Details
Features & Amenities
Financials & Fees
Inclusions & Exclusions
Lorex Backyard Camera. Fridge, Built-In Cooktop, Built-In Microwave, Built-In Oven, Built-In Dishwasher. Washer & Dryer.
BBQ, TVs, Telus Doorbell & Cameras At Front Of House. Work Bench In Garage. Stand Up Freezer & Mini Fridge In Garage. All Staging Drapes.
Location
Similar Properties
View More
Source: Toronto Regional Real Estate Board (TRREB), via PropTx Innovations Inc.
The data relating to real estate on this website comes in part from the MLS® data feed of PropTx Innovations Inc. The information is deemed reliable but is not guaranteed accurate by PropTx.
The information provided herein must only be used by consumers that have a bona fide interest in the purchase, sale or lease of real estate and may not be used for any commercial purpose or any other purpose.
© 2026 PropTx Innovations Inc. All rights reserved. MLS®, REALTOR® and the associated logos are owned or controlled by The Canadian Real Estate Association (CREA).