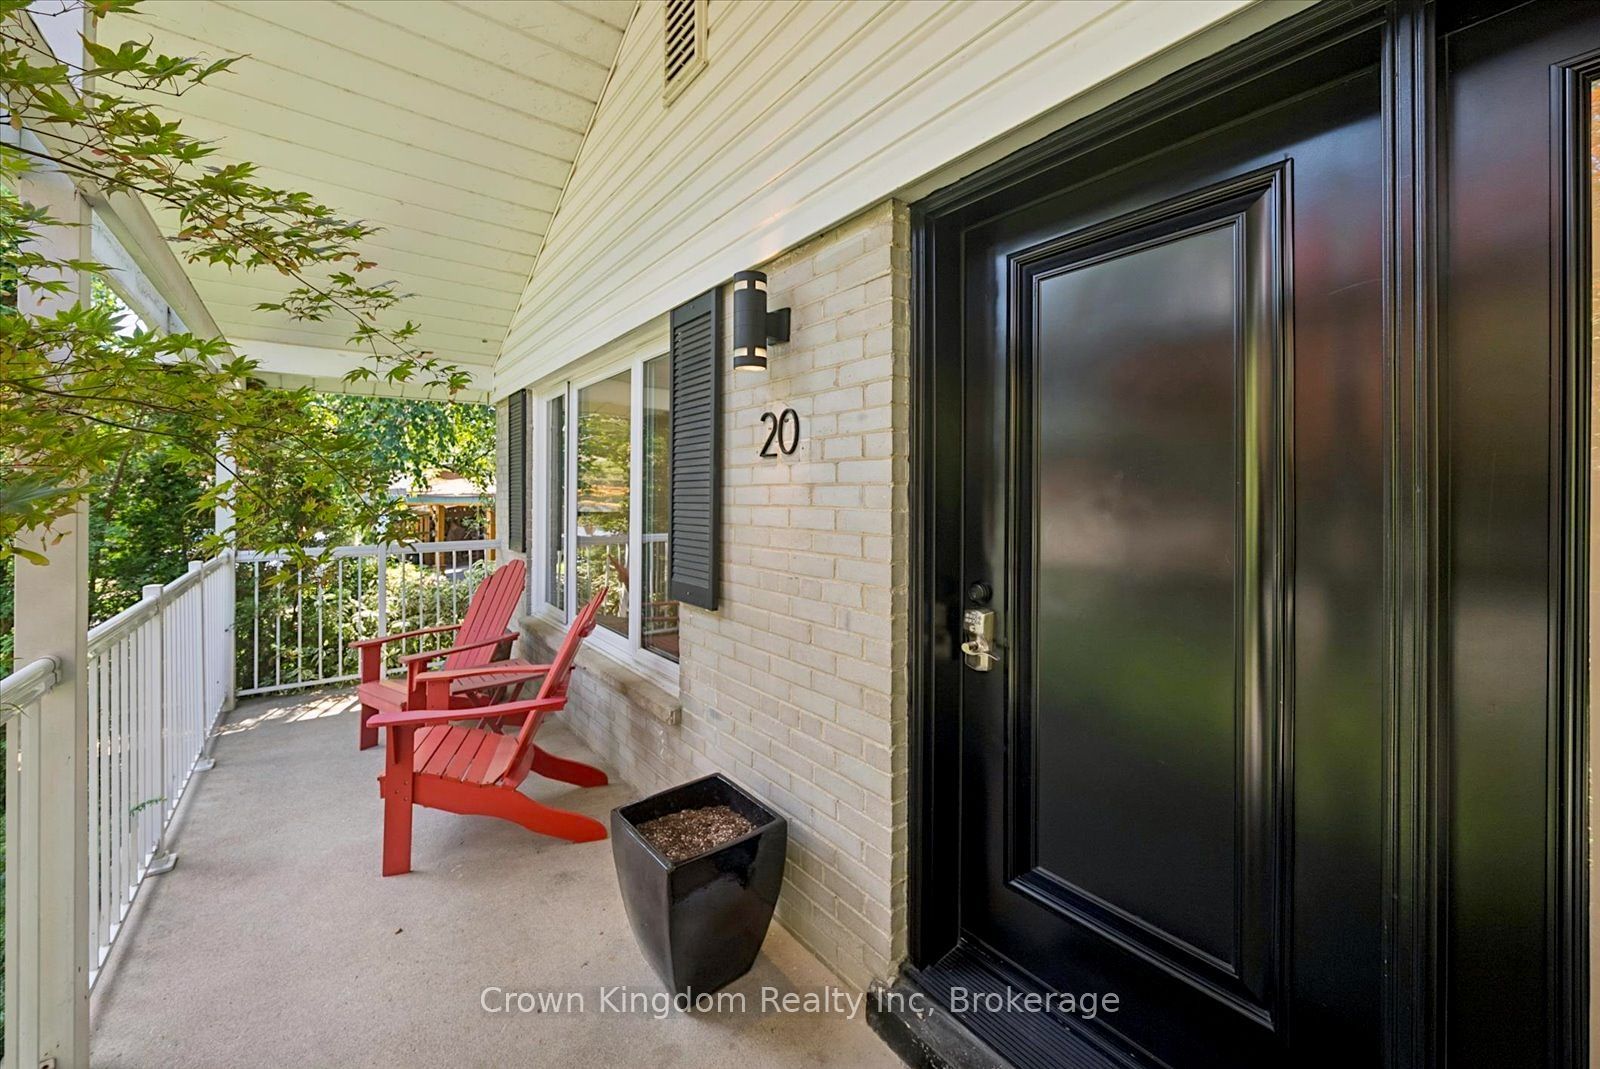
20 Lyncroft Drive
About This Home
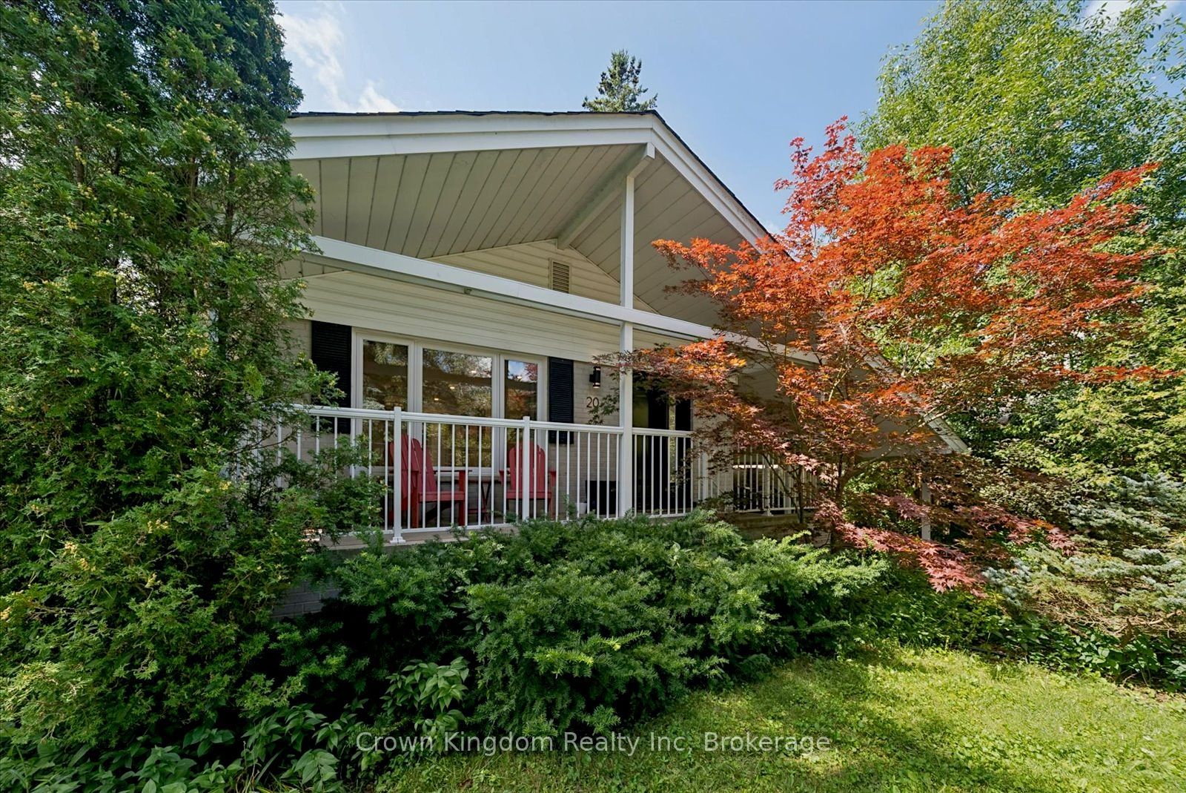
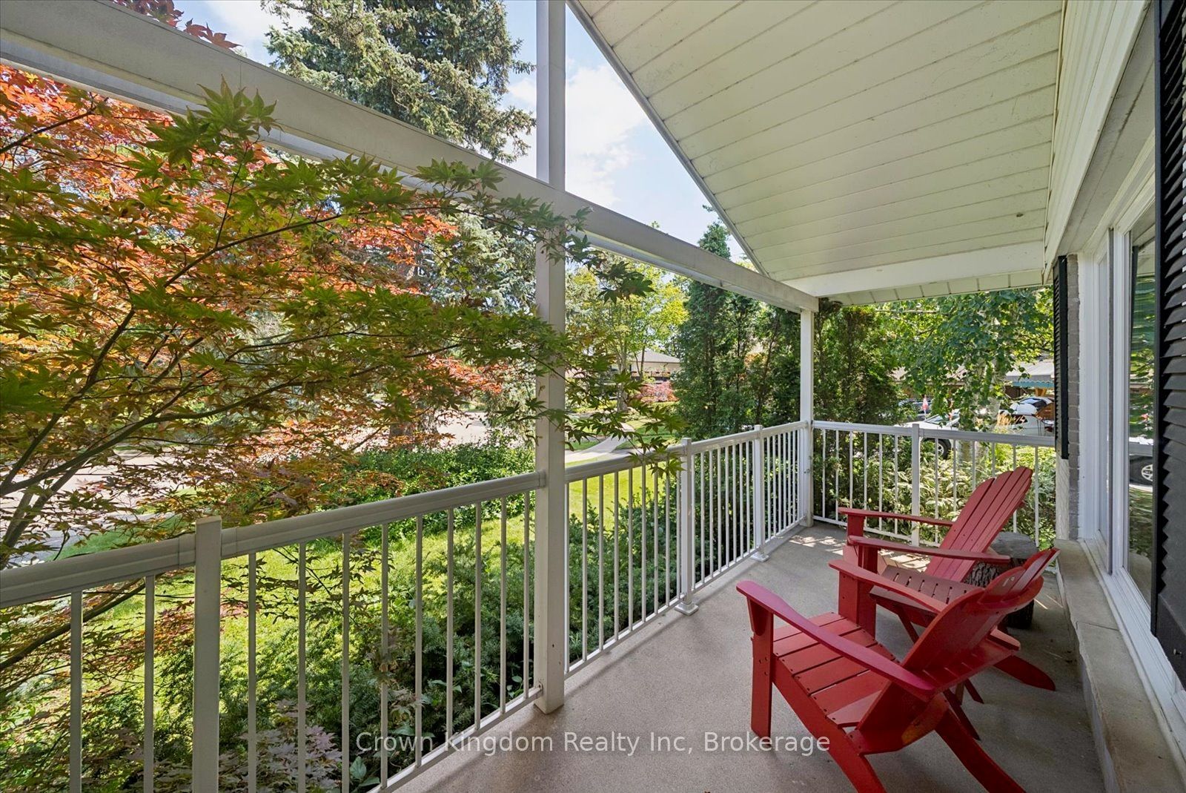
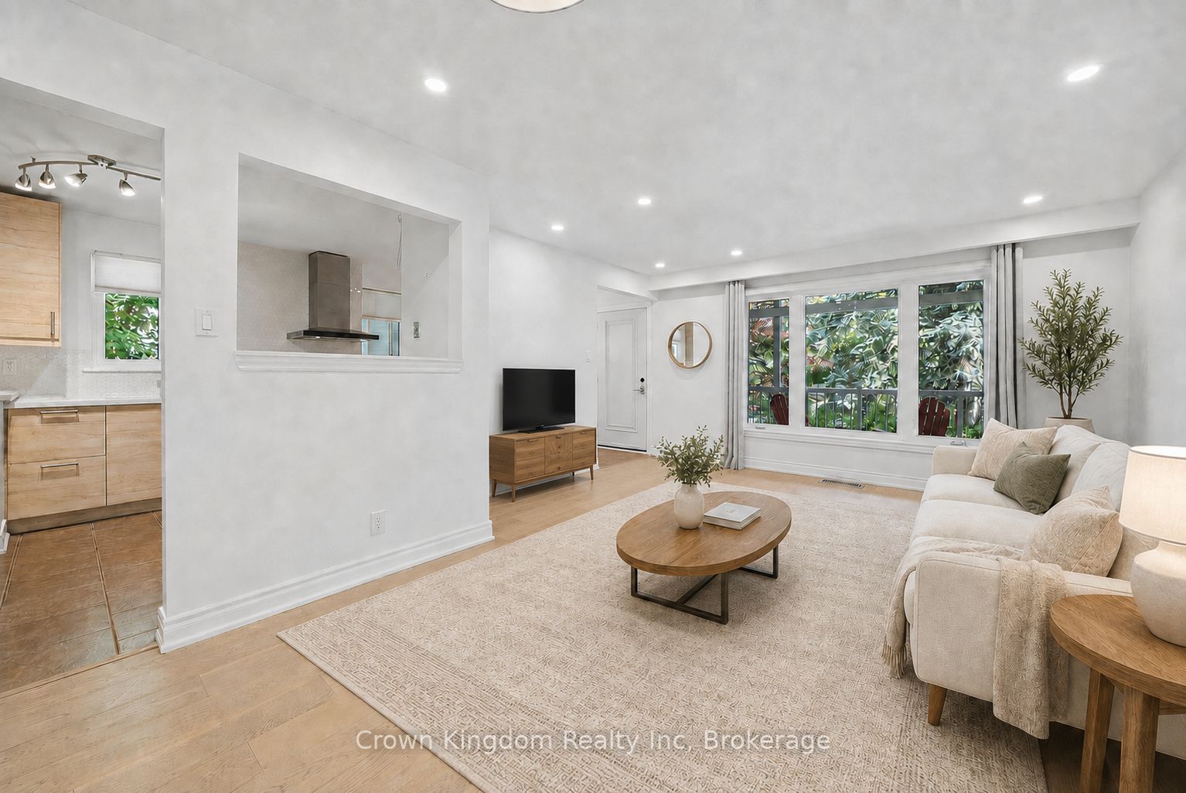
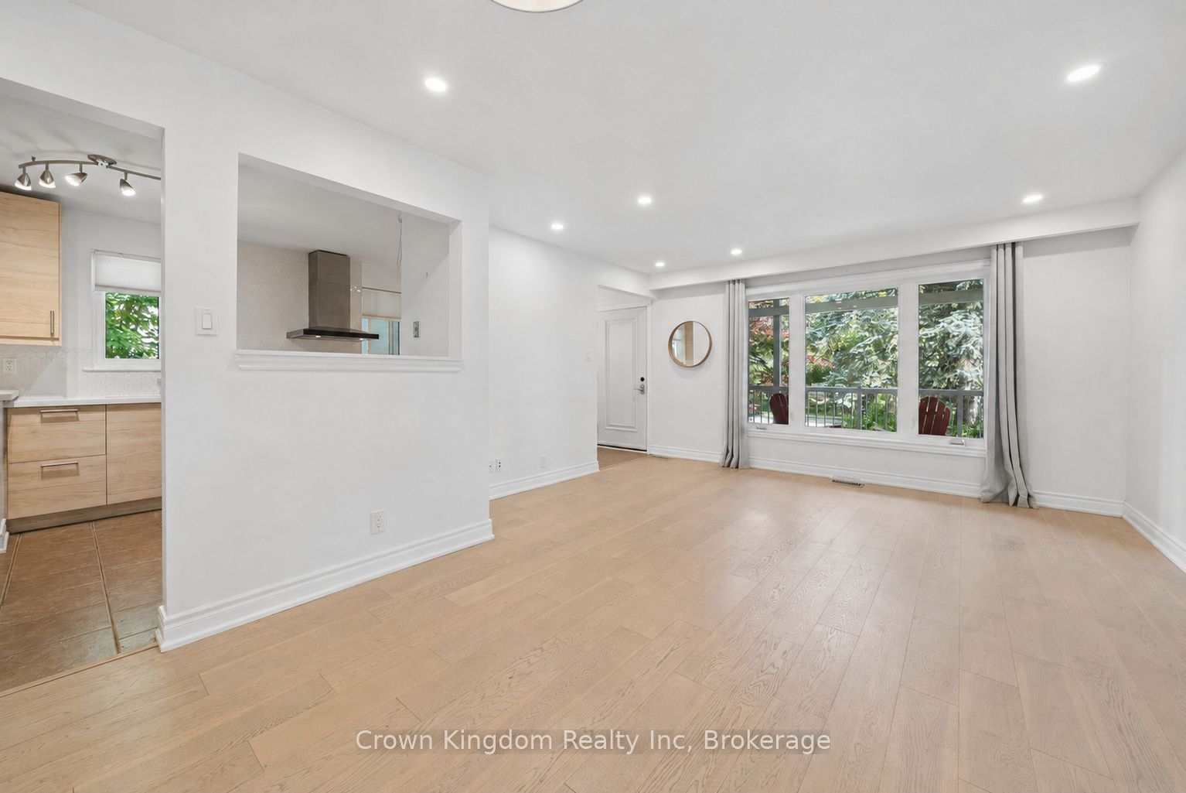
Welcome to 20 Lyncroft Drive-a beautifully renovated four-bedroom home offering exceptional space, comfort and lifestyle in the highly sought-after Guildwood community. The bright and inviting main residence features a modern interior, generous principal rooms and a functional layout ideal for families. Enjoy exclusive use of the enormous private backyard-perfect for children, entertaining or simply relaxing outdoors. The home also includes parking for two vehicles, with a newly paved driveway planned for the coming months. Located within walking distance of Guildwood GO Station, express transit, excellent schools, shopping and everyday amenities. Just steps from breathtaking waterfront trails, Guild Park and the historic Guild Inn, with the scenic Doris McCarthy Trail also nearby. Enjoy easy access to the Clark Centre for the Arts, located within Guild Park, along with Lake Ontario and some of the area's most beautiful waterfront parks and trails. A rare opportunity to lease a renovated four-bedroom home with outstanding outdoor space, ample parking and convenient access to downtown Toronto from one of the city's most desirable lakeside communities! Tenants pay 70% of all utilities. Won't last long come and see it for yourself!
Property Information
Building Details
Features & Amenities
Inclusions & Exclusions
S/s Fridge, Stove, Hood Range, Dishwasher, Washer/Dryer (Shared), Shed, Full Backyard & Front Yard, All Light Fixtures and Window Coverings. 2 Parking Spot Included (3rd possible - inquire with landlord).
Basement Apartment With Separate Entrance
Location
Similar Properties
View More
Source: Toronto Regional Real Estate Board (TRREB), via PropTx Innovations Inc.
The data relating to real estate on this website comes in part from the MLS® data feed of PropTx Innovations Inc. The information is deemed reliable but is not guaranteed accurate by PropTx.
The information provided herein must only be used by consumers that have a bona fide interest in the purchase, sale or lease of real estate and may not be used for any commercial purpose or any other purpose.
© 2026 PropTx Innovations Inc. All rights reserved. MLS®, REALTOR® and the associated logos are owned or controlled by The Canadian Real Estate Association (CREA).