#Garden Suite - 14 Fluellen Drive
About This Home
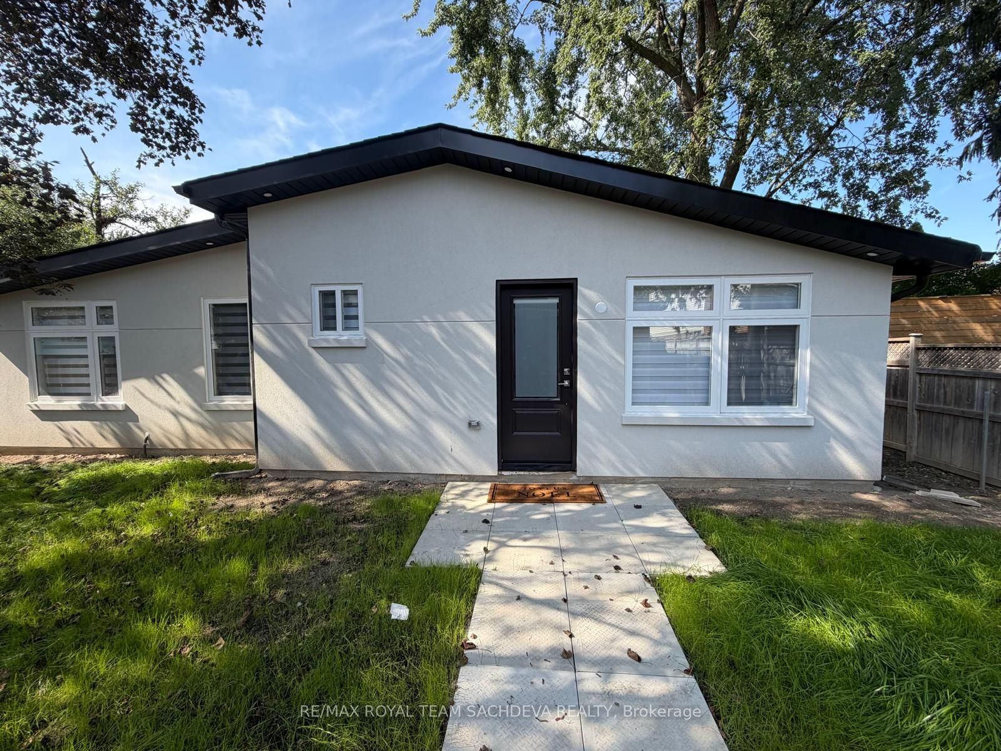
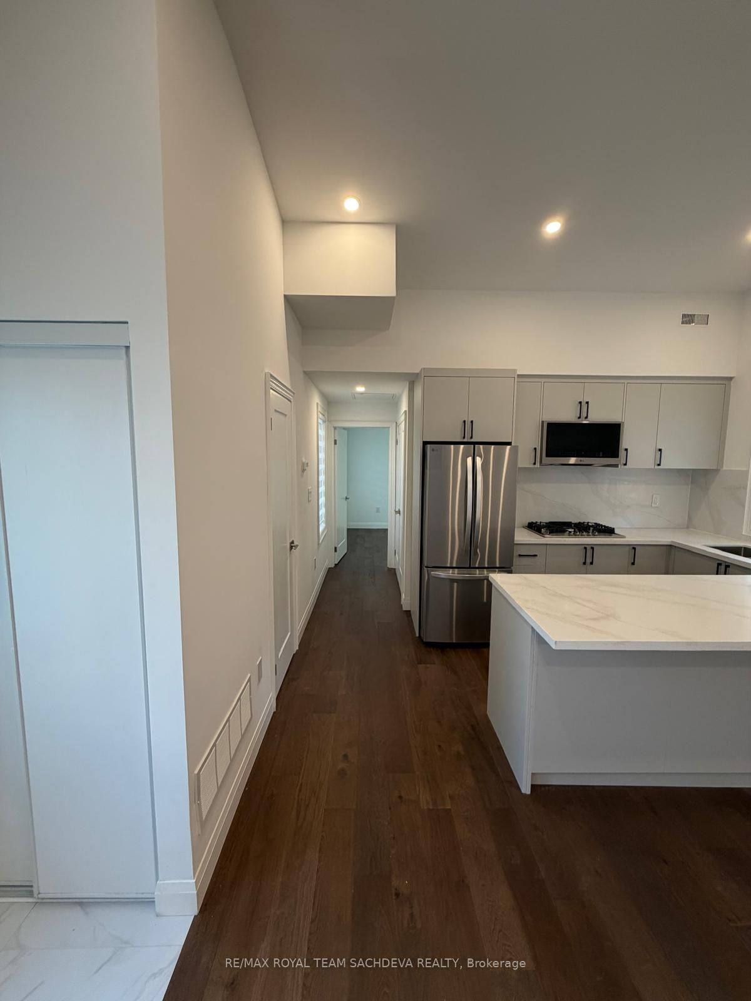
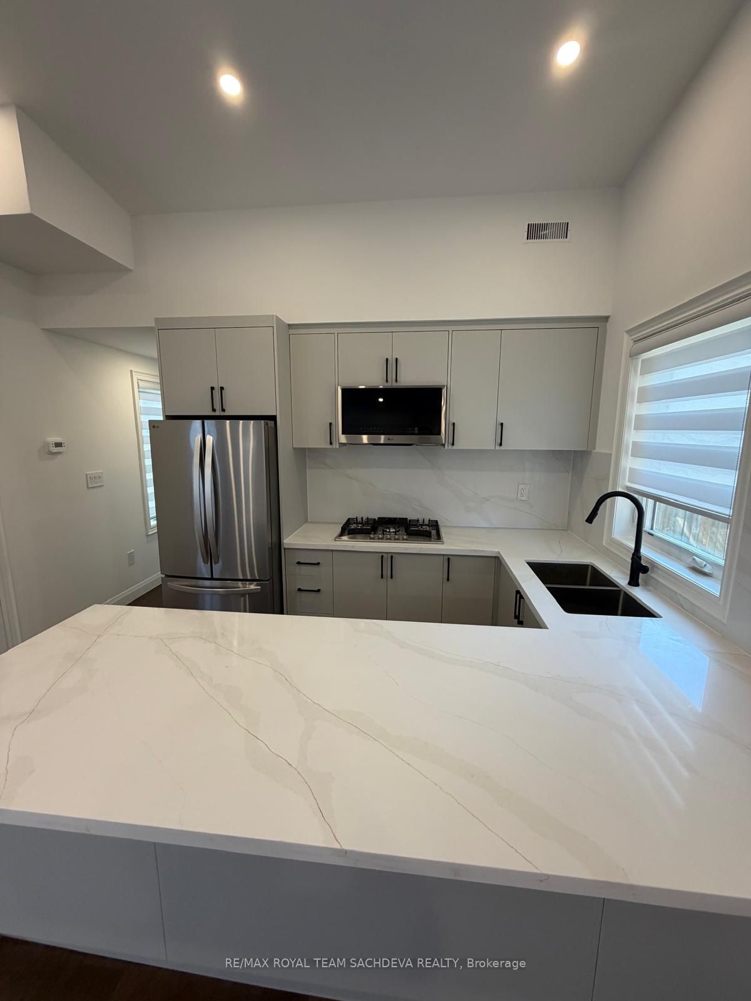
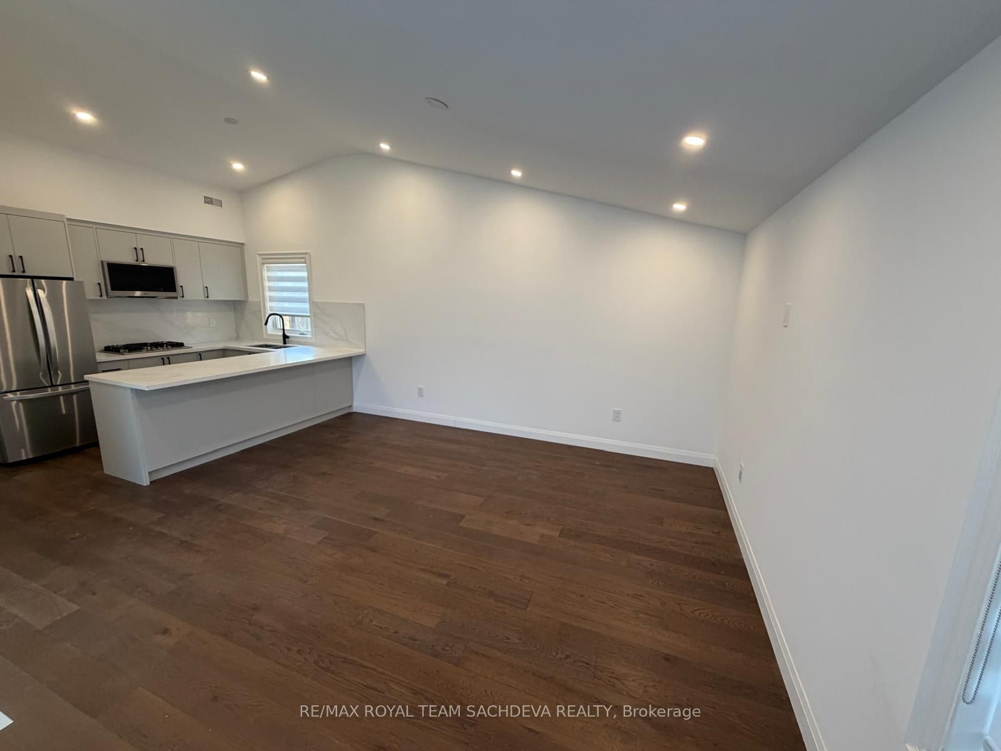
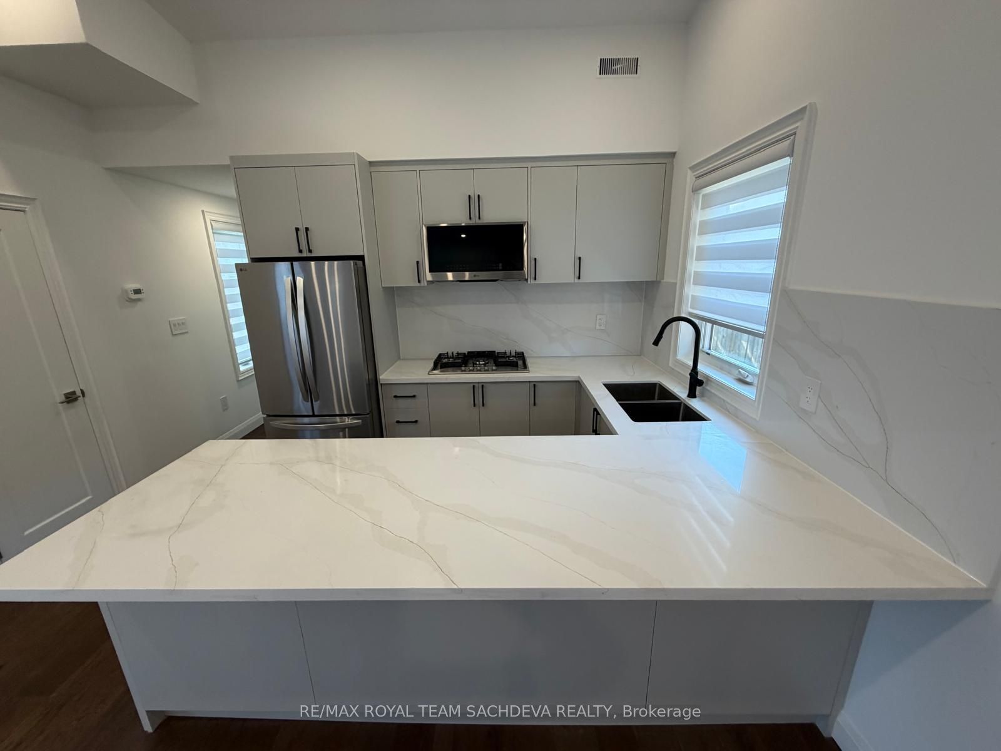
Brand New Garden Suite - Modern 1-Bedroom Bungalow-Style Living! Features a spacious open-concept living area with cathedral style ceiling, 1 bedroom with a double closet, and 1.5 bathrooms. Bright primary 4pc bathroom with a skylight. Separate stackable laundry, and dedicated parking on the driveway. Fully self-contained unit with its own tankless hot water system, separate furnace and A/C with individual controls for year-round comfort. Tenant pays 30% of total utilities. A rare opportunity to lease a brand new, thoughtfully designed suite in a desirable setting.
Property Information
Building Details
Features & Amenities
Inclusions & Exclusions
Fridge, CookTop Gas, Rangehood, Staked Washer & Dryer
Location
Similar Properties
View More
Source: Toronto Regional Real Estate Board (TRREB), via PropTx Innovations Inc.
The data relating to real estate on this website comes in part from the MLS® data feed of PropTx Innovations Inc. The information is deemed reliable but is not guaranteed accurate by PropTx.
The information provided herein must only be used by consumers that have a bona fide interest in the purchase, sale or lease of real estate and may not be used for any commercial purpose or any other purpose.
© 2026 PropTx Innovations Inc. All rights reserved. MLS®, REALTOR® and the associated logos are owned or controlled by The Canadian Real Estate Association (CREA).