#2203 - 3260 SHEPPARD Avenue
About This Home
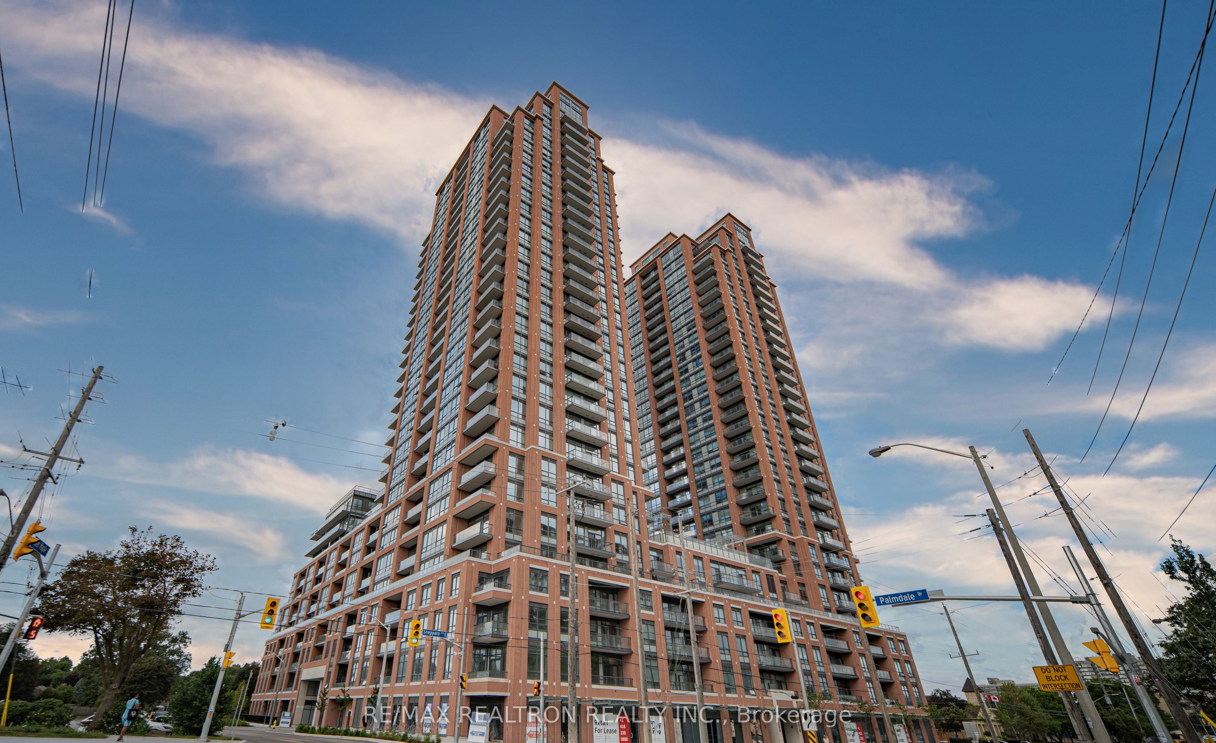
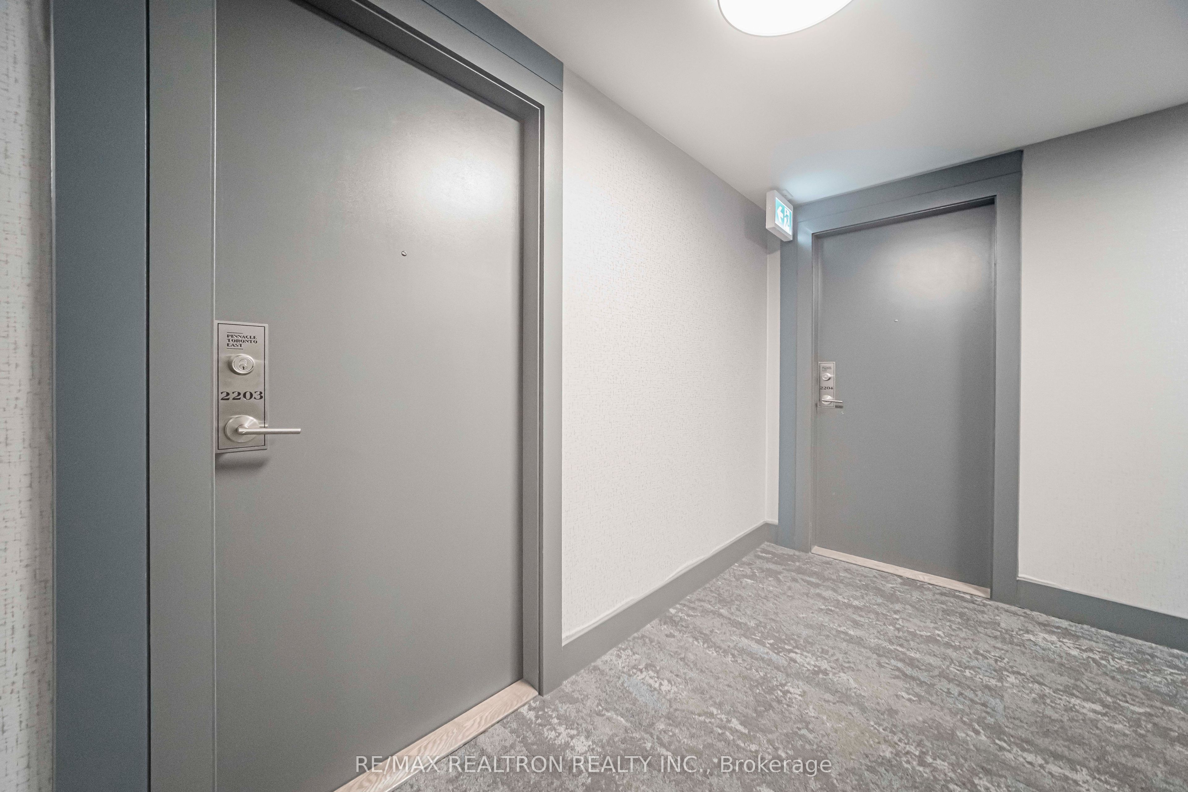
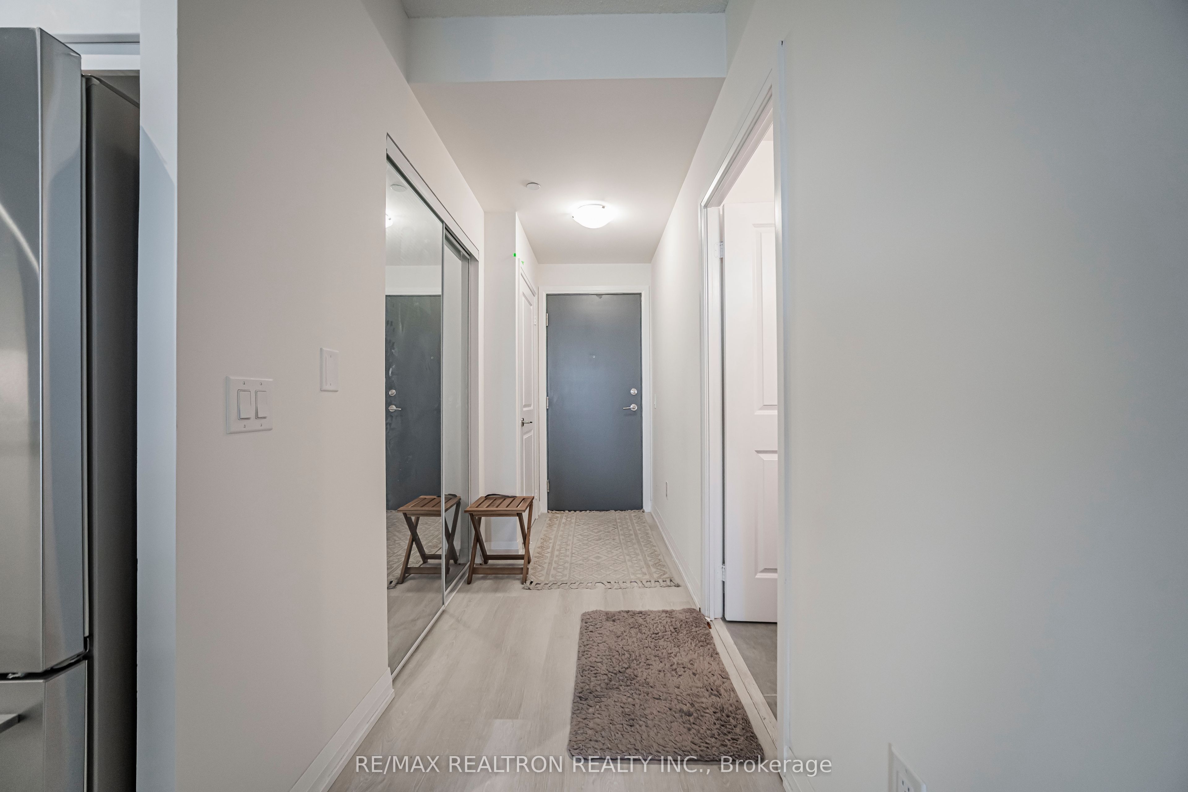
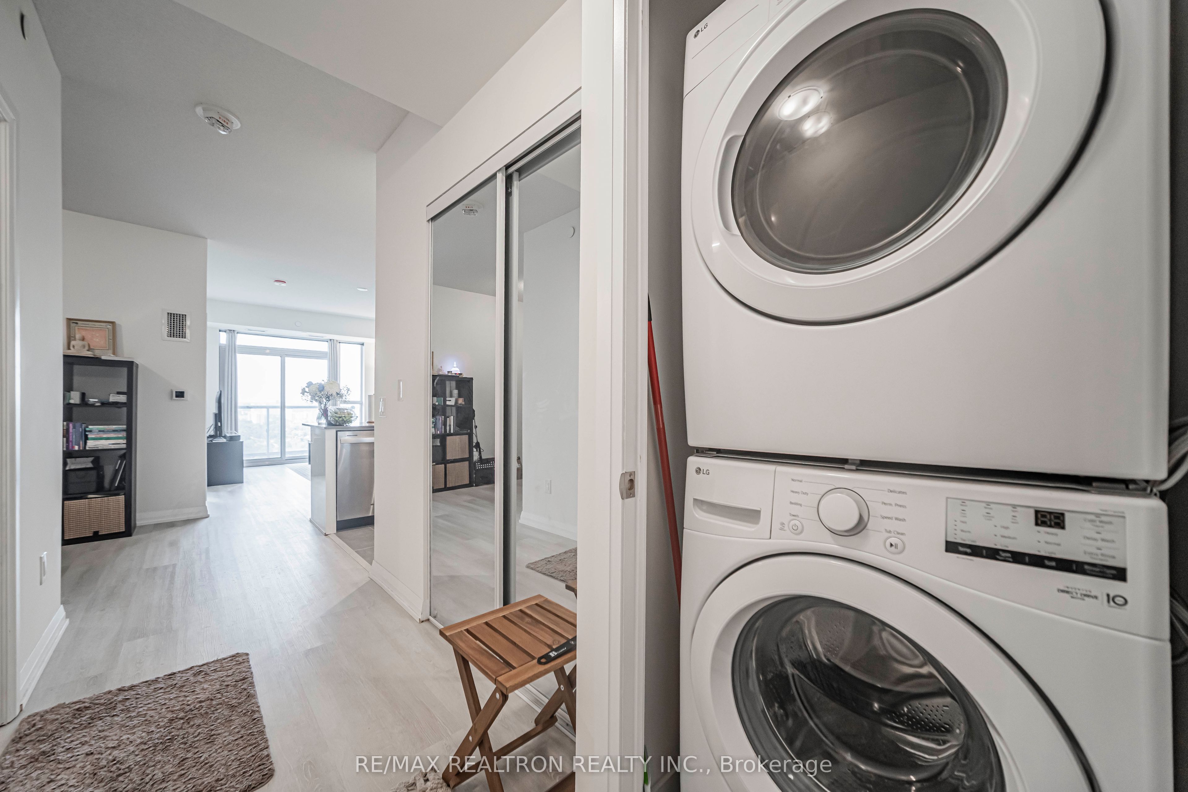
LOCATION, LOCATION, LOCATION.Welcome to Suite 2203 at Pinnacle Toronto East,1+1 bedroom luxury condo ideally located at Sheppard and Warden. Situated on the 22nd floor, this beautifully finished open-concept residence features open and clear view, north-facing view. Soaring 9-foot ceilings and expansive windows fill the suite with abundant natural light, while the versatile den can easily serve as a home office or guest room. The contemporary kitchen features sleek quartz countertops, ceramic finishes, ample cabinetry, and full-size stainless-steel appliances, including an over-the-range microwave. The spacious bedroom offers a large closet.The suite includes one parking space, one locker. Residents enjoy an exceptional range of amenities, including 24-hour concierge and security, an outdoor swimming pool, fitness centre,yoga studio, rooftop terrace with BBQ areas, party lounge, games and sports rooms, and a children's play area, multipurpose room, kids area, Quiet rooms, Business centre room, .Perfectly positioned steps from TTC, Warden & Sheppard Plaza, supermarkets, restaurants, andparks, with easy access to: MCDonald's, Fairview Mall, IKEA, North York General Hospital, GOTransit, major golf courses, and Highways 401, 404, and 407. Experience modern, convenient, and connected urban living in the heart of Toronto East-this exceptional suite is ready to welcome you home. Water, heat, internet, common elements, building insurance,CAC are included to the maintenance .
Property Information
Building Details
Features & Amenities
Financials & Fees
Inclusions & Exclusions
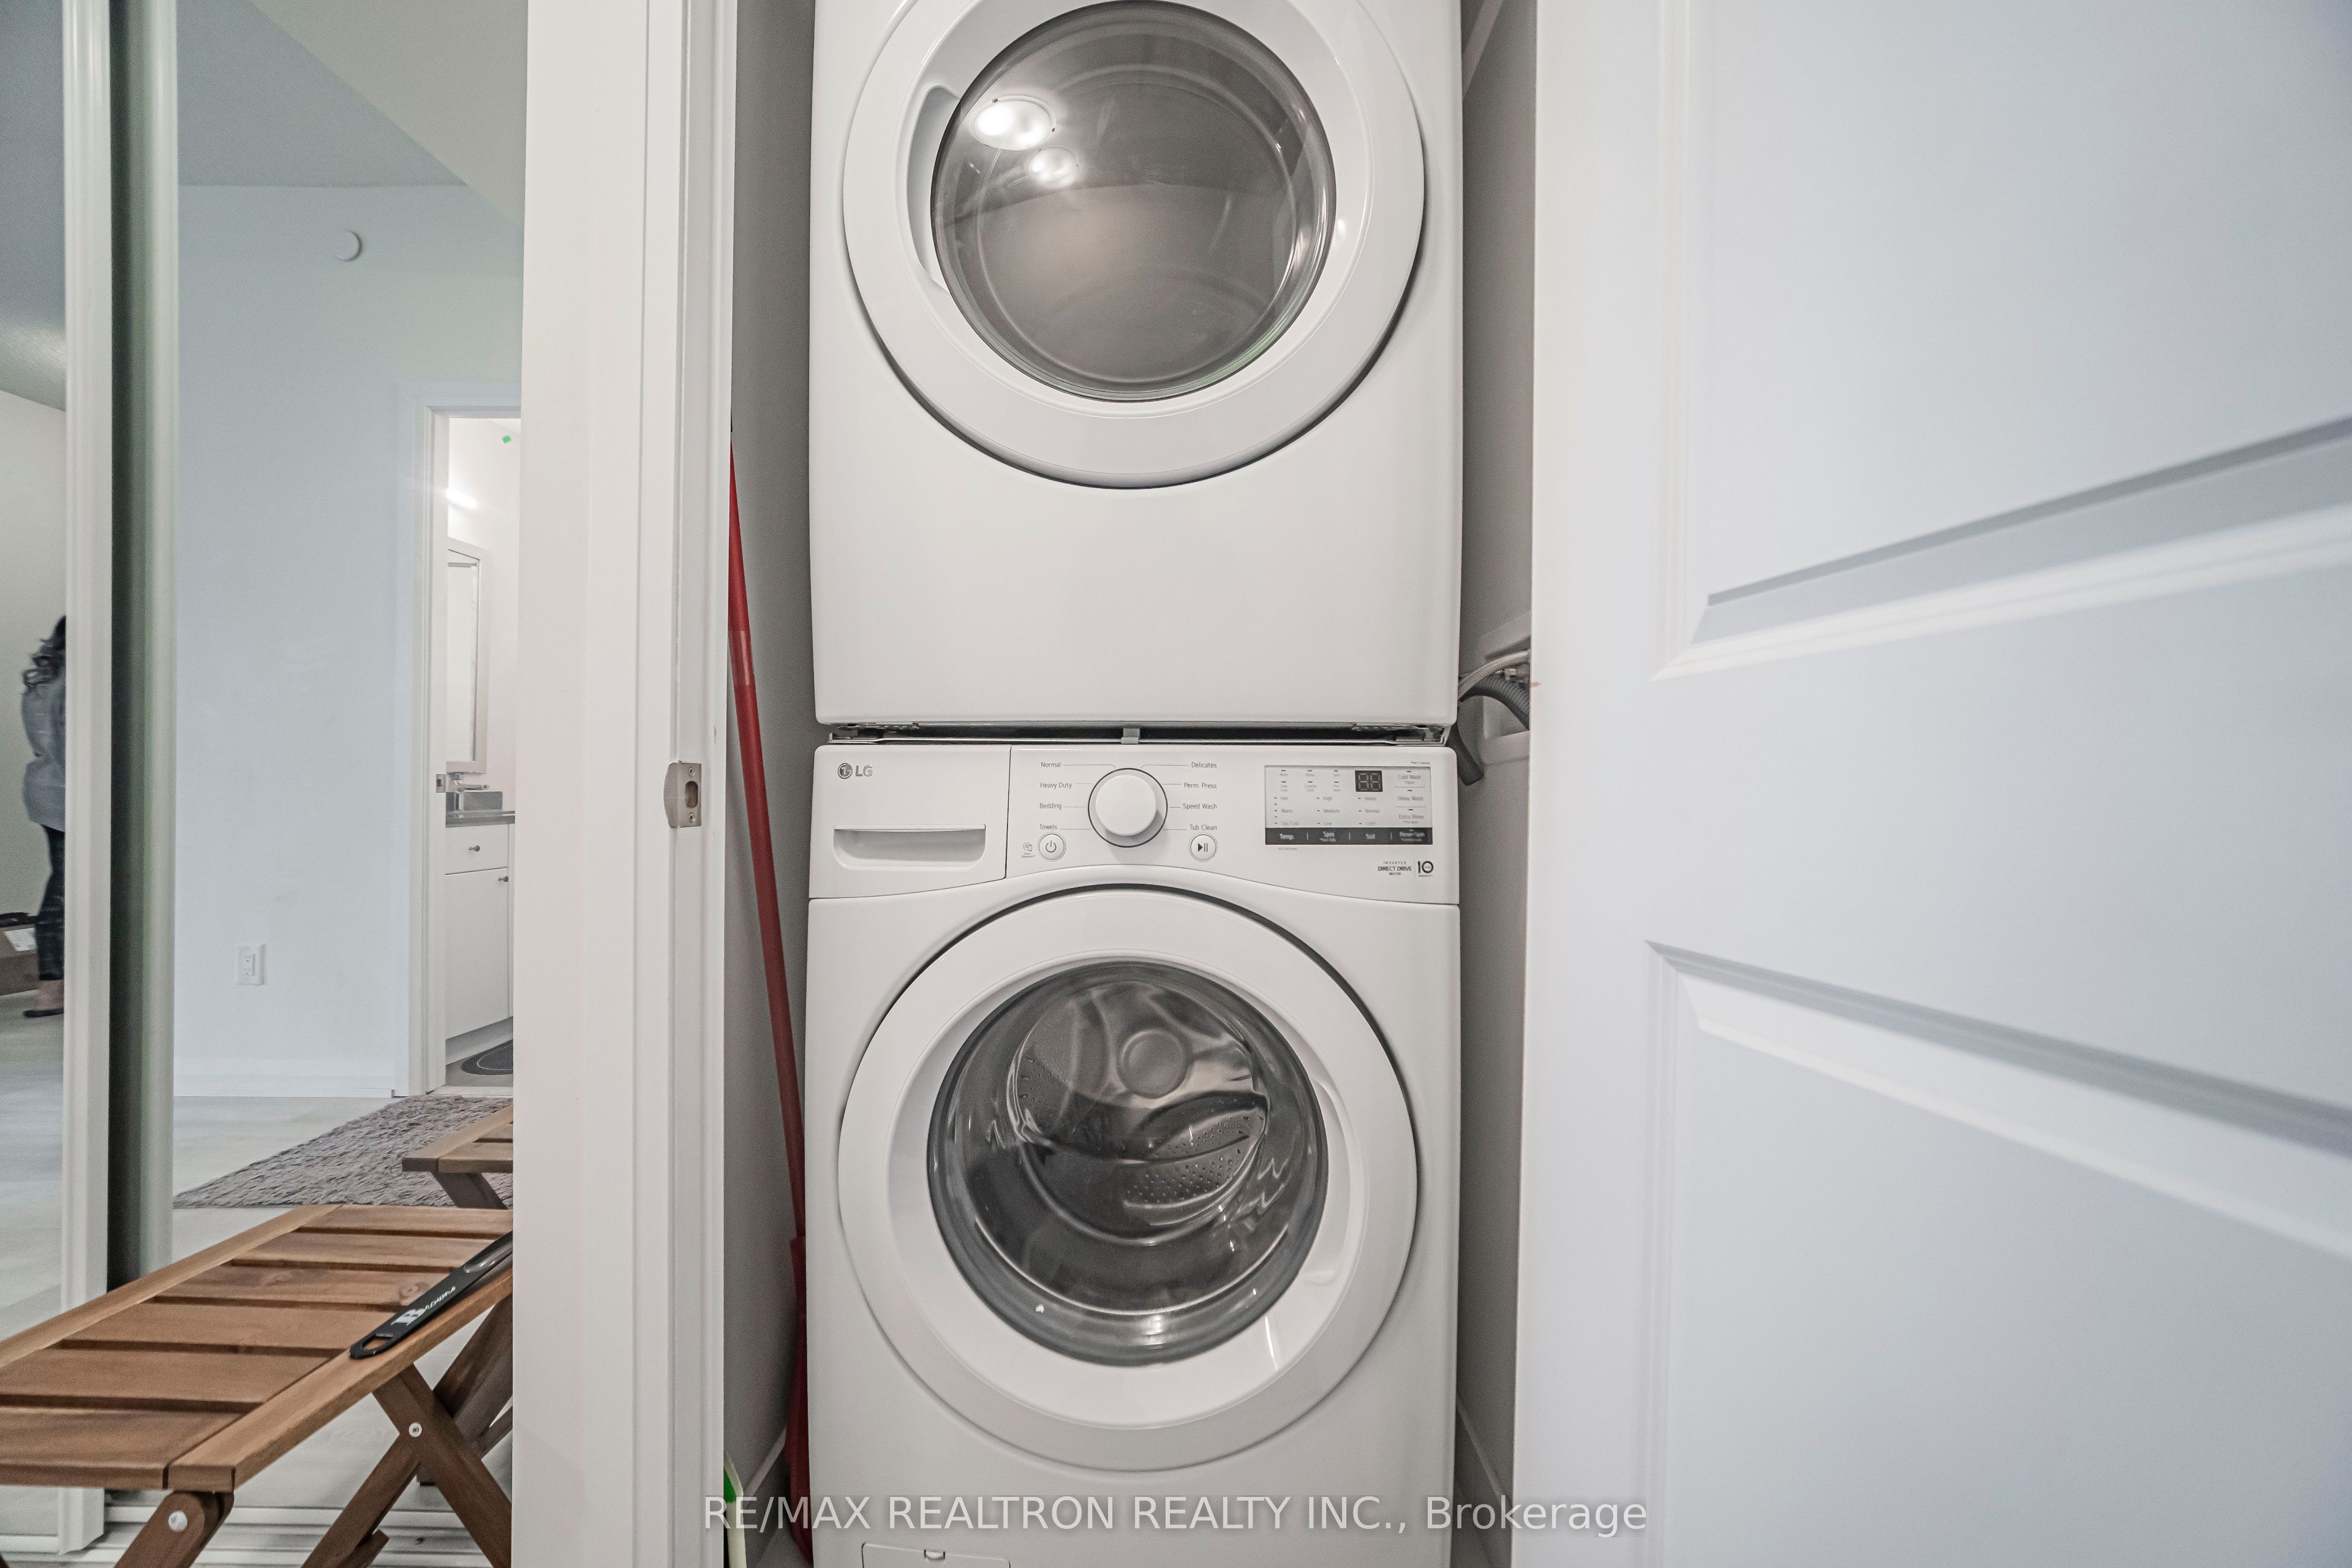
Stainless Appliance Included Fridge, B/I Dishwasher, Over The Range Microwave, Stove , Washer &Dryer , One parking & Locker Included .All electrical light fixtures. programmable thermostat.
NONE
Location
Similar Properties
View More
Source: Toronto Regional Real Estate Board (TRREB), via PropTx Innovations Inc.
The data relating to real estate on this website comes in part from the MLS® data feed of PropTx Innovations Inc. The information is deemed reliable but is not guaranteed accurate by PropTx.
The information provided herein must only be used by consumers that have a bona fide interest in the purchase, sale or lease of real estate and may not be used for any commercial purpose or any other purpose.
© 2026 PropTx Innovations Inc. All rights reserved. MLS®, REALTOR® and the associated logos are owned or controlled by The Canadian Real Estate Association (CREA).