#2 - 98 Elgin Street
About This Home
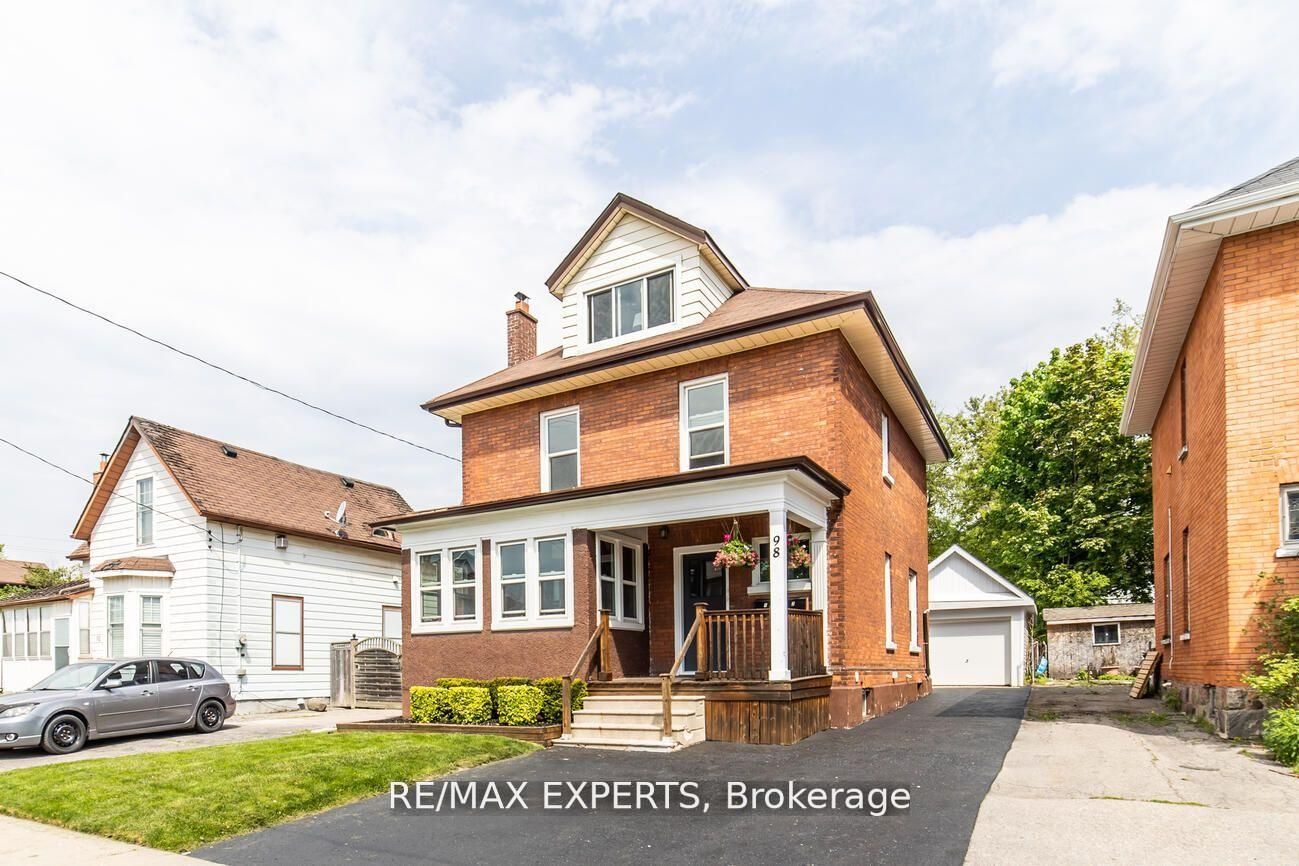
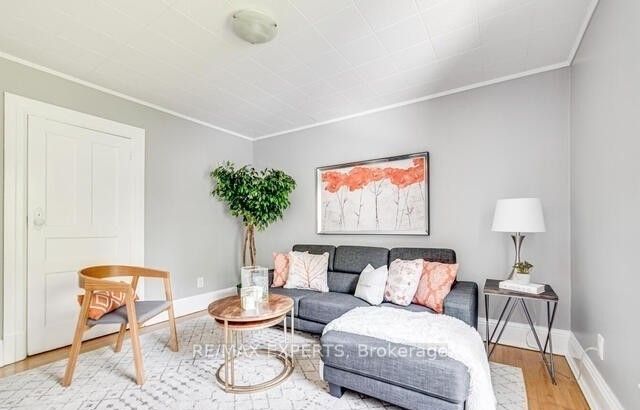
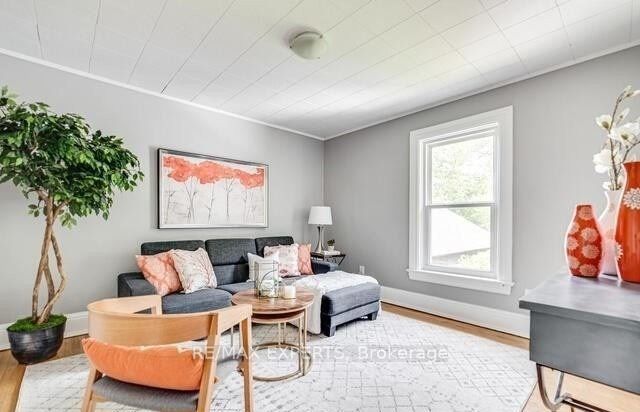
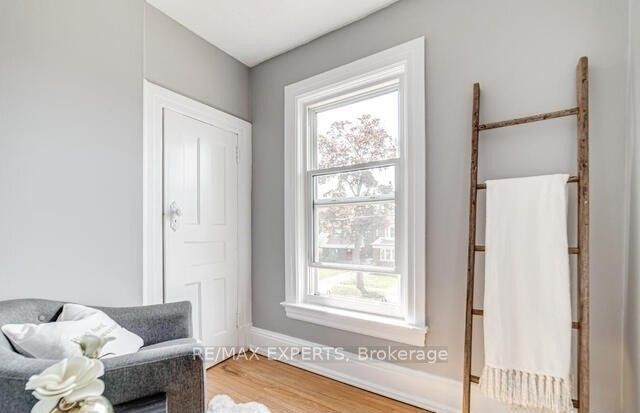
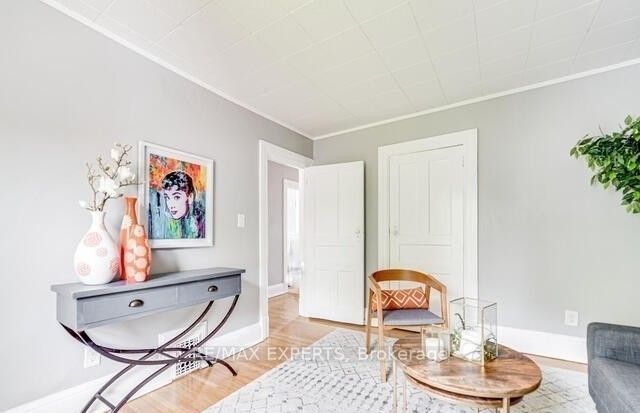
Welcome to this legal duplex unit offering a bright, clean, and meticulously maintained 2-level, 2-bedroom unit with a versatile 3rd-floor loft. The main living area features hardwood floors, an inviting eat-in kitchen, and a spacious 4-piece bathroom. Upstairs, the loftbedroom offers a cozy retreat with plenty of storage space. Enjoy the added convenience of a detached garage (shared with the upper unit) providing extra storage space. Ductless heat pumps throughout the unit for heating and cooling. Ideally located close to a variety of amenities, shopping, dining, transit, and everyday conveniences, this home offers comfort, functionality, and an easy lifestyle. A fantastic opportunity for those seeking a well-maintained and thoughtfully designed home in a convenient location. Don't miss it!
Property Information
Building Details
Features & Amenities
Inclusions & Exclusions
Fridge, Stove, Microwave. All Existing Light Fixtures & All Existing Window Coverings. Half Of The Garage For Extra Storage.
Tenant pays for 60% of water/gas. Separate Hydro Meter.
Location
Similar Properties
View More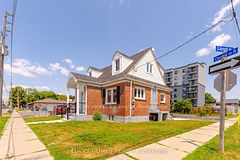
Source: Toronto Regional Real Estate Board (TRREB), via PropTx Innovations Inc.
The data relating to real estate on this website comes in part from the MLS® data feed of PropTx Innovations Inc. The information is deemed reliable but is not guaranteed accurate by PropTx.
The information provided herein must only be used by consumers that have a bona fide interest in the purchase, sale or lease of real estate and may not be used for any commercial purpose or any other purpose.
© 2026 PropTx Innovations Inc. All rights reserved. MLS®, REALTOR® and the associated logos are owned or controlled by The Canadian Real Estate Association (CREA).