125 Baldwin Street
About This Home
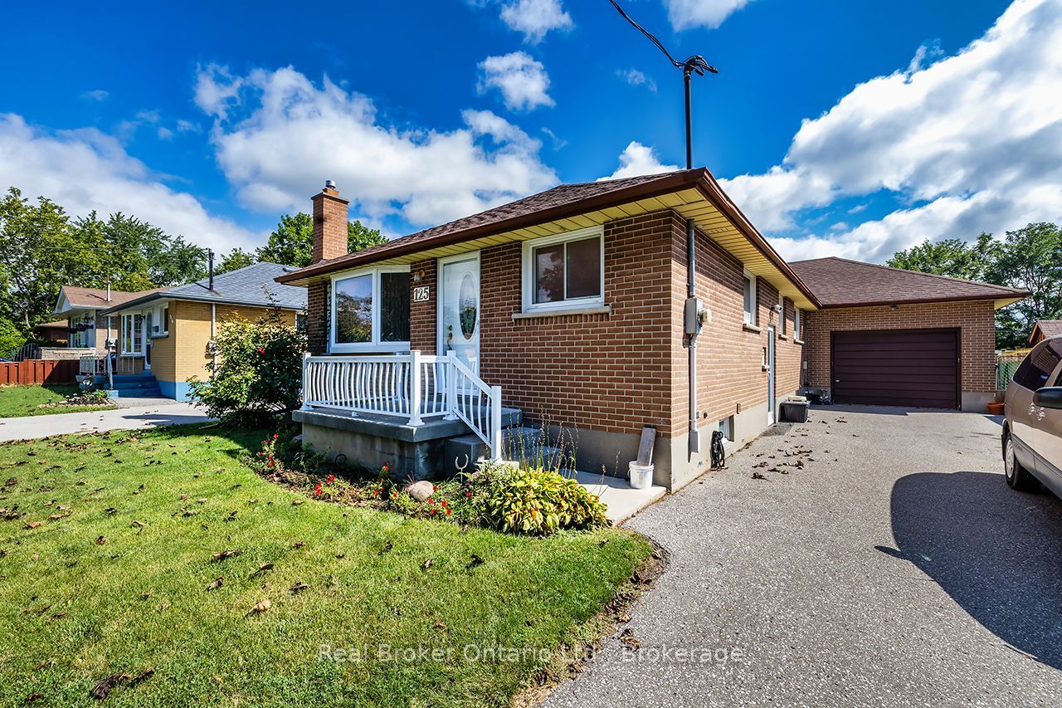
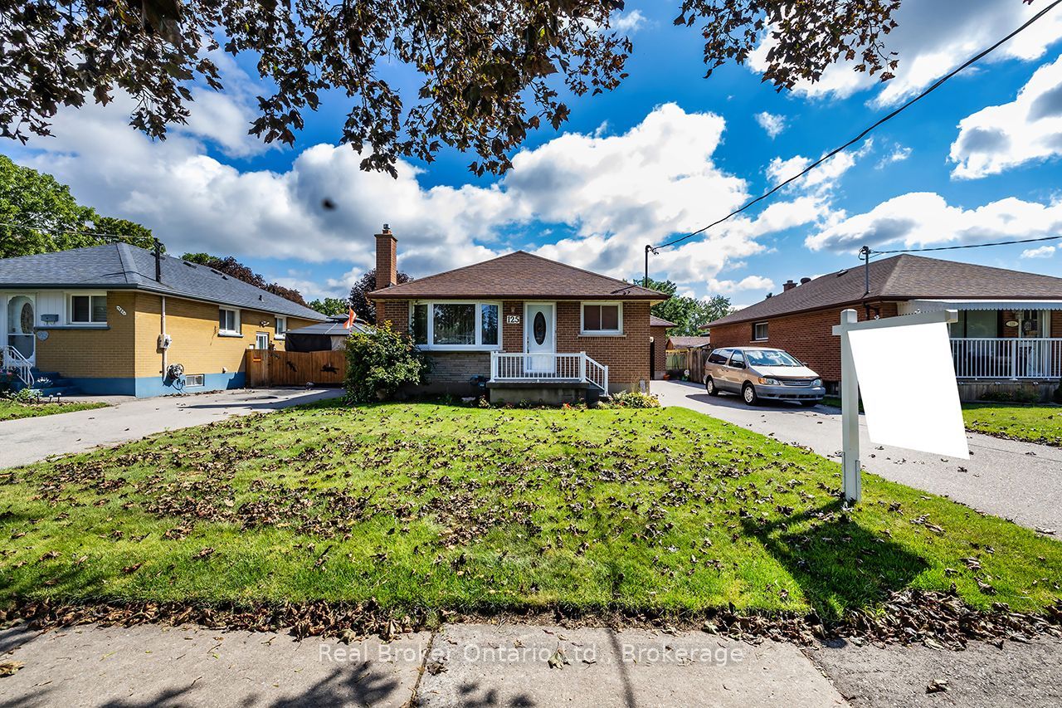
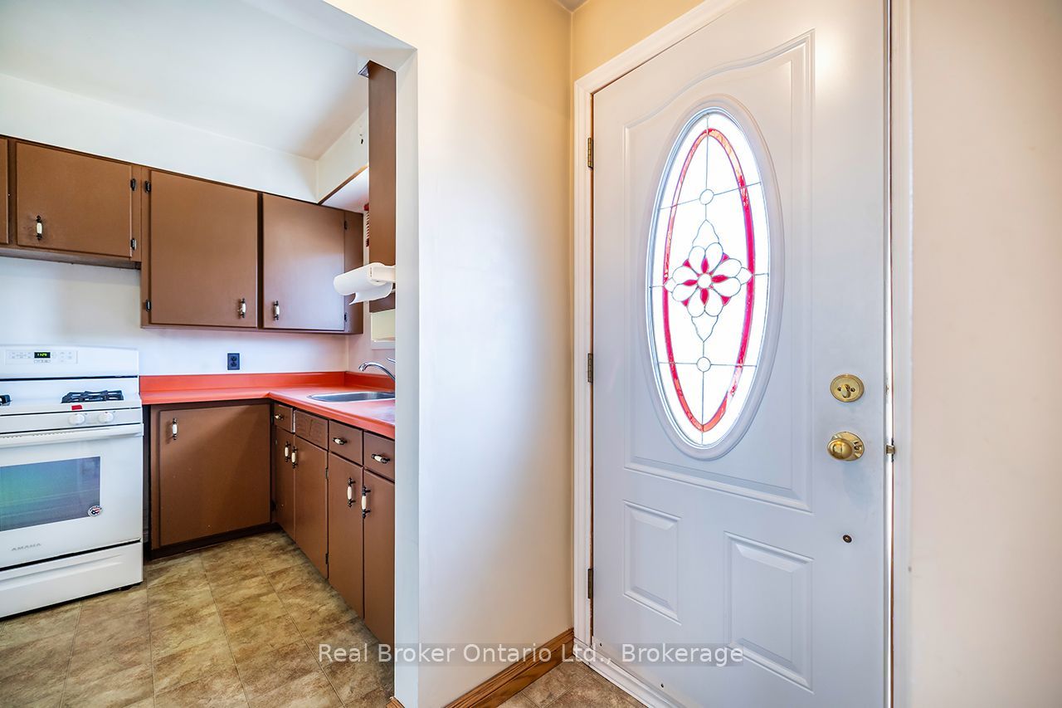
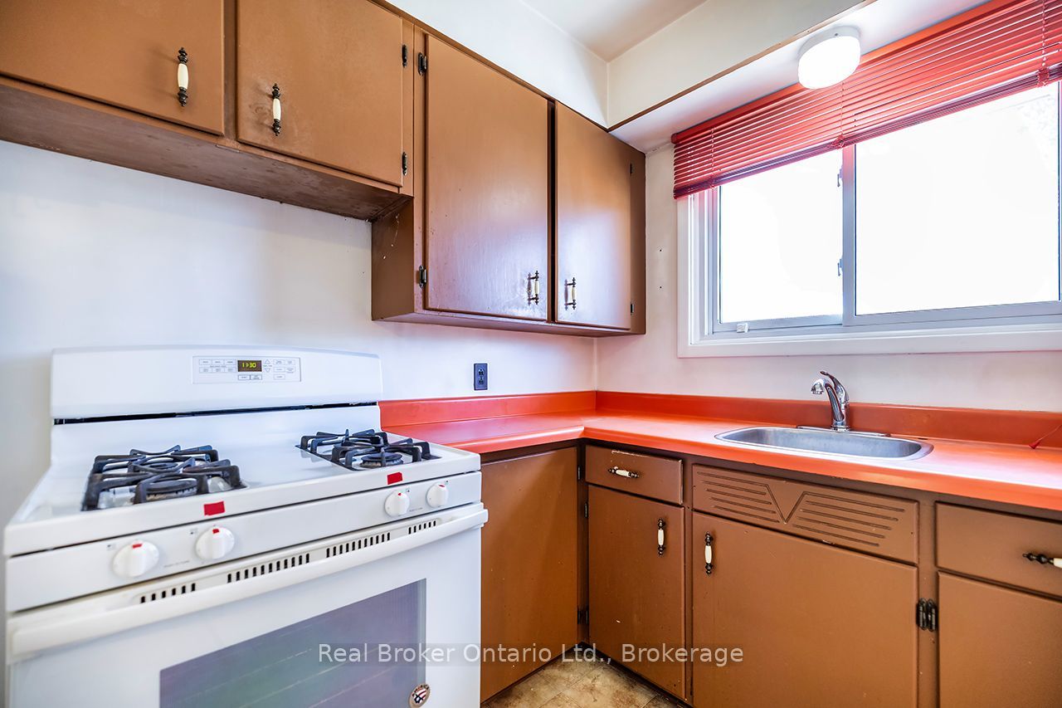
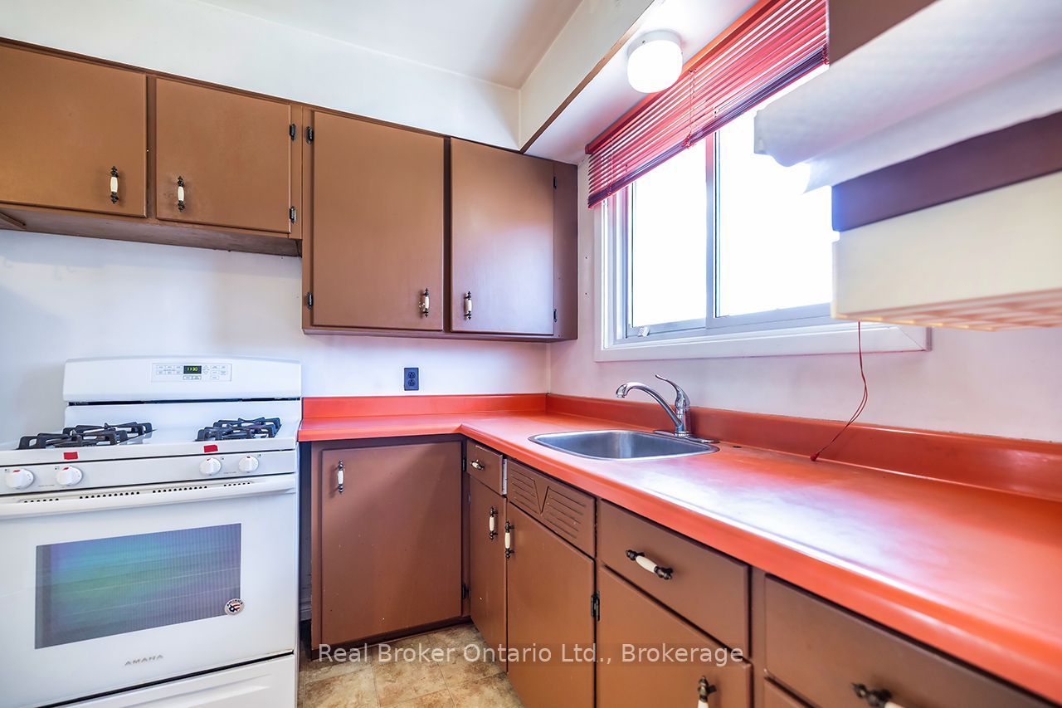
Same owner for 40 years and packed with personality! This hidden gem offers a surprisingly spacious 1,425 sq. ft. main floor (per MPAC) with a unique 4-bedroom layout, 2 main-floor bathrooms (including a Jack-and-Jill between 2 bedrooms), an eat-in kitchen, and a separate dining room open to the living room. Retro lovers will appreciate some of the '70s vibes, vintage bathroom & kitchen cabinets, and the basement rec room with its classic bar and iconic red carpet, panelled walls. Outside, enjoy an attached garage, tons of parking, and an unconventional geometric-shaped inground pool with a diving board plus deep and shallow ends. Bonus: 11 closets on main floor, a cold room, and a fantastic neighbourhood make this one as practical as it is memorable! Note- Gas Fireplace in Red carpet Rec Room AS IS, not working.
Property Information
Building Details
Features & Amenities
Financials & Fees
Inclusions & Exclusions
Natural Gas Stove, Kitchen Fridge, Washer & Natural Gas Dryer, BBQ on deck, All window coverings, Red Couch in basement(red carpet room). All sold as is without warranty.
Location
Similar Properties
View More
Source: Toronto Regional Real Estate Board (TRREB), via PropTx Innovations Inc.
The data relating to real estate on this website comes in part from the MLS® data feed of PropTx Innovations Inc. The information is deemed reliable but is not guaranteed accurate by PropTx.
The information provided herein must only be used by consumers that have a bona fide interest in the purchase, sale or lease of real estate and may not be used for any commercial purpose or any other purpose.
© 2026 PropTx Innovations Inc. All rights reserved. MLS®, REALTOR® and the associated logos are owned or controlled by The Canadian Real Estate Association (CREA).