17 Littlebrook Road
About This Home
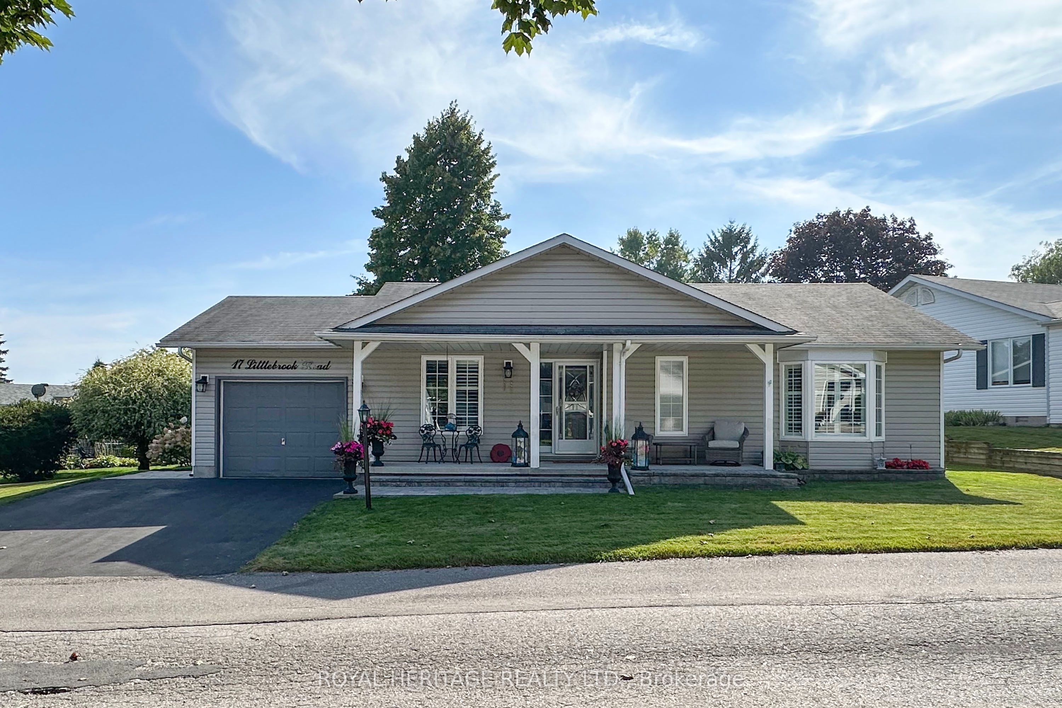
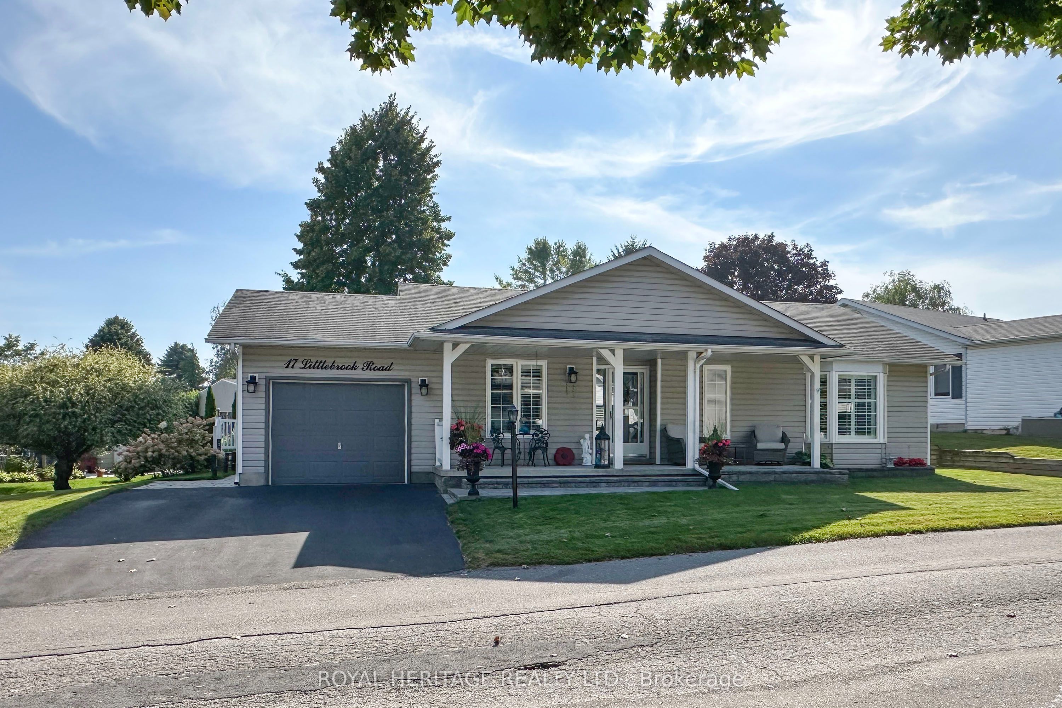
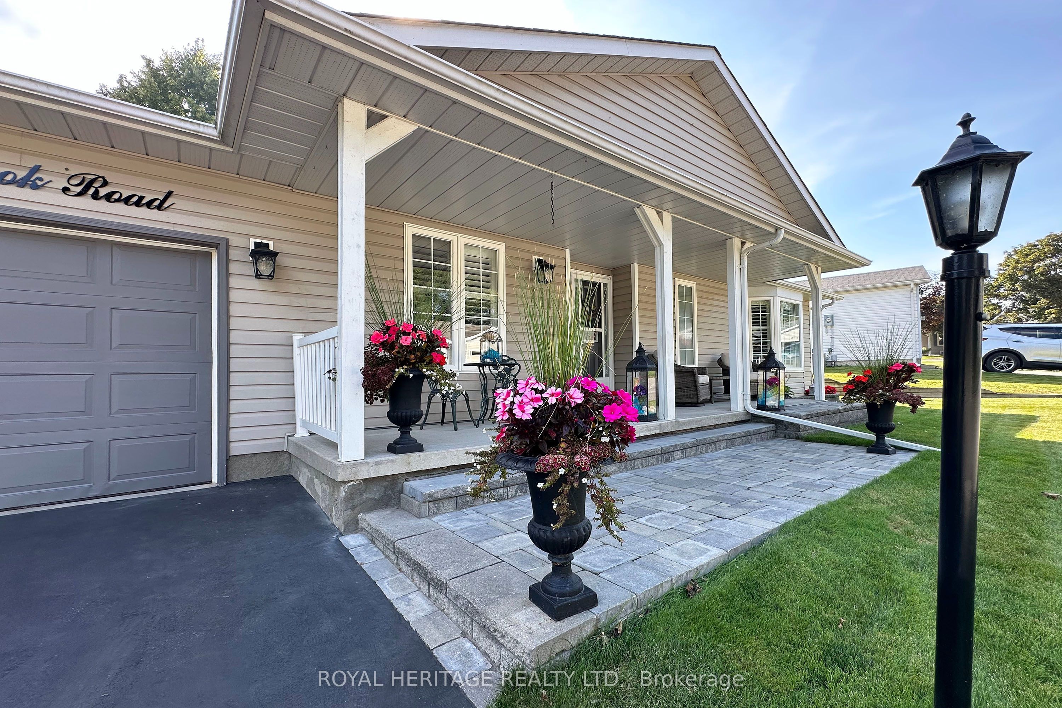
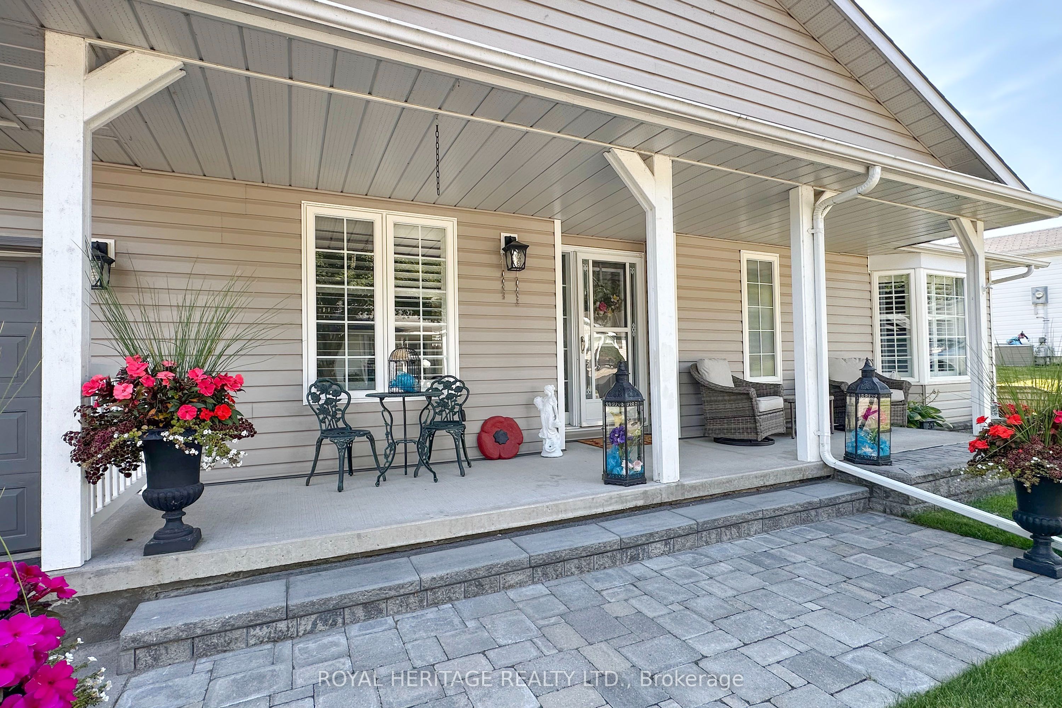
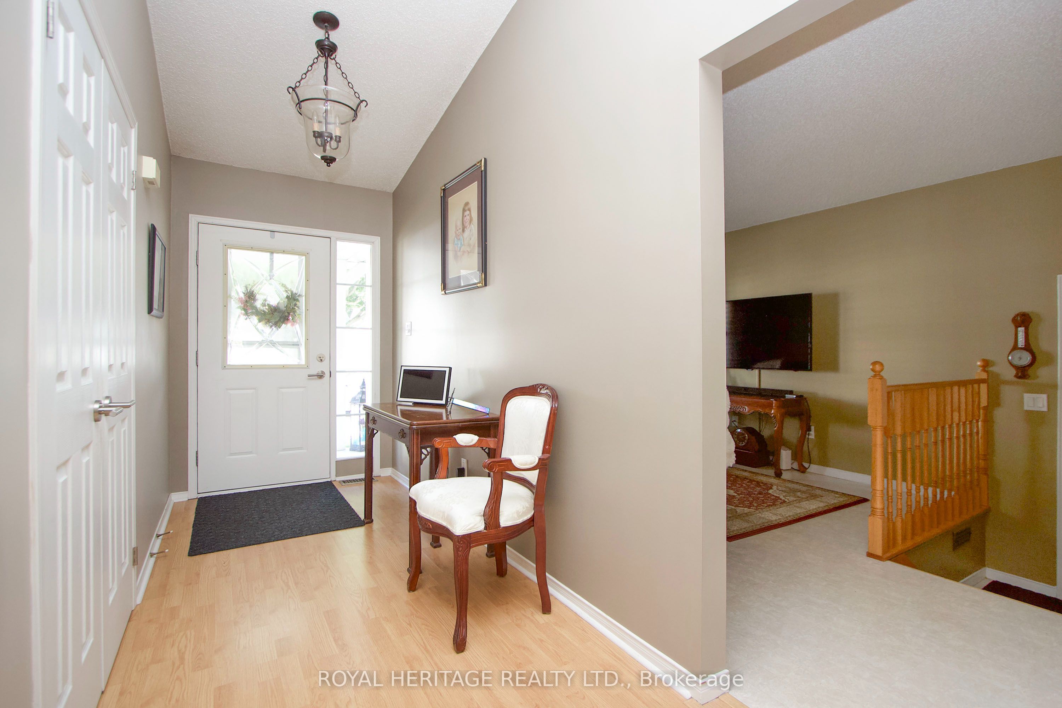
Welcome to this beautiful , renovated home in the carefree, resort style, adult gated community of Wilmot Creek. Home is located on sought after Littlebrook rd. This home blends modern styling with cozy charm. Home has great curb appeal from the moment you drive up to the home, you are greeted with a modern stone path and gardens leading to a warm and welcoming front porch perfect for morning coffee. Inside the home is tastefully decorated. Combined dining and living area have vaulted Ceilings, and lots of windows keeping it feeling open and bright. California shutters throughout. Kitchen has large center island, stainless steel appliances, which include a gas stove, loads of cupboard space, sleek quartz counters and a walkout to the deck. Bathrooms are updated, modern and bright, the main bath air flow tub provides bubbling relaxation. The large wrap around deck featuring 2 separate sitting areas, pretty gardens, and 2 walk outs from the house, is an exceptional outdoor space, perfect for entertaining or peaceful evenings. Crawl space basement is almost 5 ft high, with cemented floor and staircase for easy access. (Sump pump has waterflow back up). 8x 10 garden shed. Home shows a 10 and is move in ready. Living here gains you access to a gym, 9 hole private golf course, 2 inground heated salt water pools, tennis, pickleball, billiards, shuffleboard, and several hosted events. Community is pet friendly, and has access to scenic trails. Sign a new lease for 1300 per month or possibility of assuming sellers existing lease for 890.32 per monthe ( Buyer approval required )
Property Information
Building Details
Features & Amenities
Financials & Fees
Inclusions & Exclusions
All electric light fixtures and ceiling fans, all window treatments, stainless steel fridge, gas stove, BI dishwasher, Washer and Dryer, Garage door opener with 2 remotes, canvas awning back deck with remote.
Hot water tank is a rental
Location
Similar Properties
View More
Source: Toronto Regional Real Estate Board (TRREB), via PropTx Innovations Inc.
The data relating to real estate on this website comes in part from the MLS® data feed of PropTx Innovations Inc. The information is deemed reliable but is not guaranteed accurate by PropTx.
The information provided herein must only be used by consumers that have a bona fide interest in the purchase, sale or lease of real estate and may not be used for any commercial purpose or any other purpose.
© 2026 PropTx Innovations Inc. All rights reserved. MLS®, REALTOR® and the associated logos are owned or controlled by The Canadian Real Estate Association (CREA).