292 Glebemount Avenue
About This Home
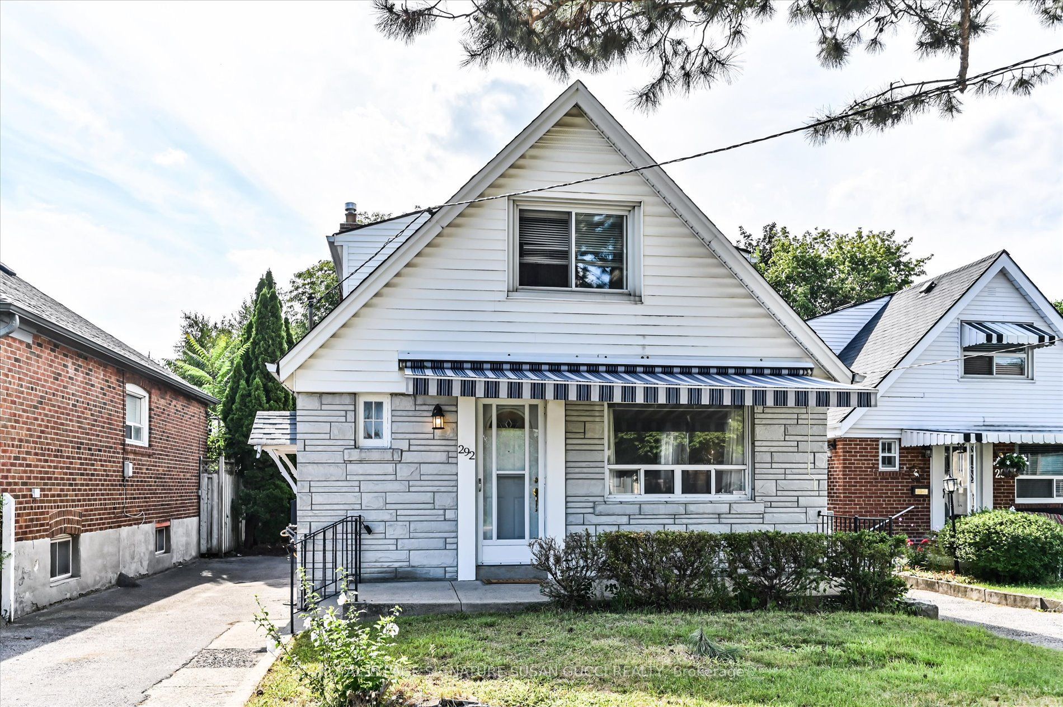
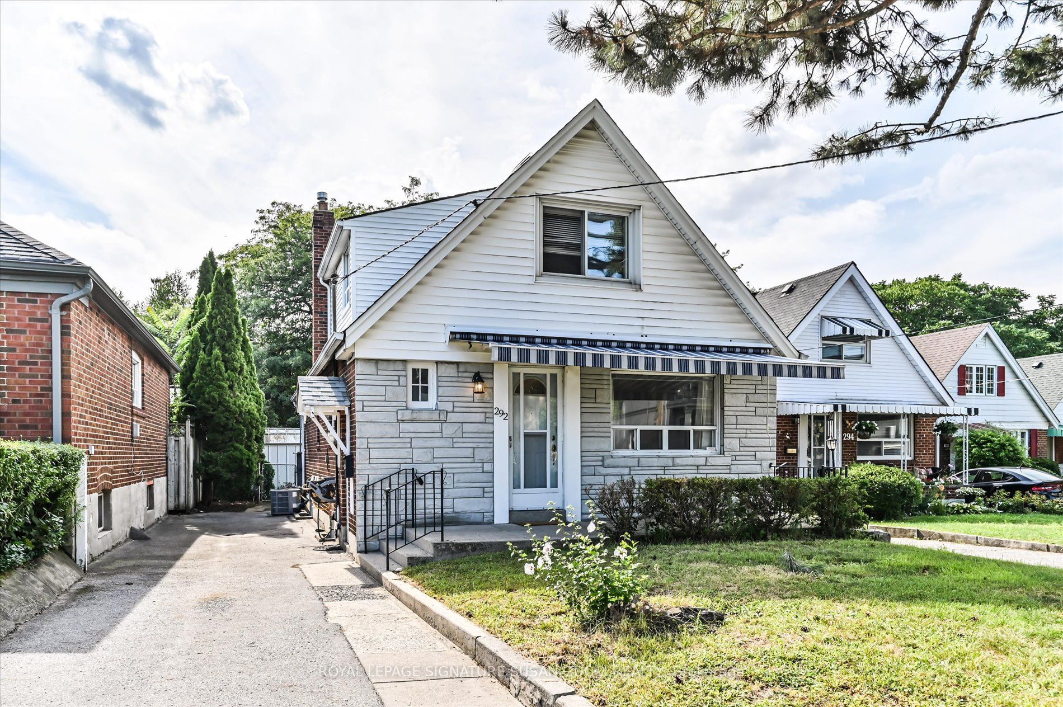
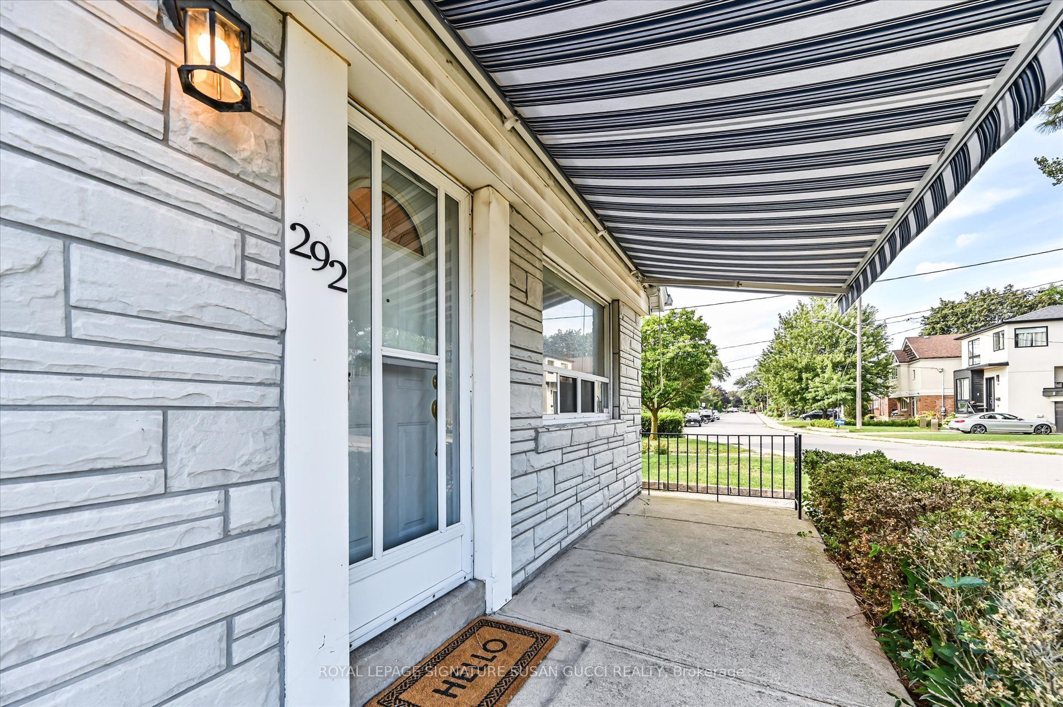
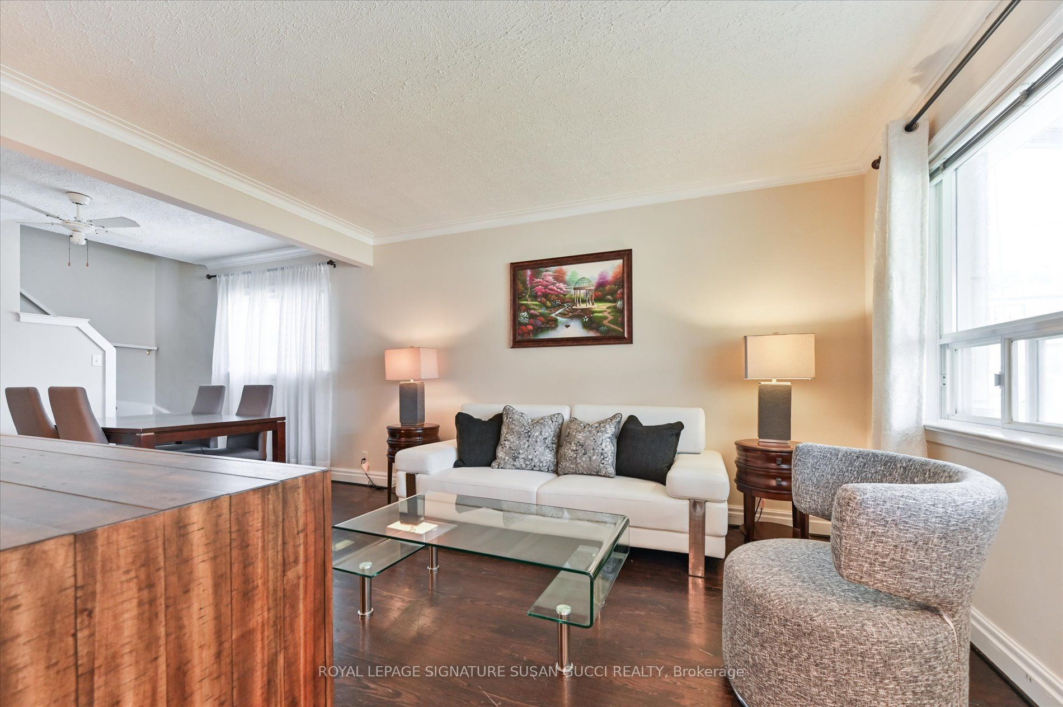
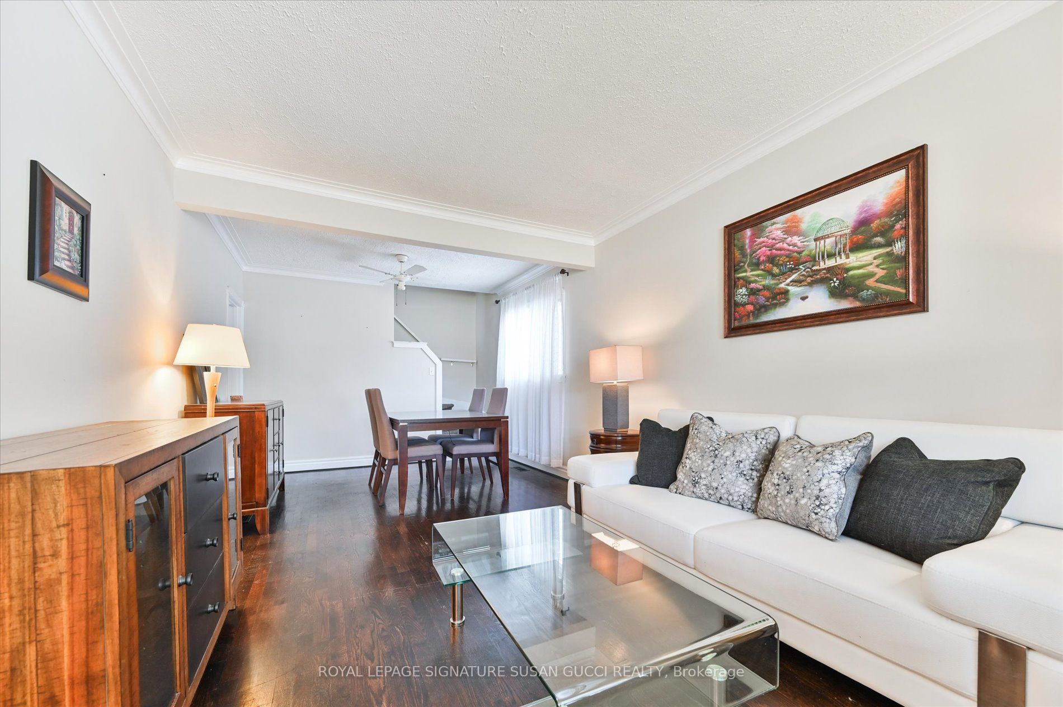
RARE 160-FT-DEEP LOT | 5 BEDROOMS | DETACHED | EAST YORK - A rare opportunity in a prime East York neighbourhood! This impressive fully detached 5-bedroom home sits on an extraordinary 160-ft-deep lot-offering space, privacy and possibilities rarely found in the city. Whether you're a large or growing family, envisioning multigenerational living, looking for an investment opportunity, or dreaming of building something uniquely your own, this exceptional property delivers. The expansive lot offers room to create your ideal outdoor oasis, including a pool-sized backyard, while the generous driveway provides parking for several vehicles. For investors or those seeking additional living space, the property meets the criteria for a garden suite. A report is available-creating the potential to add a separate dwelling for rental income, extended family or future flexibility. Enjoy the feeling of a private, park-like setting in your own backyard, while being minutes from everything that makes East York so desirable. Taylor Creek Park is just an 8-minute walk away, with miles of paved trails winding through the city-perfect for jogging, cycling, cross-country skiing and dog walks. A wonderful opportunity to enjoy the restorative beauty of nature right outside your door. Convenient access to the subway, parks, schools and downtown core. A truly rare offering-an exceptional lot with the space and flexibility to live, invest, expand or build your dream. Opportunities like this are rarely offered. **OPEN HOUSE SAT AUG 29 AND SUN AUG 30, 2:00-4:00PM**
Property Information
Building Details
Features & Amenities
Financials & Fees
Inclusions & Exclusions
See Schedule B attached.
See Schedule B attached.
Location
Similar Properties
View More
Source: Toronto Regional Real Estate Board (TRREB), via PropTx Innovations Inc.
The data relating to real estate on this website comes in part from the MLS® data feed of PropTx Innovations Inc. The information is deemed reliable but is not guaranteed accurate by PropTx.
The information provided herein must only be used by consumers that have a bona fide interest in the purchase, sale or lease of real estate and may not be used for any commercial purpose or any other purpose.
© 2026 PropTx Innovations Inc. All rights reserved. MLS®, REALTOR® and the associated logos are owned or controlled by The Canadian Real Estate Association (CREA).