#39 - 1299 Glenanna Road
About This Home
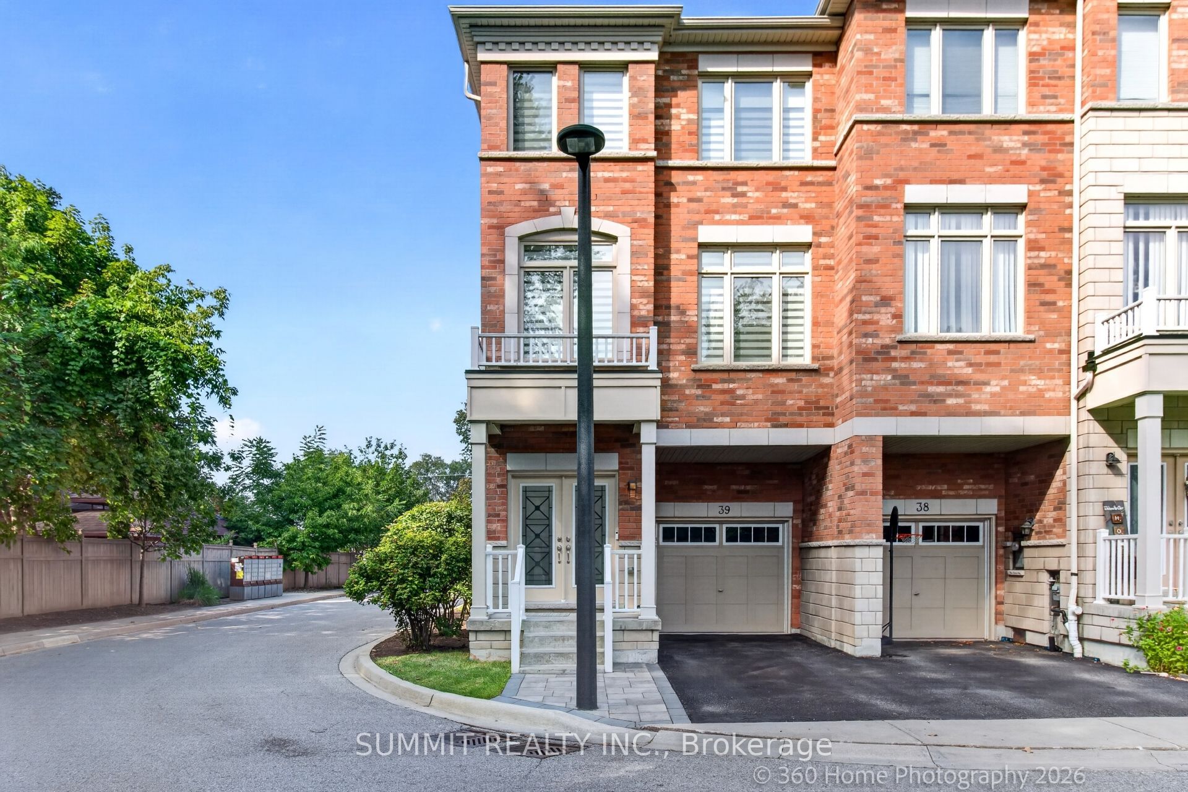
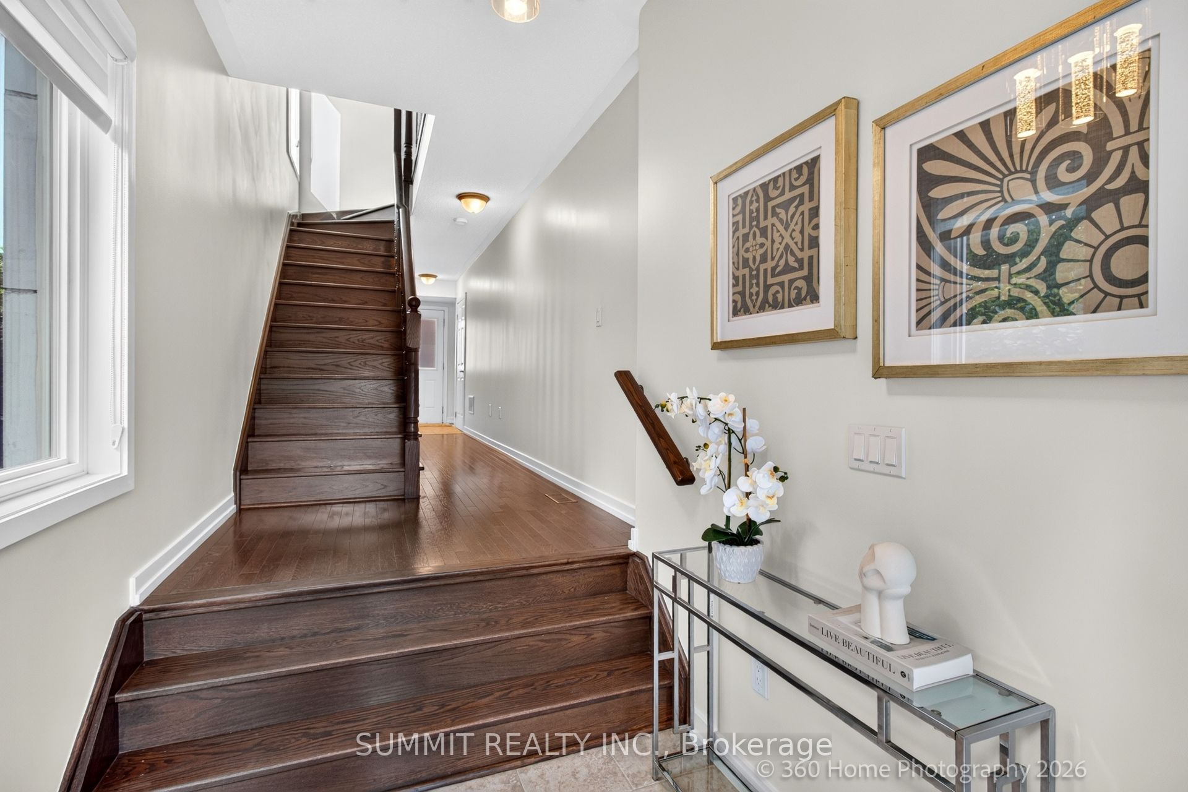
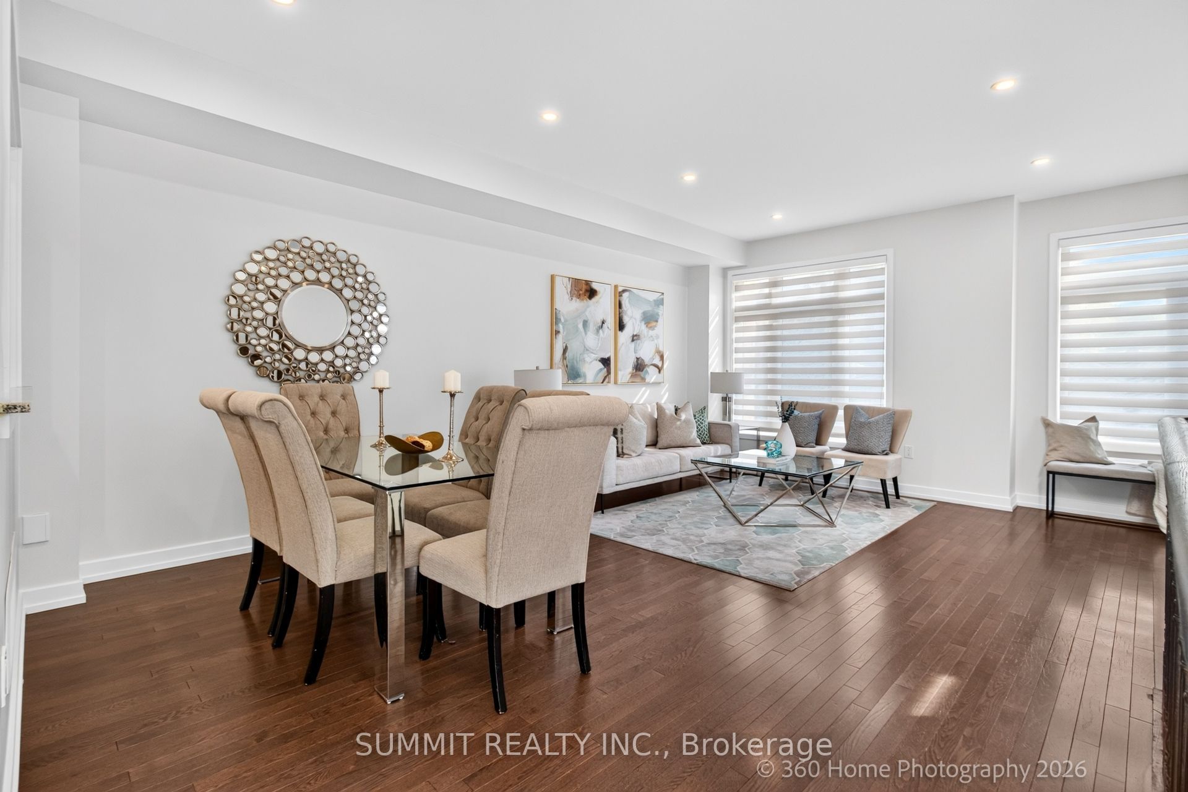

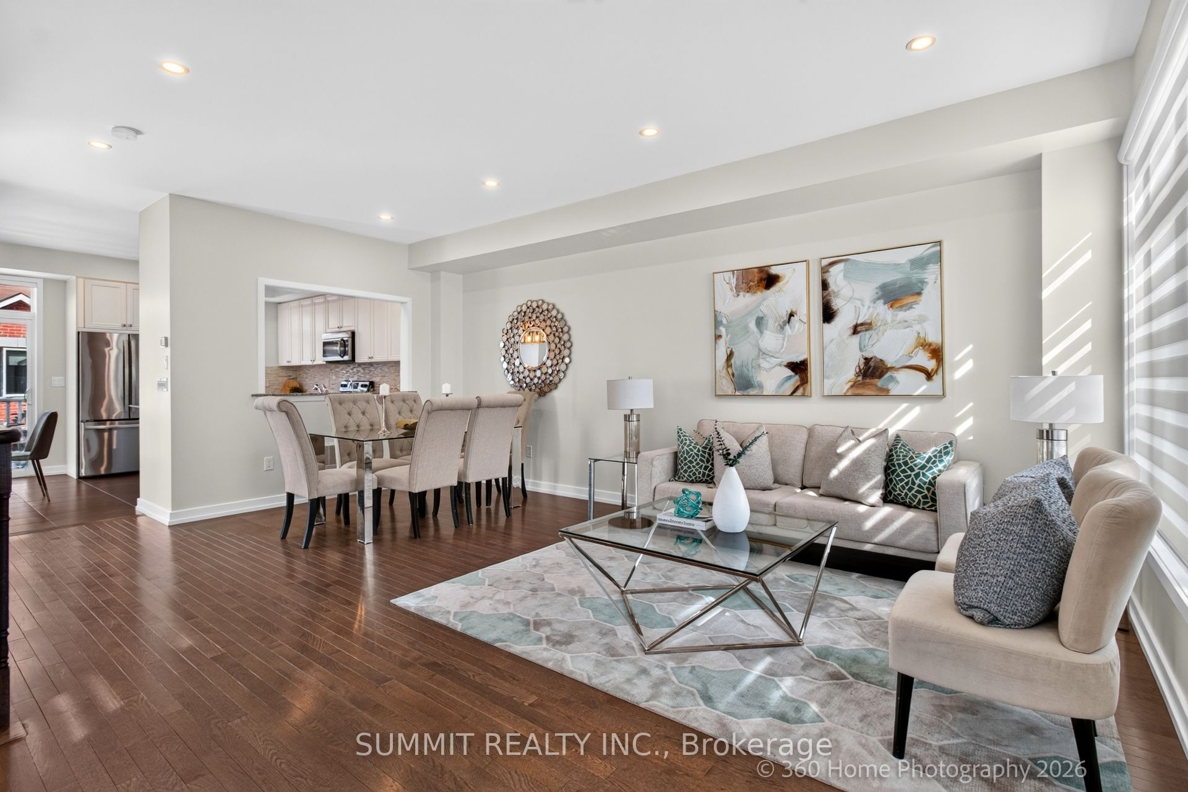
The Home You've been Waiting For! Rarely Available and Truly One-Of-A- Kind, This Corner Executive Townhome Offers The privacy, Space And Feel Of A Semi- Detached Home With An Impressive 27 Ft. Width At The Rear Of The Lot. Tucked Away In The Most Private Pocket Of The Development, This Beautifully Situated Home Is Surrounded By Green Space On Multiple Sides, Creating A Peaceful And Private Setting With Exceptional Separation From Both Front And Side Neighbours. Abundant Windows Fill The Home With Beautiful Natural Light, While The Spacious Positioning Provides A Wonderful Sense Of Tranquility And Seclusion - An Uncommon Feature That Allows You To Fully Enjoy Both The Interior And Outdoor Spaces. Bright , Beautifully Upgraded, And Tastefully Designed Throughout, This 3 Bedroom, 3 Bathroom Home Offers The Perfect Blend Of Luxury, Comfort, And Lifestyle. Every Detail Comes Together To Create A Warm And Inviting Space That Is As Functional As It Is Impressive. Ideally Located With Quick Access To Hwy 401, GO Transit, Pickering Town Centre, And Waterfront Dining, This Home Combines Privacy And Serenity With Everyday Convenience. Move In, Settle In, And Enjoy Everything This exceptional Home has to offer!
Property Information
Building Details
Features & Amenities
Financials & Fees
Inclusions & Exclusions
New Stainless Steel Fridge With French Doors & Bottom Freezer, Stainless Steel Dishwasher, Stove , Microwave/ Exhaust Fan, Washer& Dryer, Maxxmar Window Coverings, Light Fixtures, Central Vacuum & Equip., Garage Door Opener, Smart Thermostat, Video Door Bell, Pergola & accessories, Deep Freezer in Basement.
Location
Similar Properties
View More
Source: Toronto Regional Real Estate Board (TRREB), via PropTx Innovations Inc.
The data relating to real estate on this website comes in part from the MLS® data feed of PropTx Innovations Inc. The information is deemed reliable but is not guaranteed accurate by PropTx.
The information provided herein must only be used by consumers that have a bona fide interest in the purchase, sale or lease of real estate and may not be used for any commercial purpose or any other purpose.
© 2026 PropTx Innovations Inc. All rights reserved. MLS®, REALTOR® and the associated logos are owned or controlled by The Canadian Real Estate Association (CREA).