9 East Road
About This Home
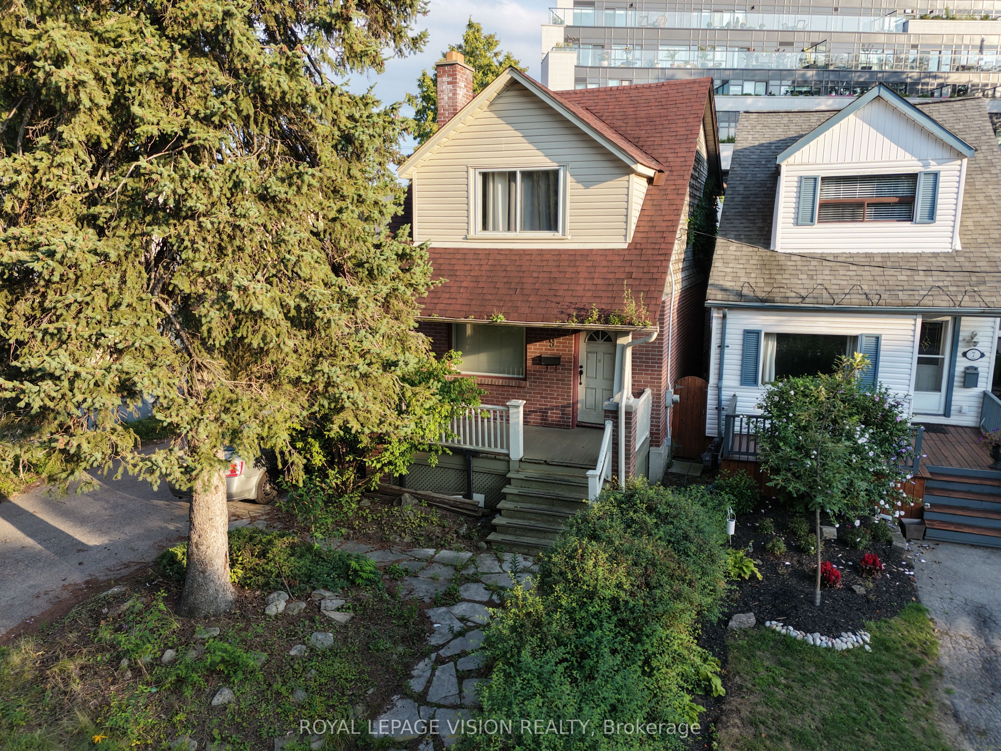
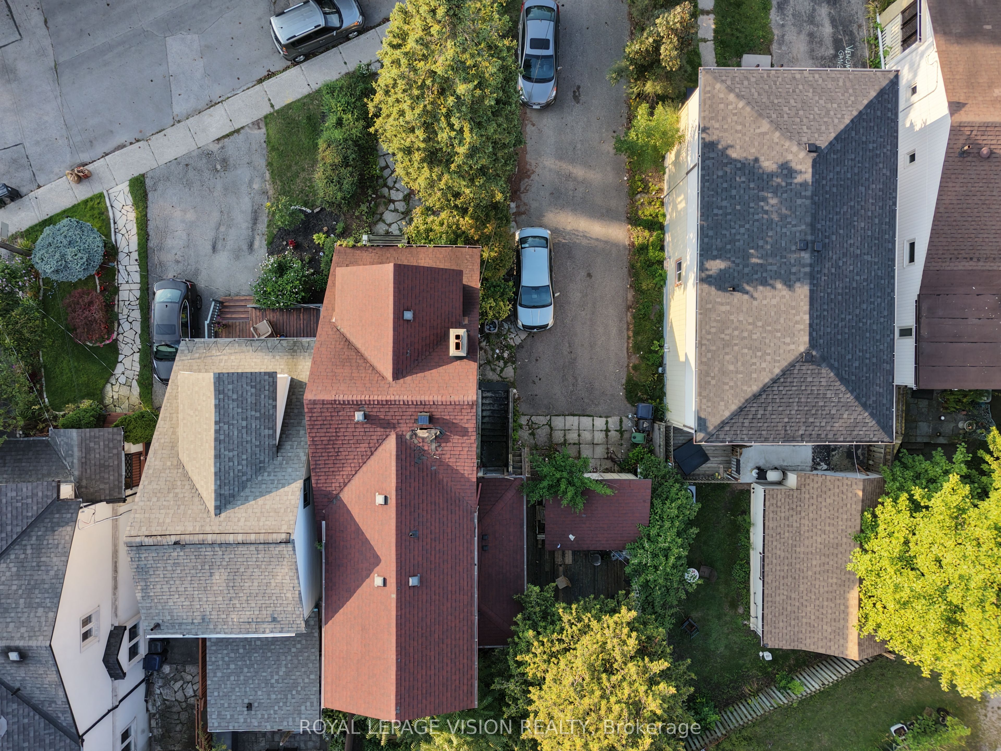
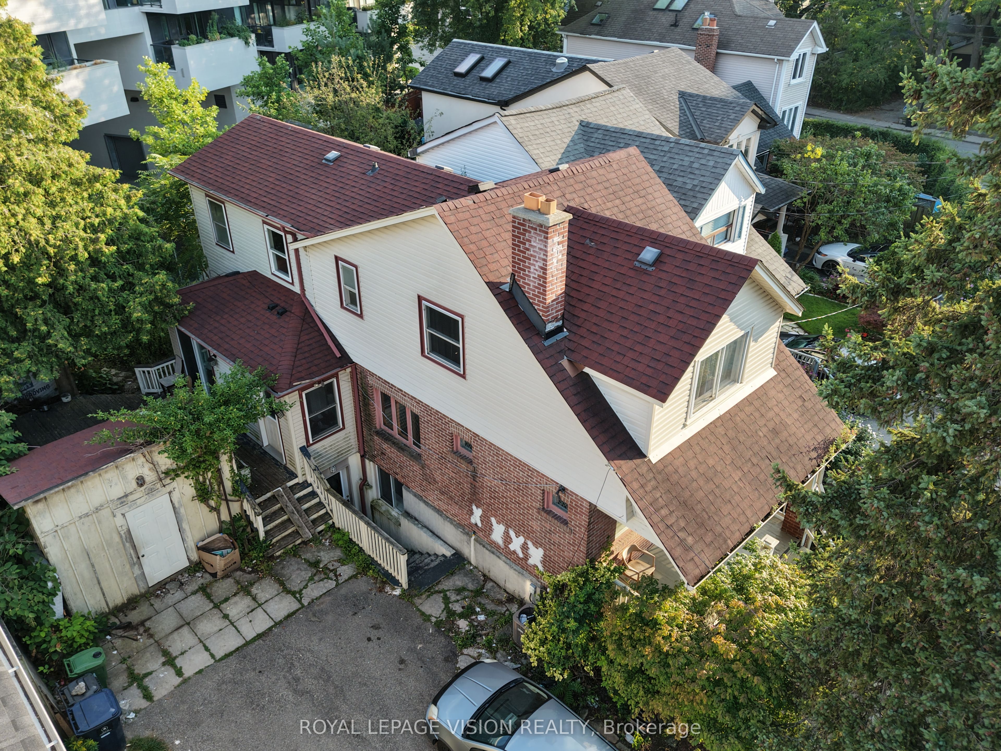
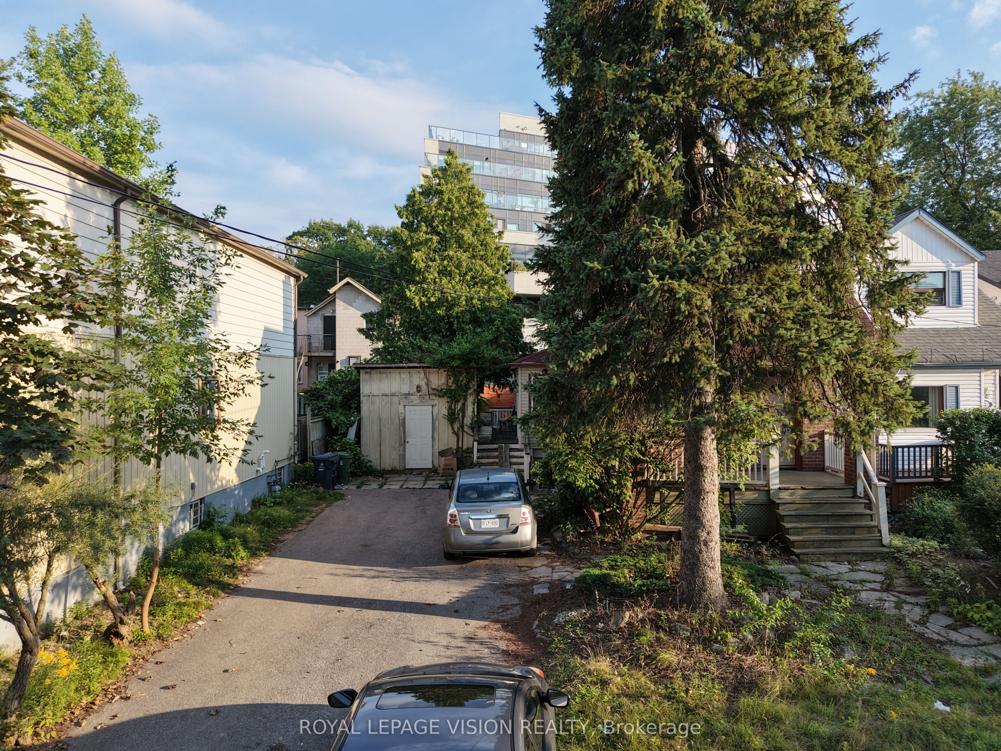
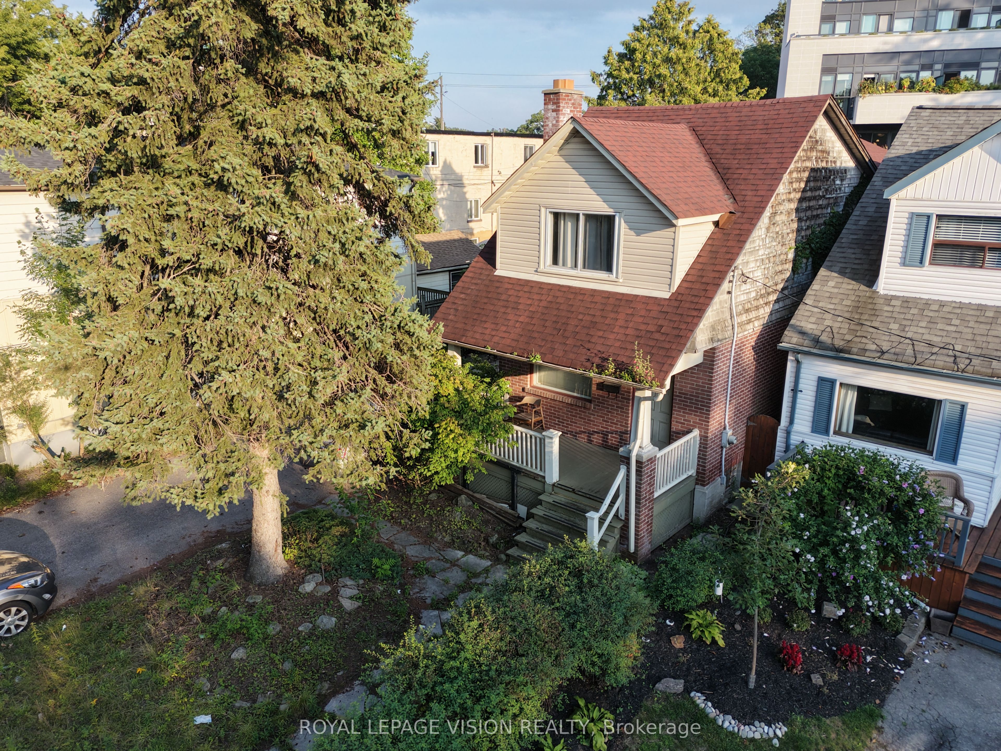
Attention Investors, Builders & Developers! A once-in-a-lifetime opportunity to acquire a 50' x 100' double lot in the highly sought-after Birch Cliff neighbourhood. This exceptional property offers incredible development potential in an A+ Toronto location. This property had already been approved for two detached homes, providing a clear development path. Explore the potential for two stunning custom-built residences or alternative multi-unit development opportunities, subject to all applicable approvals.With the potential to achieve up to 3 stories, there may be significant opportunity to maximize the site's development potential. Investors and developers can also explore Toronto's Development Charge Reduction Program (DCRP), which may provide substantial savings on applicable development charges, potentially reducing costs by up to 60%, subject to eligibility and current program requirements. Located in one of Toronto's most desirable east-end communities, steps to schools, restaurants, the coveted Toronto Hunt Club, this rare double lot offers an outstanding combination of land, location, flexibility, and upside. The Existing Home Has 4 Bedrooms and a separate basement apartment with 2 bedrooms, currently fully tenanted. With a huge driveway fitting up to 8 cars. Providing a great tool for carrying costs. A rare development opportunity in Birch Cliff that should not be missed!
Property Information
Building Details
Features & Amenities
Financials & Fees
Inclusions & Exclusions
All Appliances and ELFS.
All Tenant Belongings.
Location
Similar Properties
View More
Source: Toronto Regional Real Estate Board (TRREB), via PropTx Innovations Inc.
The data relating to real estate on this website comes in part from the MLS® data feed of PropTx Innovations Inc. The information is deemed reliable but is not guaranteed accurate by PropTx.
The information provided herein must only be used by consumers that have a bona fide interest in the purchase, sale or lease of real estate and may not be used for any commercial purpose or any other purpose.
© 2026 PropTx Innovations Inc. All rights reserved. MLS®, REALTOR® and the associated logos are owned or controlled by The Canadian Real Estate Association (CREA).