23 Meredith Court
About This Home
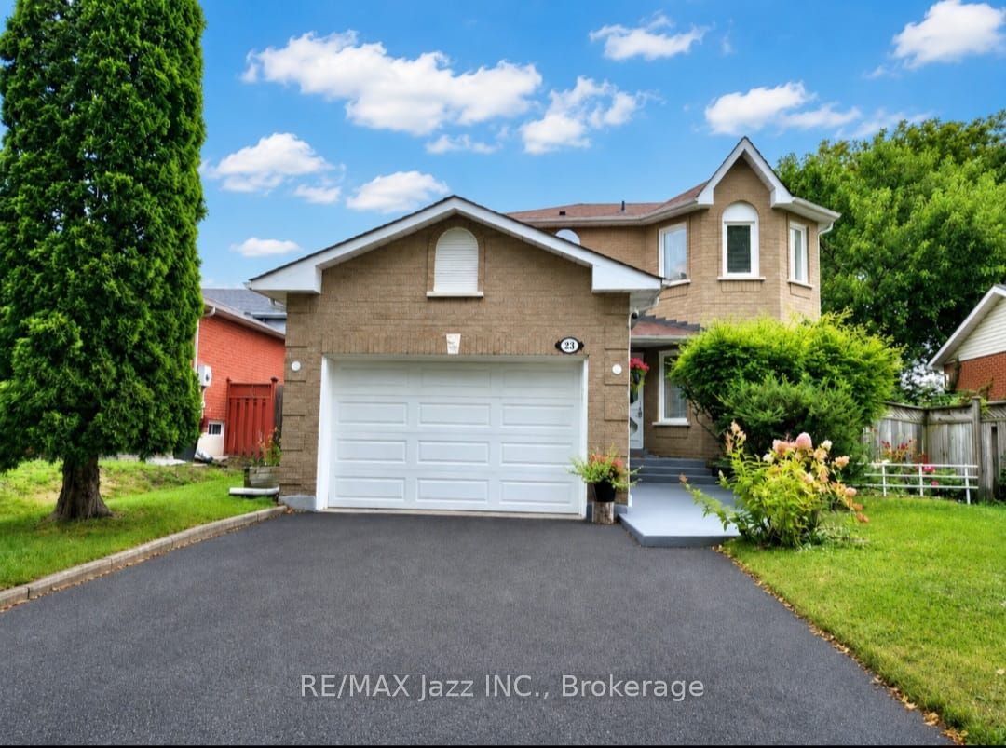
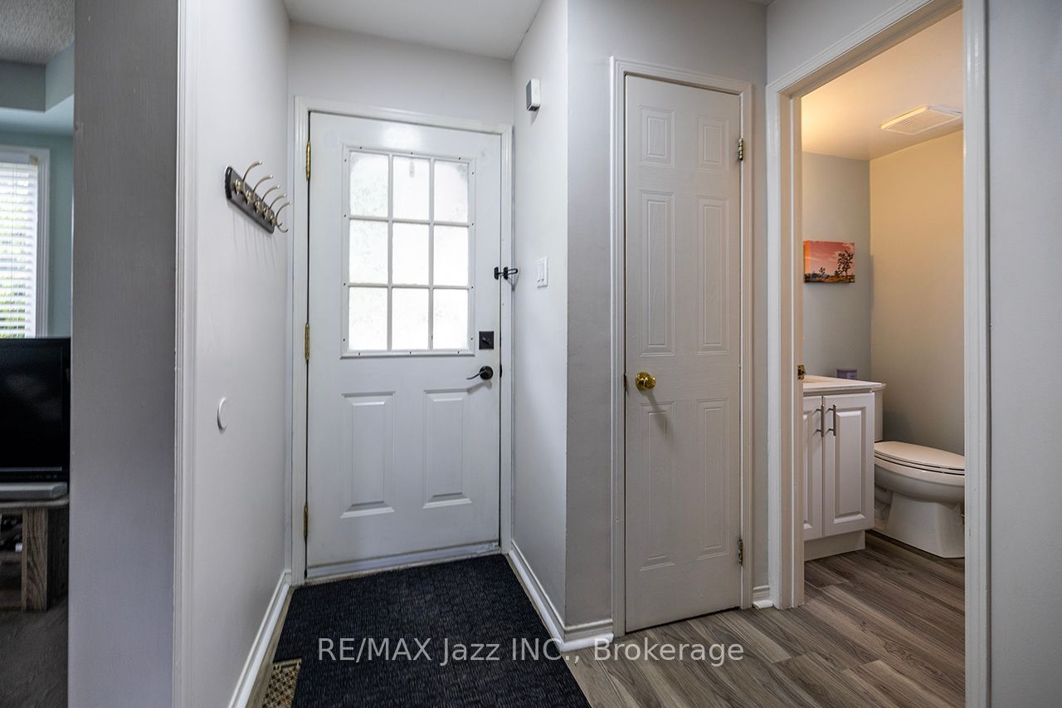
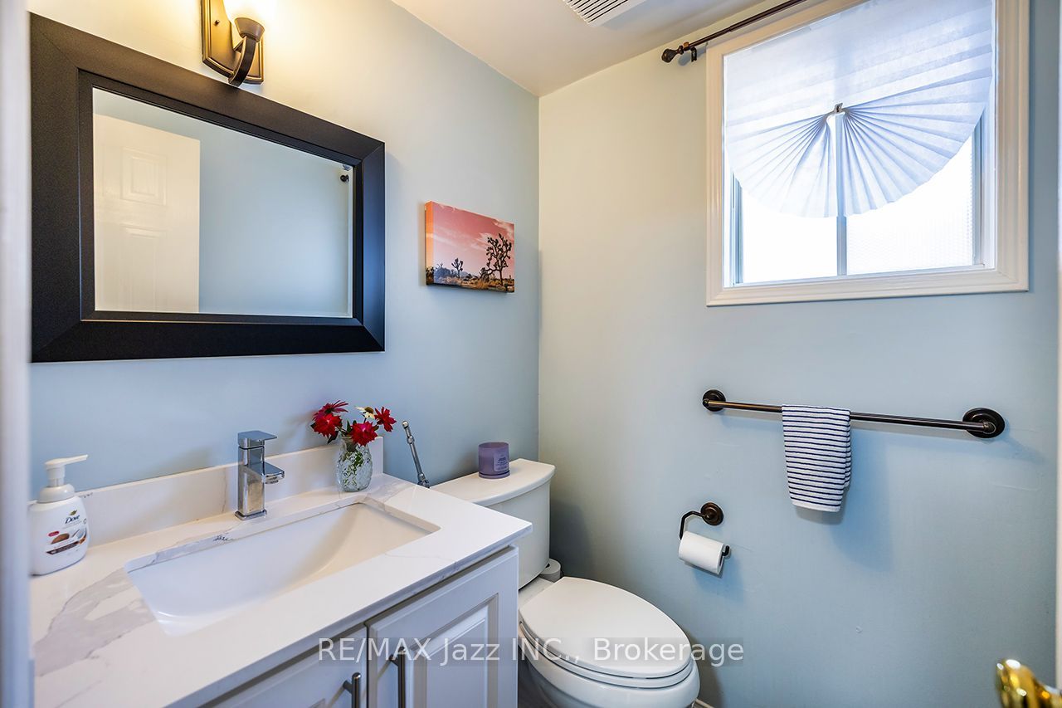
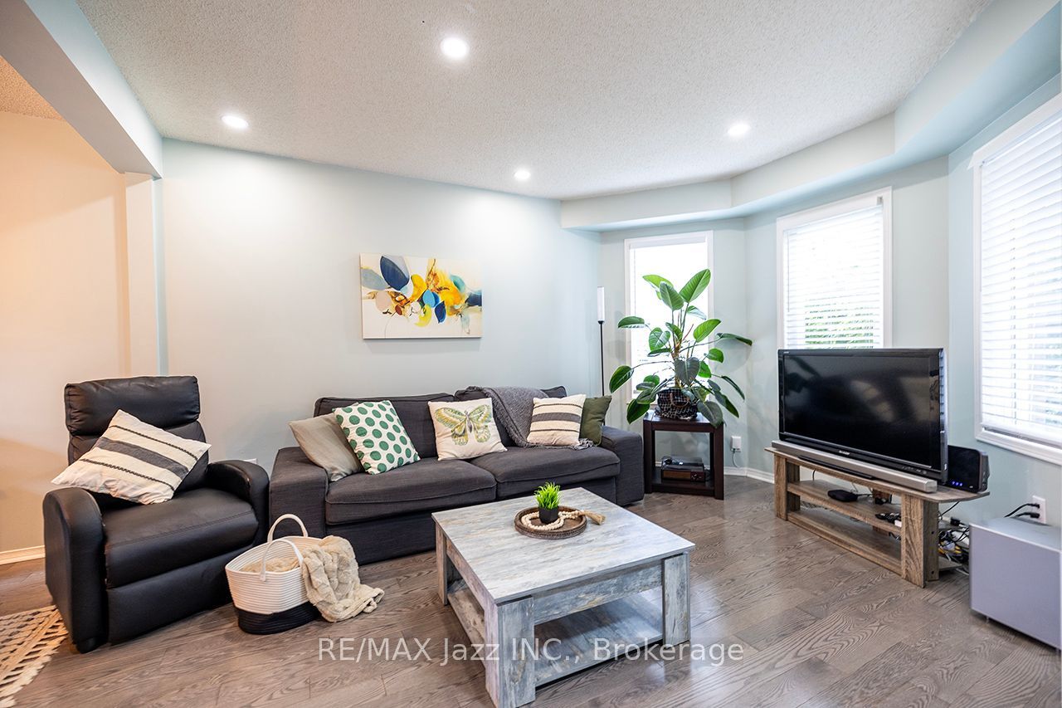
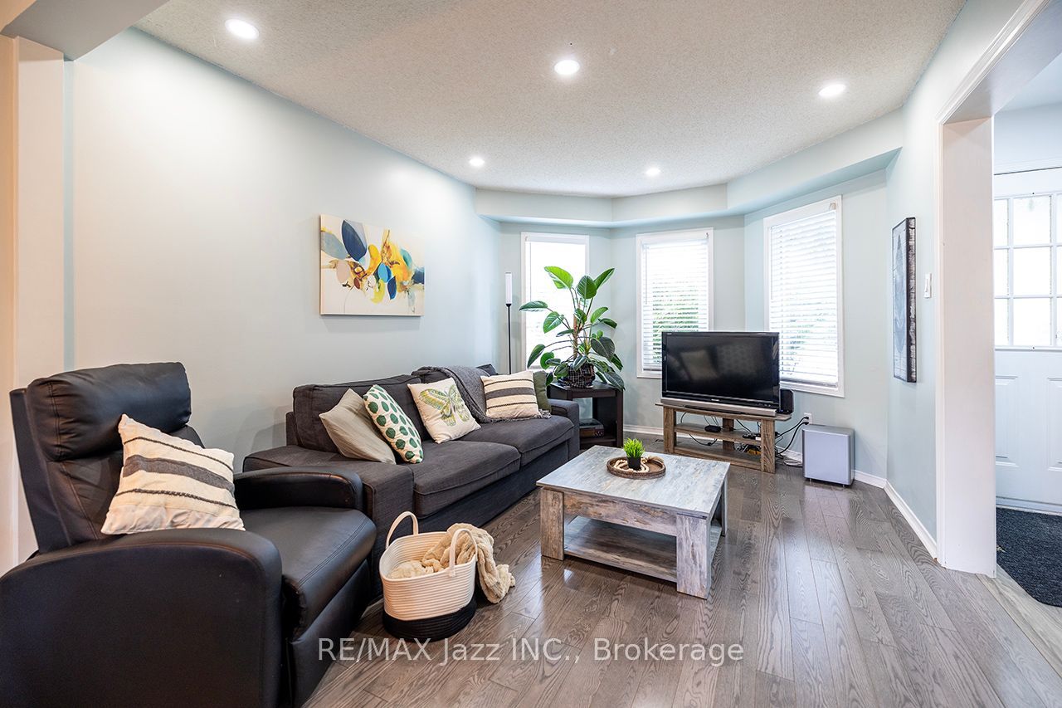
Court living at its best! Welcome to 23 Meredith Court, an exceptional 3+1-bedroom, 3-bathroom home tucked away at the very end of a quiet, exceptionally private court in a desirable family neighbourhood in Courtice. Set on a pie-shaped lot with no sidewalk, this extensively renovated home offers an enviable combination of privacy, space, style, and modern comfort. Renovated from top to bottom, inside and out, this sophisticated home has been transformed with quality, contemporary design, and everyday functionality in mind. The spacious layout features generous principal rooms, 3+1 bedrooms, ample closet space, and plenty of flexibility for a growing family, guests, a home office, or additional living space. The updated kitchen provides a stylish and functional setting for both everyday living and entertaining, complemented by 3 beautifully renovated bathrooms and pot lights throughout that create a bright, inviting ambience. Every detail has been carefully considered to deliver a polished, upscale feel throughout. The attached garage features an updated electrical panel and garage door opener, adding convenience and peace of mind. Outside, the fully fenced, pie-shaped backyard offers exceptional privacy and is designed for both relaxation and entertaining, featuring a large deck, garden shed, and generous space for family enjoyment. The front and rear yards have been beautifully landscaped and meticulously maintained, providing excellent curb appeal and a private outdoor retreat. Perfectly positioned at the end of a quiet court with minimal traffic and no sidewalk, this rare offering provides peaceful, upscale living in a family-friendly setting while remaining close to schools, parks, shopping, dining, and everyday amenities. 3+1 bedrooms. 3 bathrooms. Spacious and sophisticated. Private pie-shaped lot. Beautifully manicured grounds. This is court living at its best.
Property Information
Building Details
Features & Amenities
Financials & Fees
Inclusions & Exclusions
Fridge, Stove, Range Hood, B/I/ Dishwasher, All electrical light fixtures, all window coverings and blinds, Basement fireplace, Basement bar & shelving, Garage door opener and remote, Garden shed.
N/A
Location
Similar Properties
View More
Source: Toronto Regional Real Estate Board (TRREB), via PropTx Innovations Inc.
The data relating to real estate on this website comes in part from the MLS® data feed of PropTx Innovations Inc. The information is deemed reliable but is not guaranteed accurate by PropTx.
The information provided herein must only be used by consumers that have a bona fide interest in the purchase, sale or lease of real estate and may not be used for any commercial purpose or any other purpose.
© 2026 PropTx Innovations Inc. All rights reserved. MLS®, REALTOR® and the associated logos are owned or controlled by The Canadian Real Estate Association (CREA).