84 Wimbledon Court
About This Home
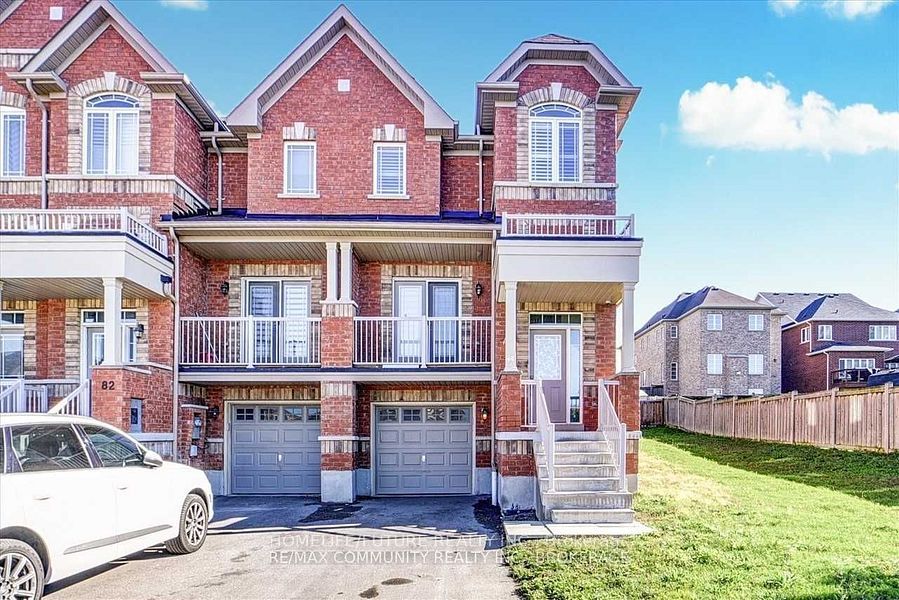
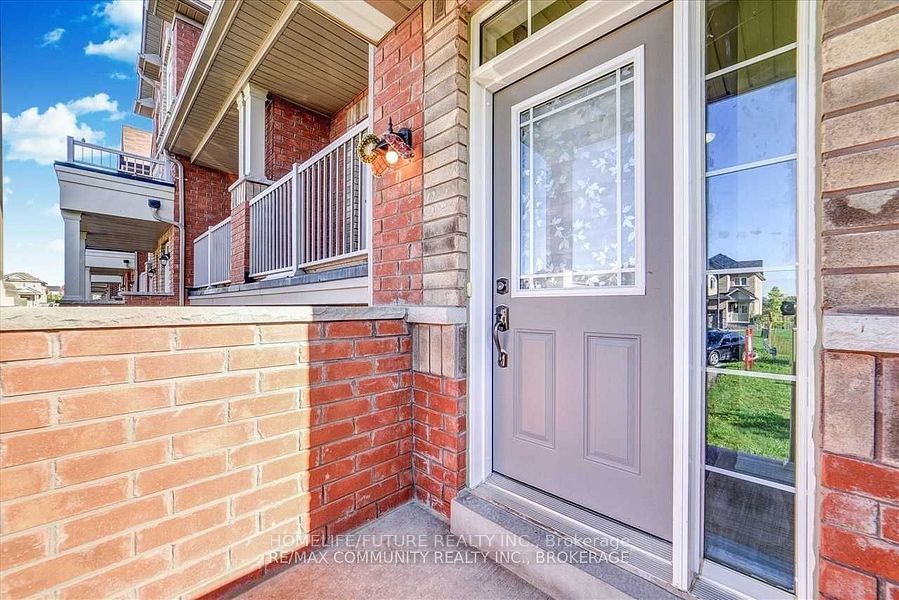
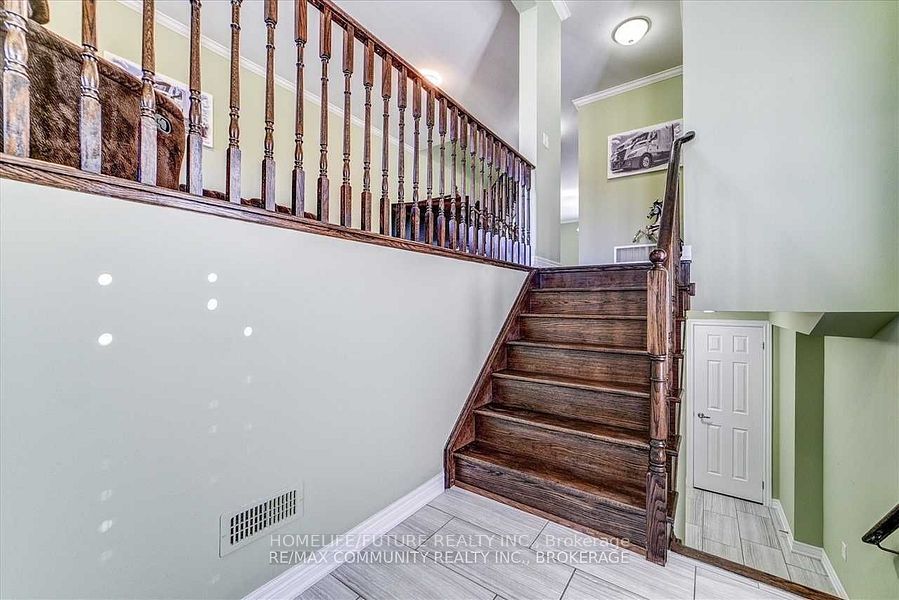
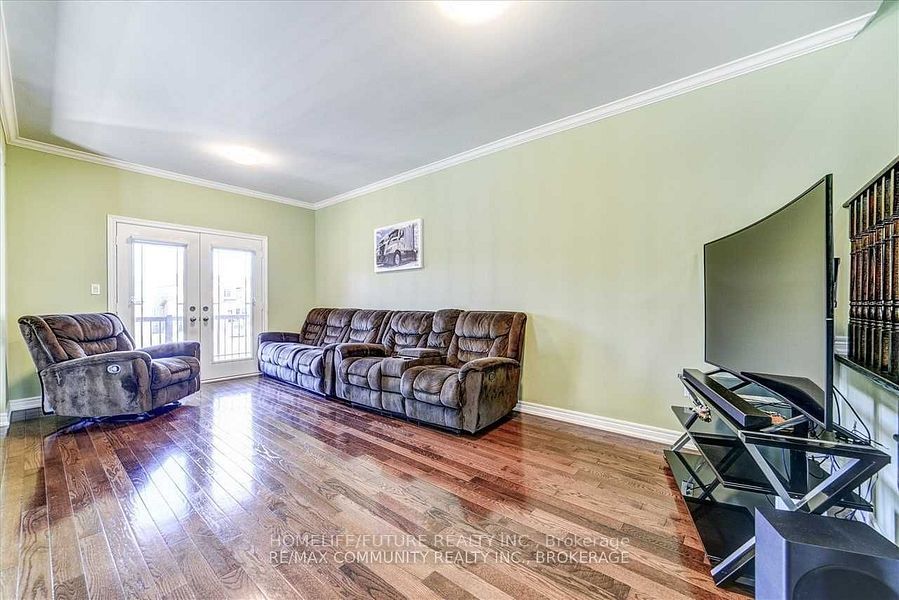
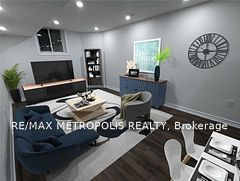
Welcome To 84 Wimbledon Crt! Beautifully Upgraded And Move-In Ready, This Stunning Home Offers The Perfect Blend Of Modern Style, Comfort, And Functionality. Step Into A Spacious Foyer That Leads To A Bright Open-Concept Living And Dining Area Featuring 9-Ft Smooth Ceilings, Elegant Crown Moulding, Carpet-Free Living, And Gleaming Hardwood Floors. The Impressive Gourmet Kitchen Is Designed For Both Everyday Living And Entertaining, Featuring Quartz Countertops, Stylish Backsplash, Stainless Steel Appliances, And Ample Cabinetry. Elegant Oak Staircase Leads To Generously Sized Bedrooms, Including A Spacious Primary Bedroom With A Walk-In Closet And Luxurious 4-Piece Ensuite. Conveniently Equipped With Stainless Steel Refrigerator, Stainless Steel Electric Stove, Washer And Dryer. Bright, Spacious, And Thoughtfully Upgraded Throughout. Prime Location Close To Hwy 401, Excellent Schools, Shopping, Restaurants, Parks, And Everyday Amenities. An Excellent Opportunity To Lease A Beautiful Home In A Desirable Family-Friendly Community. Just Move In And Enjoy!
Property Information
Building Details
Features & Amenities
Location
Similar Properties
View More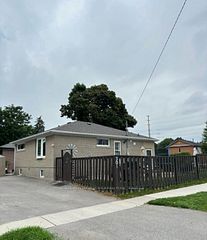

Source: Toronto Regional Real Estate Board (TRREB), via PropTx Innovations Inc.
The data relating to real estate on this website comes in part from the MLS® data feed of PropTx Innovations Inc. The information is deemed reliable but is not guaranteed accurate by PropTx.
The information provided herein must only be used by consumers that have a bona fide interest in the purchase, sale or lease of real estate and may not be used for any commercial purpose or any other purpose.
© 2026 PropTx Innovations Inc. All rights reserved. MLS®, REALTOR® and the associated logos are owned or controlled by The Canadian Real Estate Association (CREA).