31 CORINTHIAN Boulevard
About This Home
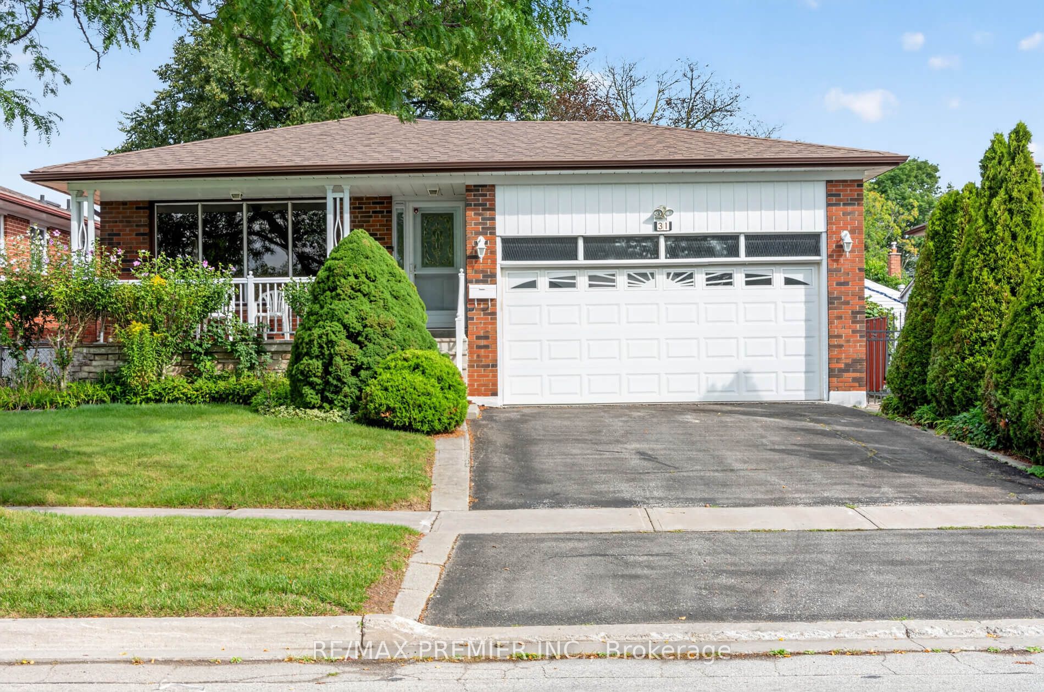
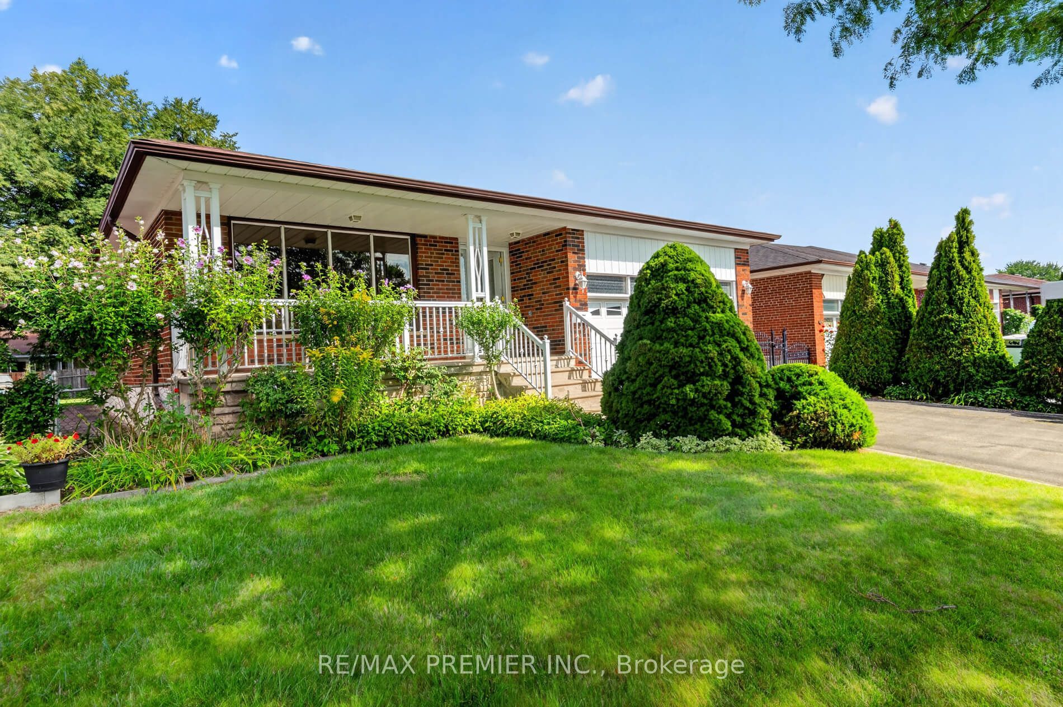
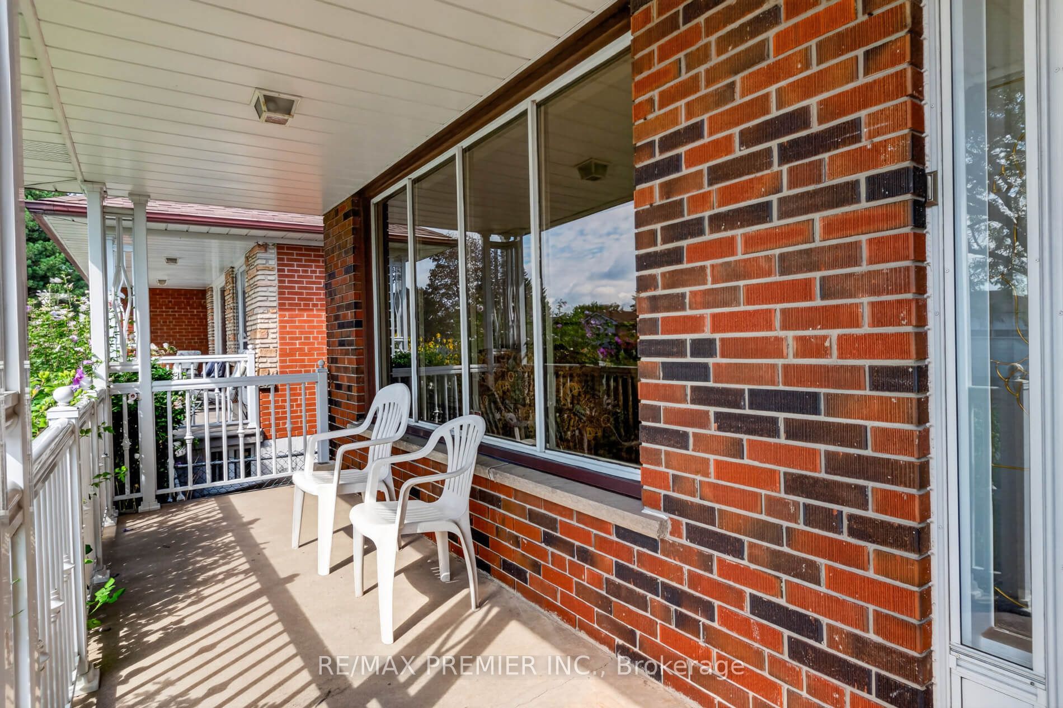
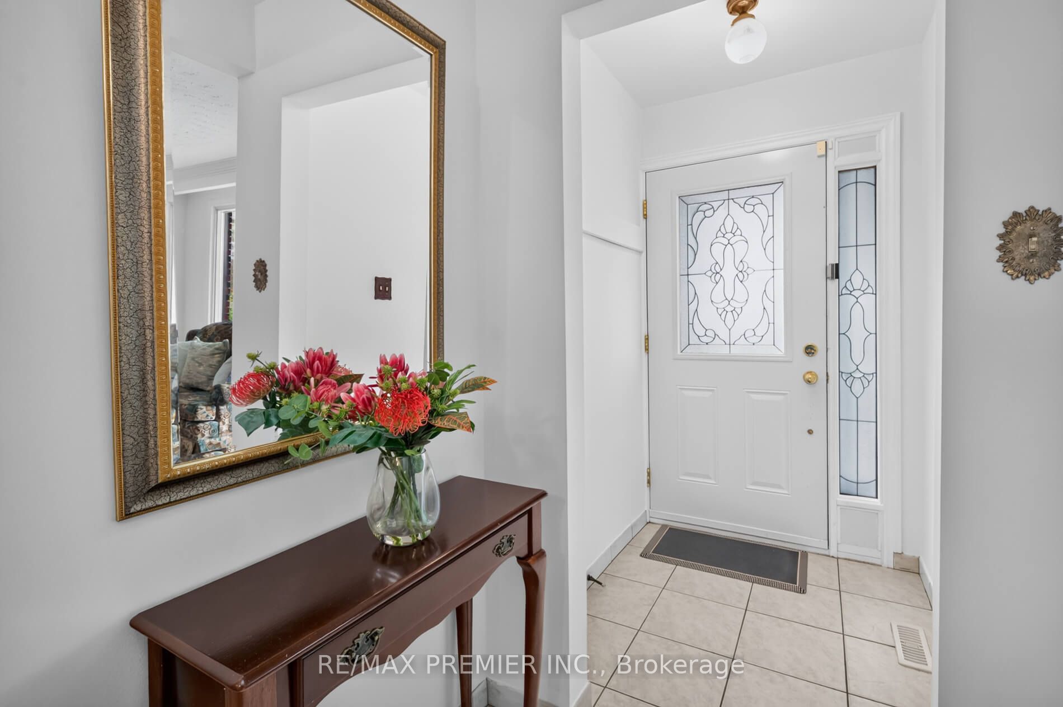
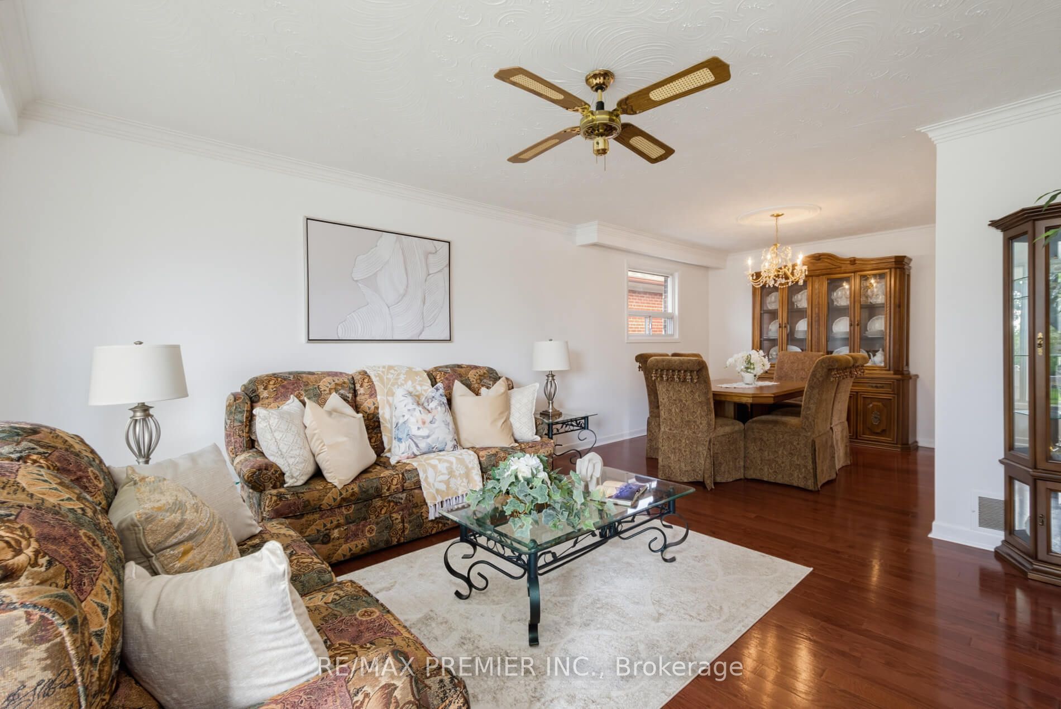
Welcome to 31 Corinthian Blvd, a charming 3-bedroom, 3-bathroom bungalow in Toronto's desirable L'Amoreaux community. Ideal for multigenerational living, this home offers solid bones, a functional layout, generous room sizes and exceptional potential for buyers looking to renovate and create a space tailored to their lifestyle. The main floor features hardwood flooring throughout the living/dining area and bedrooms, a family-sized eat-in kitchen, a generous primary bedroom with 4-pc ensuite, and an additional 5-pc bathroom plus laundry! A separate side entrance leads to the finished lower level with a kitchen, dining area, bedroom, spacious recreation room, 4-pc bathroom, utility/laundry room, and cold room. Enjoy the covered front veranda and private, fenced backyard adorned with mature grape vines and perennial flowers, creating a lovely setting for those who enjoy gardening and the outdoors. Roof, furnace, and air conditioning were replaced in 2025. Conveniently located across from J.B Tyrrell Senior Public School, just steps from Fairglen Junior Public School and Sir John A. Macdonald Collegiate Institute, with easy access to public transportation, parks, shopping, and Highways 401, 404, and 407.
Property Information
Building Details
Features & Amenities
Financials & Fees
Inclusions & Exclusions
Roof (2025), Furnace (2025), A/C (2025), 2 Fridges, 2 Stoves, stackable Washer/Dryer main floor, Automatic Garage Opener, fully fenced backyard.
Location
Similar Properties
View More
Source: Toronto Regional Real Estate Board (TRREB), via PropTx Innovations Inc.
The data relating to real estate on this website comes in part from the MLS® data feed of PropTx Innovations Inc. The information is deemed reliable but is not guaranteed accurate by PropTx.
The information provided herein must only be used by consumers that have a bona fide interest in the purchase, sale or lease of real estate and may not be used for any commercial purpose or any other purpose.
© 2026 PropTx Innovations Inc. All rights reserved. MLS®, REALTOR® and the associated logos are owned or controlled by The Canadian Real Estate Association (CREA).