667 Brasswinds Trail
About This Home
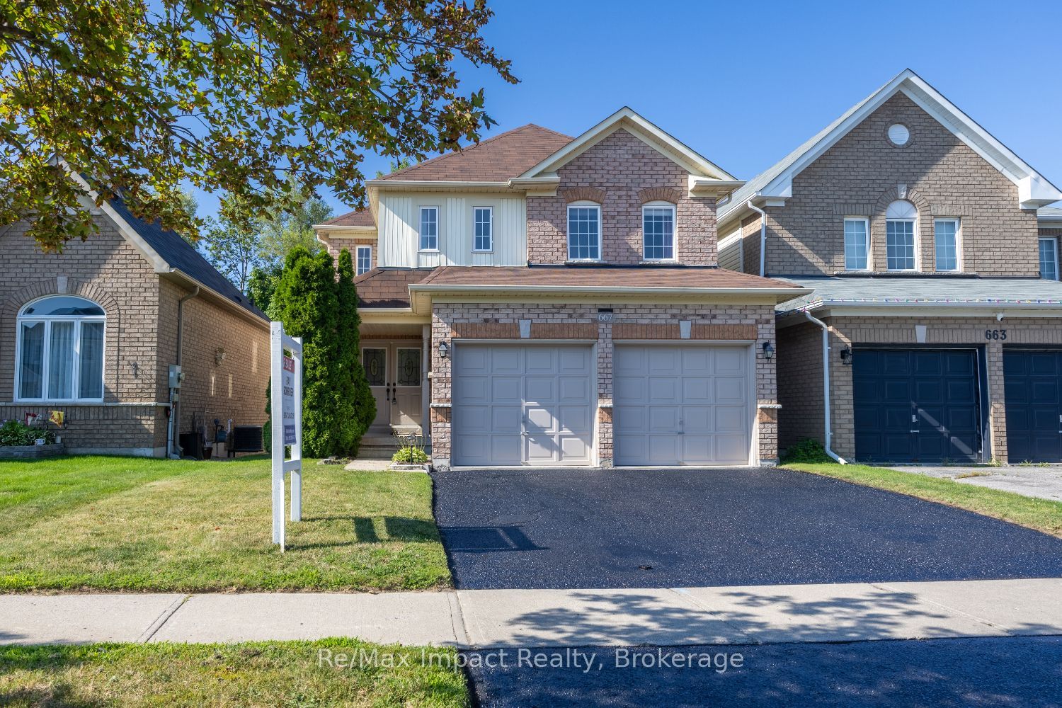
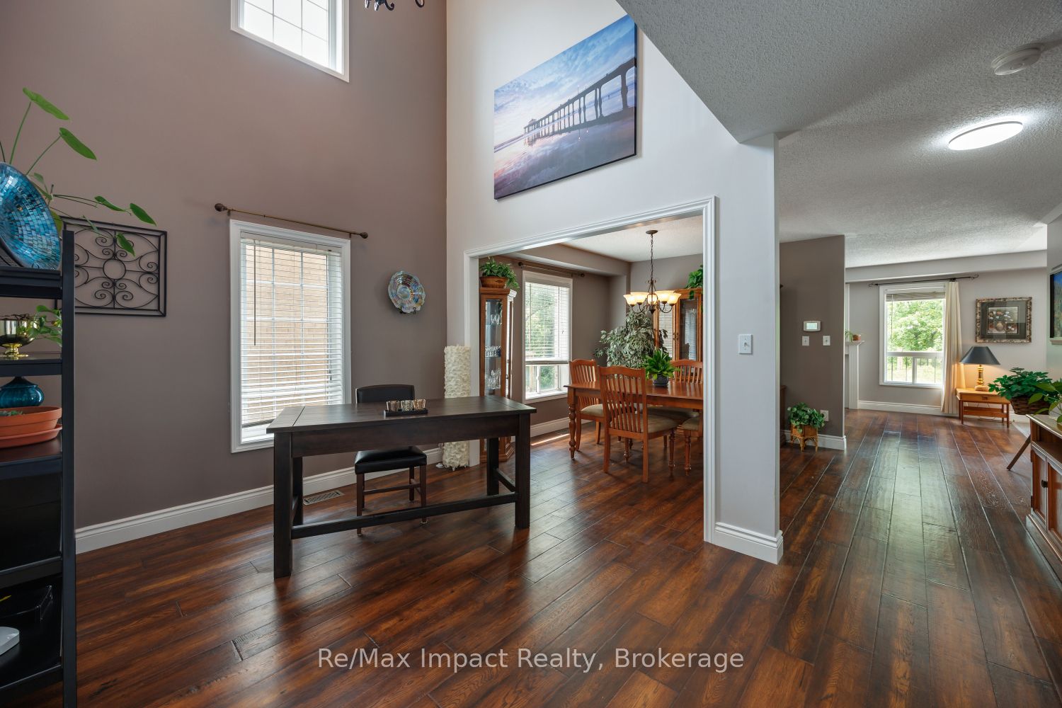
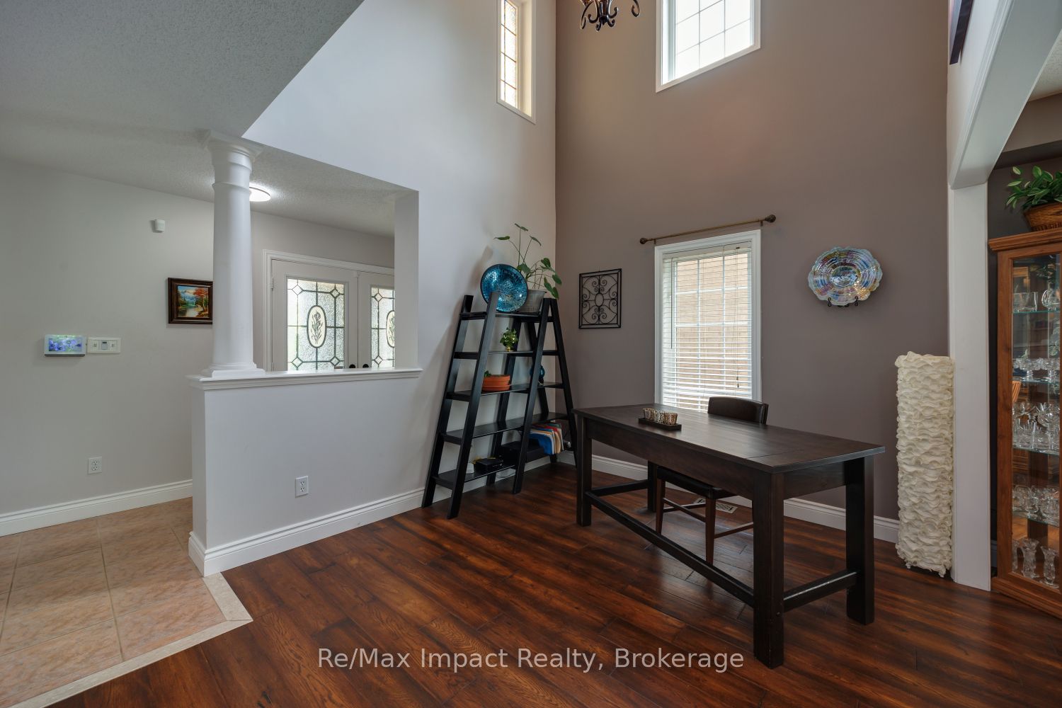
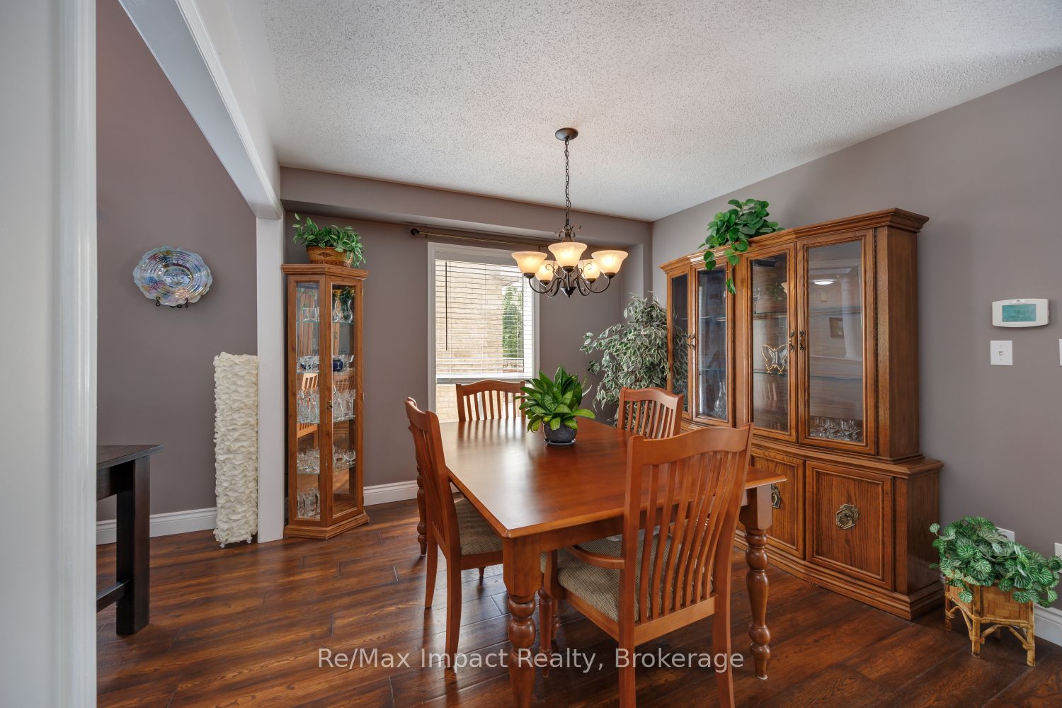
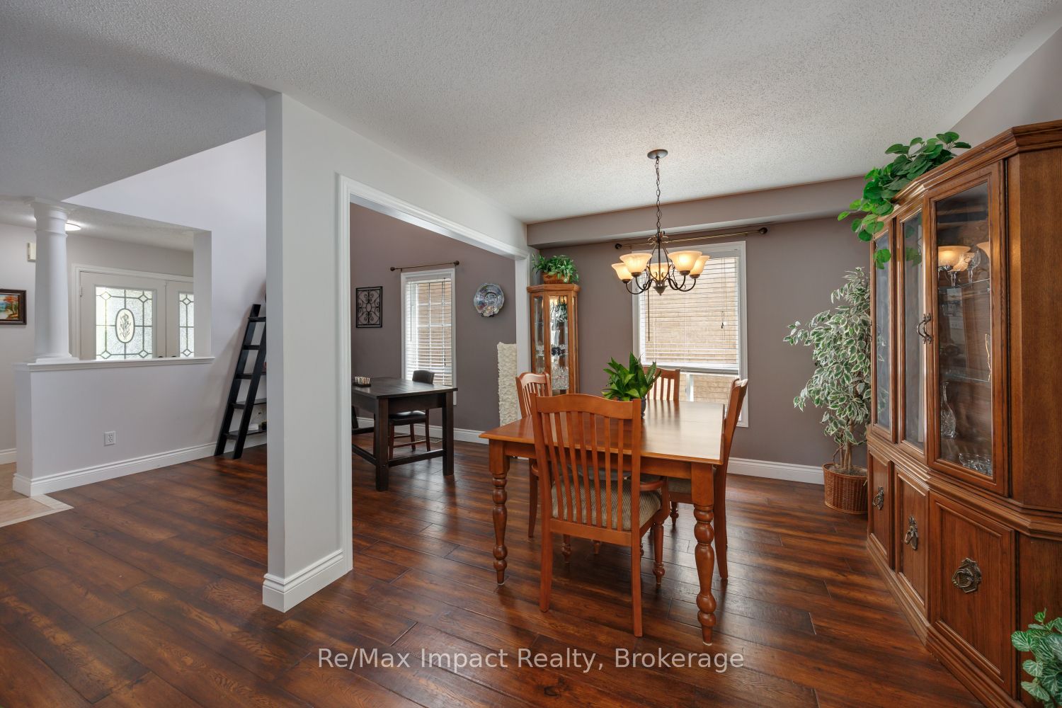
Amazing property with greenbelt views, a backyard pond, hot tub & a walkout basement! This exceptionally well-laid-out home offers the perfect blend of comfort, space and flexibility. The bright open-concept main floor features a beautifully renovated eat-in kitchen with granite countertops, ceramic backsplash, under-cabinet lighting and a walkout to the deck overlooking the peaceful pond and greenbelt-perfect for morning coffee or evening relaxation. Hardwood stairs lead to an open upper landing overlooking the main floor, adding to the spacious feel. The oversized primary bedroom features a large walk-in closet and generous ensuite. Convenient main-floor laundry provides direct access to the double garage. The finished walkout basement offers excellent potential for additional living space, multi-generational living or a future in-law suite, with large above-grade windows, 3-piece bathroom and abundant storage. Enjoy the private backyard oasis with pond, greenbelt views and hot tub-or easily convert the pond area back to grass and create an incredible raised garden. Quiet street just steps to a walking trail and park, with schools, shopping and amenities nearby. Highway 407 is less than 10 minutes away. Updates: Furnace (July 2024), C/A (2025), rental HWT (2024), hot tub breaker panel (approx. 2007), shingles (approx. 5 years)
Property Information
Building Details
Features & Amenities
Financials & Fees
Inclusions & Exclusions
fridge, stove, dishwasher, beverage fridge in the kitchen, washer and dryer, garage door opener, pond pump and all equipment (works but in as-is condition), hot tub (works but in as is condition).
Location
Similar Properties
View More
Source: Toronto Regional Real Estate Board (TRREB), via PropTx Innovations Inc.
The data relating to real estate on this website comes in part from the MLS® data feed of PropTx Innovations Inc. The information is deemed reliable but is not guaranteed accurate by PropTx.
The information provided herein must only be used by consumers that have a bona fide interest in the purchase, sale or lease of real estate and may not be used for any commercial purpose or any other purpose.
© 2026 PropTx Innovations Inc. All rights reserved. MLS®, REALTOR® and the associated logos are owned or controlled by The Canadian Real Estate Association (CREA).