239 Williamson Drive
About This Home
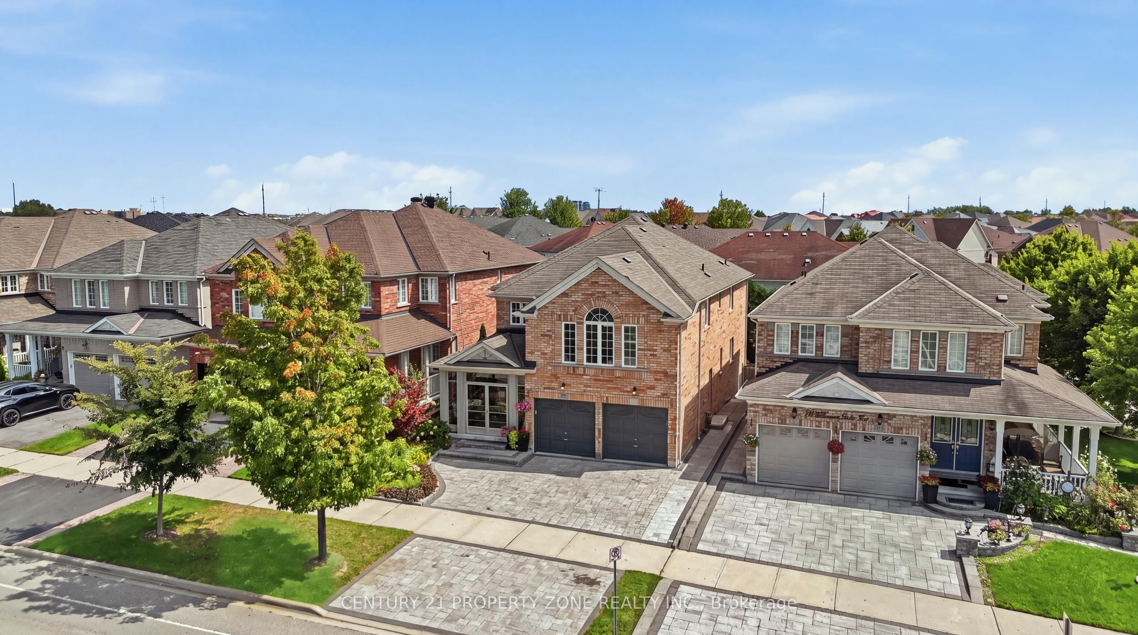
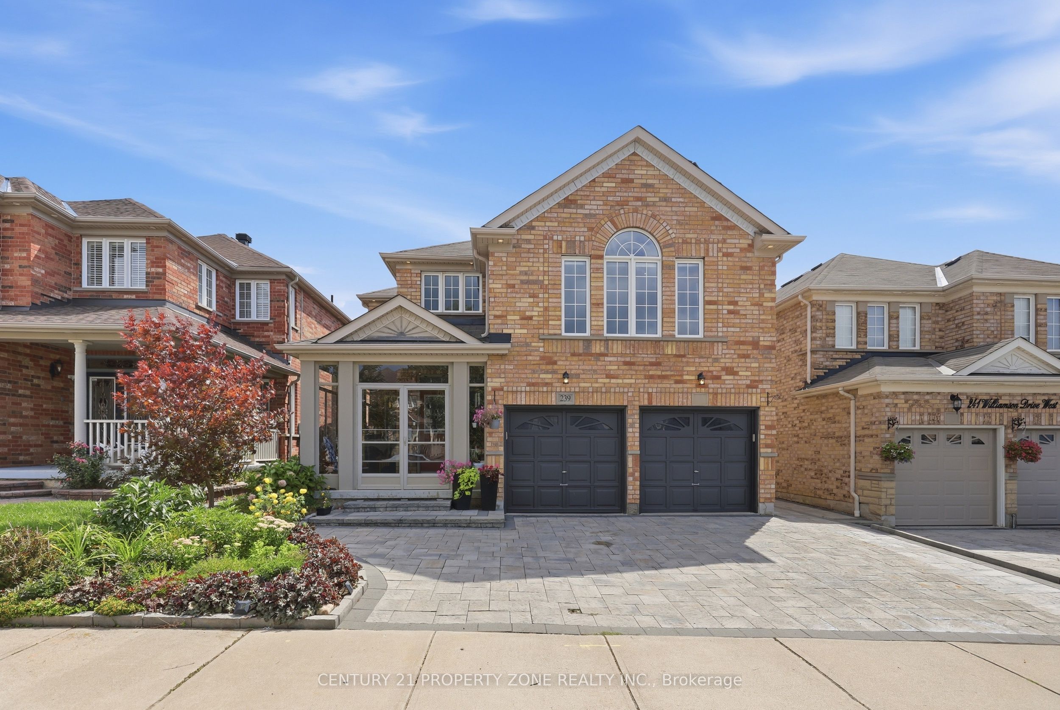
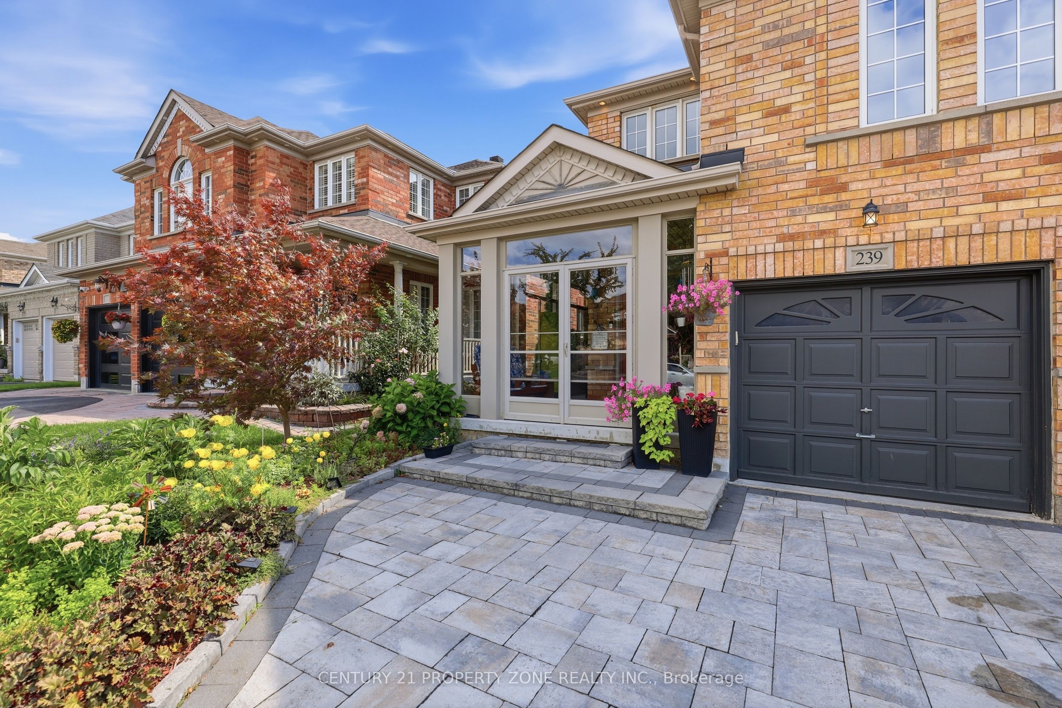
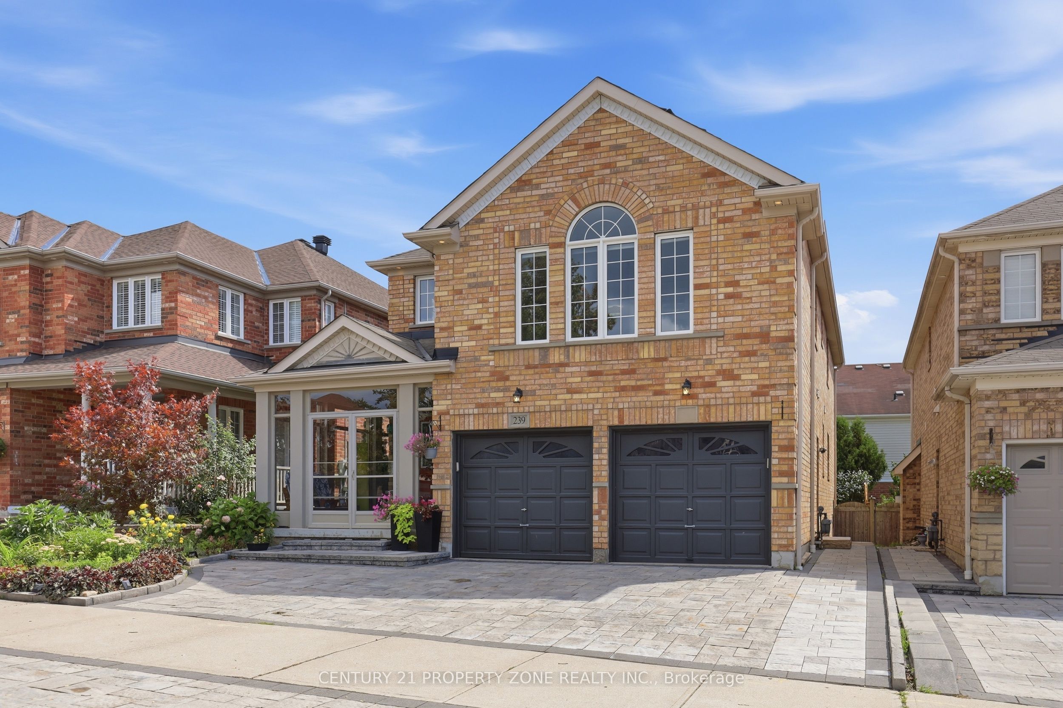
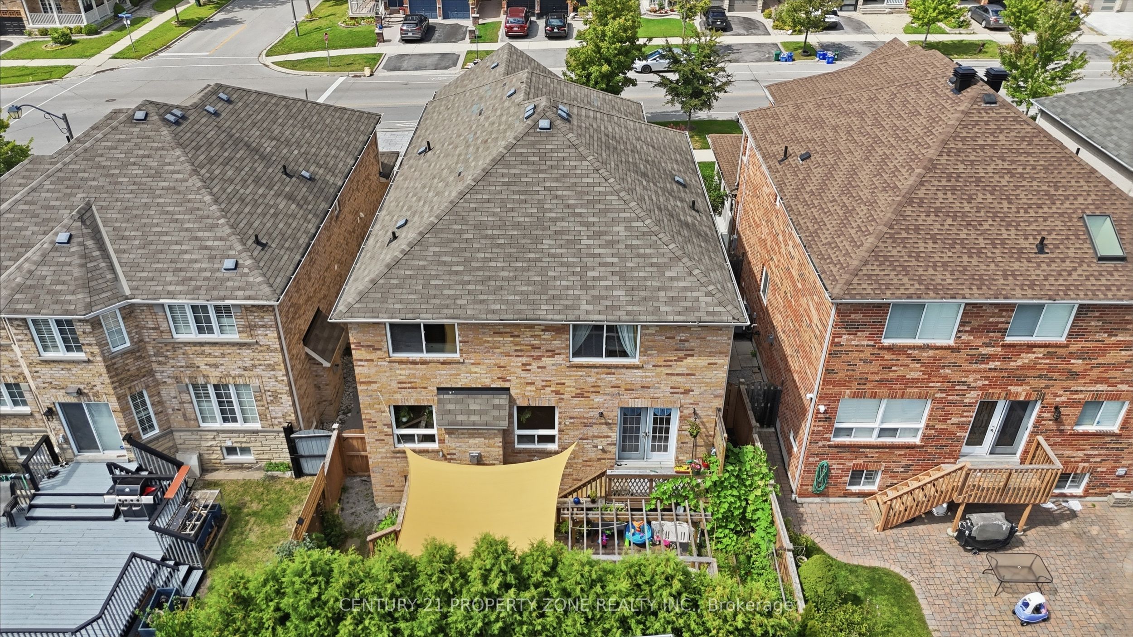
Stunning Executive Home in Prestigious Northwest Ajax! Offering 4+1 spacious bedrooms plus alegal 2-bedroom basement suite and 4 bathrooms, this exceptional residence combines luxury,functionality, and additional income potential in one of Ajax's most desirable communities.Featuring outstanding curb appeal with an enclosed porch and expansive interlocking drivewayaccommodating 5 cars, this home impresses from the moment you arrive. Step inside to discovergleaming solid hardwood floors, a versatile main-floor bedroom/office, and a thoughtfullydesigned 3,100 sq. ft. layout. The upper level offers an airy open-concept feel with 4generous bedrooms, complemented by two massive family rooms on the main and upperfloors-giving growing families endless space. Unwind in the sun-drenched enclosed porch, whichleads out to a beautifully built outdoor living space featuring a custom wooden pergola,sprawling deck, and shade sail-all framed by lush, towering evergreen trees for total backyardprivacy. The finished legal 2-bedroom basement suite with a den and separate entrance providesoutstanding passive income potential to offset your mortgage. Ideally situated steps from top-rated French Immersion schools, minutes to Highway 401, 407, GO Transit, 7 mins to Costco, and11 mins to the waterfront. An unmissable opportunity for families and savvy investors alike!
Property Information
Building Details
Features & Amenities
Financials & Fees
Inclusions & Exclusions
Art & Staging items / furniture, owner's possessions
Location
Similar Properties
View More
Source: Toronto Regional Real Estate Board (TRREB), via PropTx Innovations Inc.
The data relating to real estate on this website comes in part from the MLS® data feed of PropTx Innovations Inc. The information is deemed reliable but is not guaranteed accurate by PropTx.
The information provided herein must only be used by consumers that have a bona fide interest in the purchase, sale or lease of real estate and may not be used for any commercial purpose or any other purpose.
© 2026 PropTx Innovations Inc. All rights reserved. MLS®, REALTOR® and the associated logos are owned or controlled by The Canadian Real Estate Association (CREA).