15 Ribblesdale Drive
About This Home
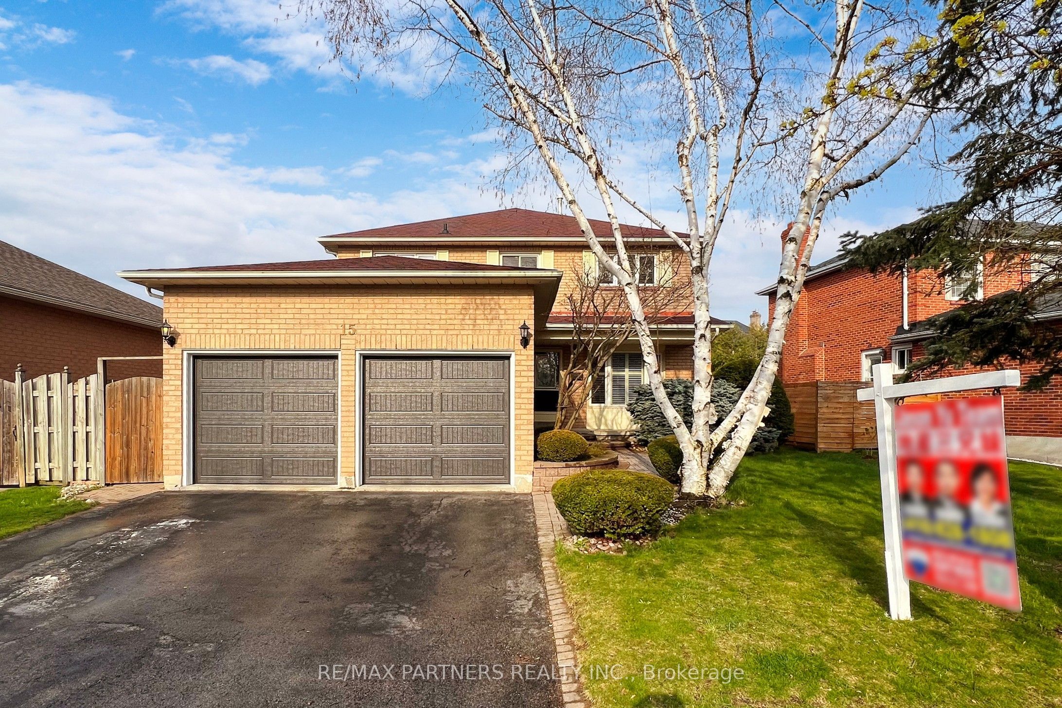
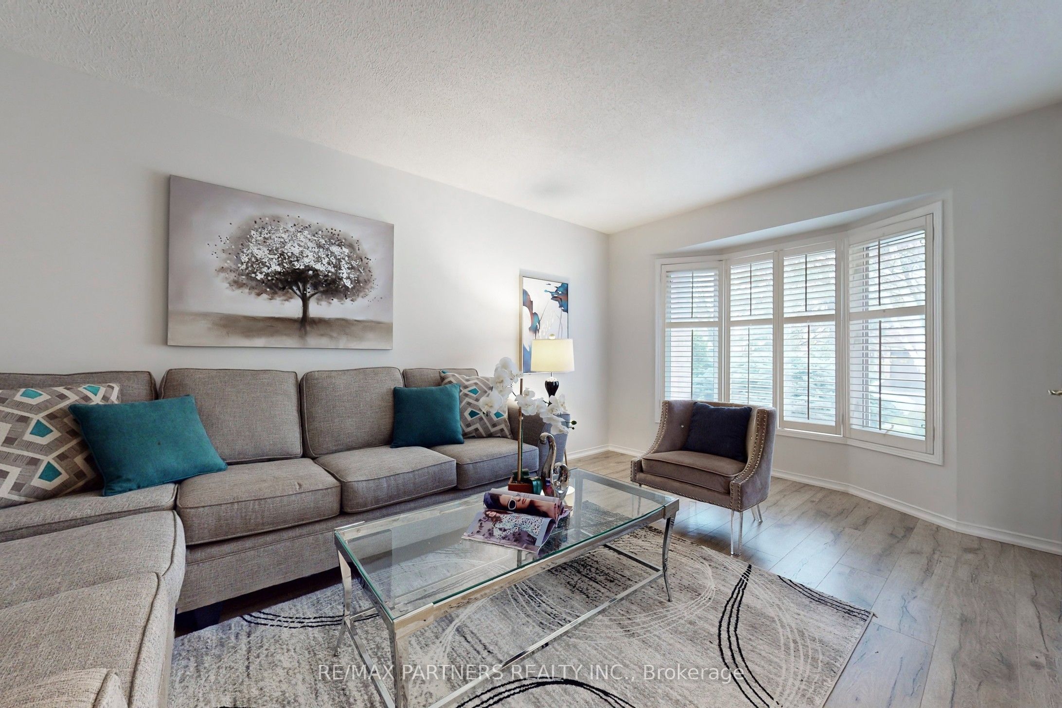
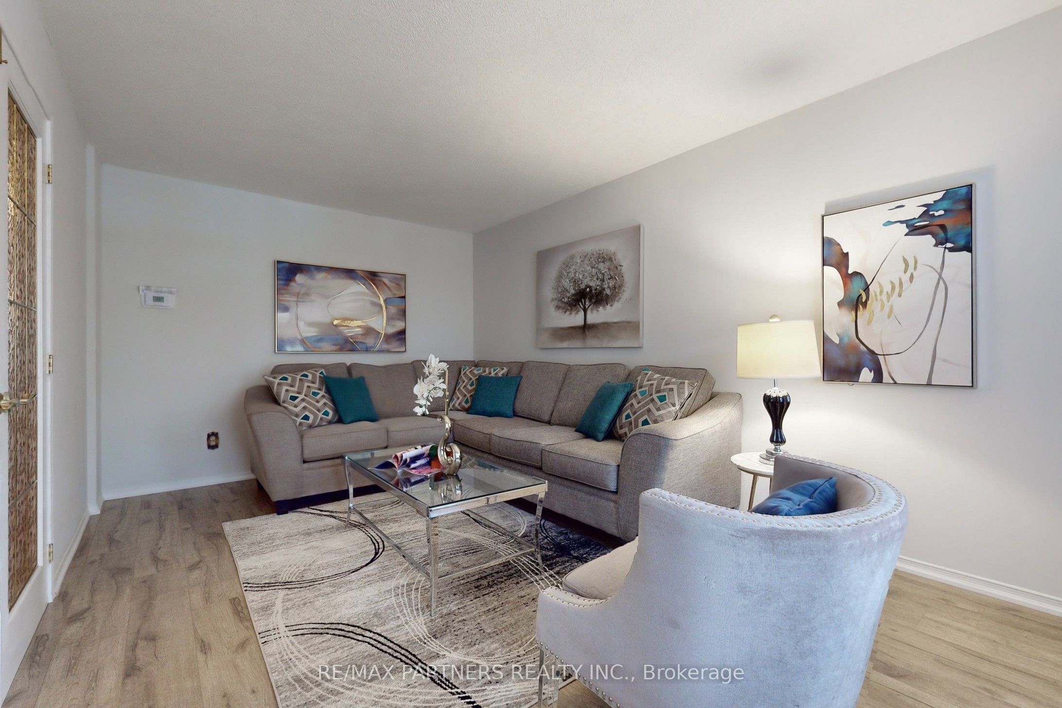
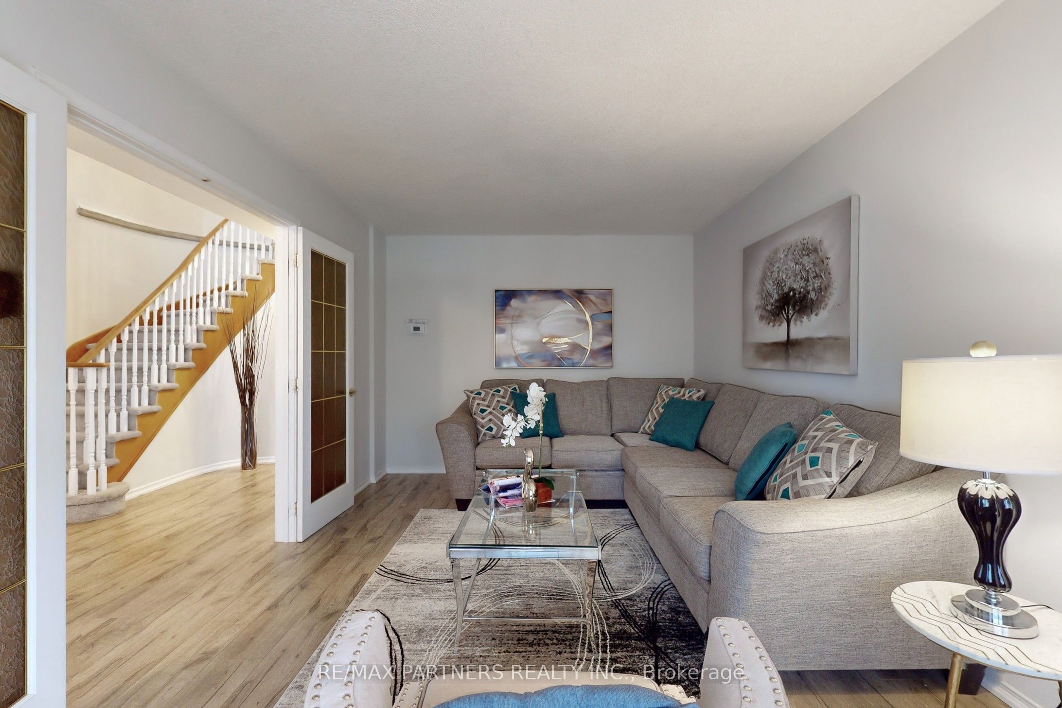
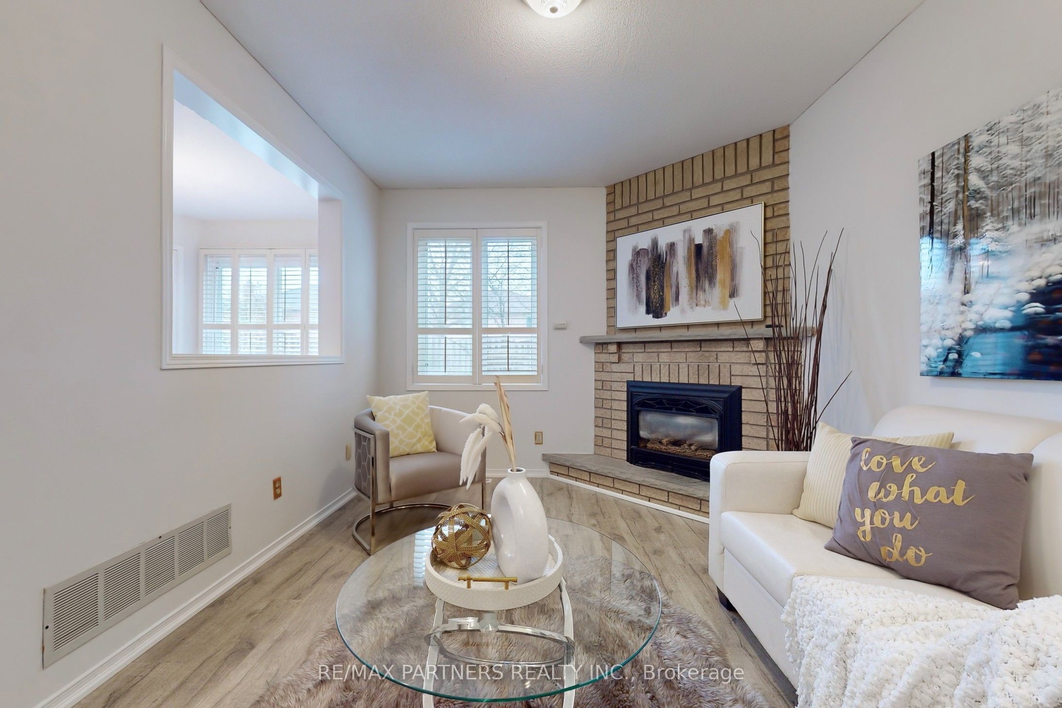
Welcome To This Exceptional 4+1 Bedroom Brick Home In The Desirable Pringle Creek Community! Bright & Spacious Main Floor Features California Shutters, A Welcoming Family Room With Fireplace, And A Renovated Eat-In Kitchen With Oak Cabinetry, Granite Countertops & Stainless Steel Appliances. Kitchen Overlooks The Backyard & Offers A Walkout To A Private, Tranquil Outdoor Space. Finished Basement Provides Excellent Additional Living Space With A Spacious Recreation Room, Bedroom, Renovated 3-Pc Bathroom & Convenient Access To The Double Garage. Enjoy High-Quality Laminate Flooring, Central Vacuum & Kitchen Garburator. Fantastic Family-Friendly Location, Just 2 Minutes To Pringle Creek Elementary School & 10 Minutes To Anderson Collegiate High School. Steps To Parks & Walking Trails, With Shopping, Amenities & Easy Highway Access Nearby. EXTRAS: Furnace (2015), Water Tank (2022), Kitchen Appliances (2023), Washer & Dryer (2023), Garage Door (2024), Air Conditioner.
Property Information
Building Details
Features & Amenities
Financials & Fees
Inclusions & Exclusions
Fridge, Stove, Dishwasher, Range Hood, Washer, Dryer
Personal Items, Stagers Items
Location
Similar Properties
View More
Source: Toronto Regional Real Estate Board (TRREB), via PropTx Innovations Inc.
The data relating to real estate on this website comes in part from the MLS® data feed of PropTx Innovations Inc. The information is deemed reliable but is not guaranteed accurate by PropTx.
The information provided herein must only be used by consumers that have a bona fide interest in the purchase, sale or lease of real estate and may not be used for any commercial purpose or any other purpose.
© 2026 PropTx Innovations Inc. All rights reserved. MLS®, REALTOR® and the associated logos are owned or controlled by The Canadian Real Estate Association (CREA).