59 Maskell Crescent
About This Home
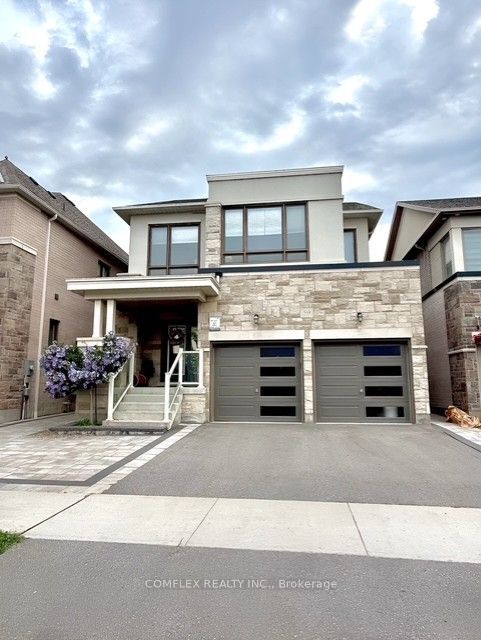
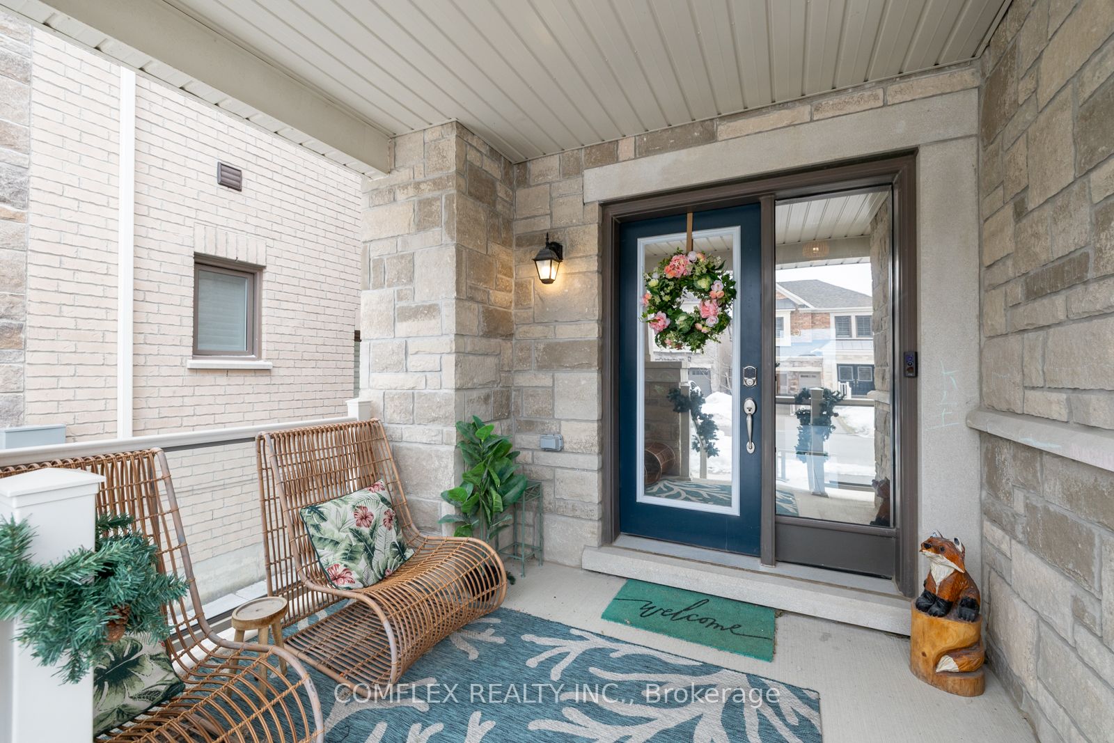
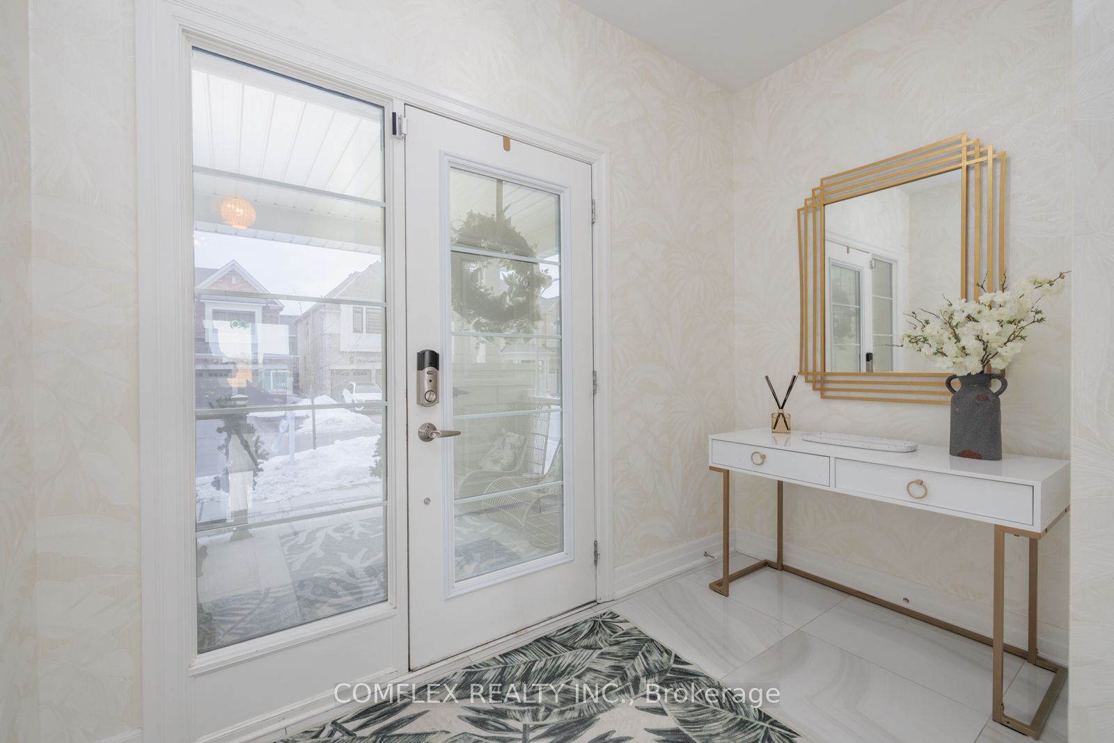
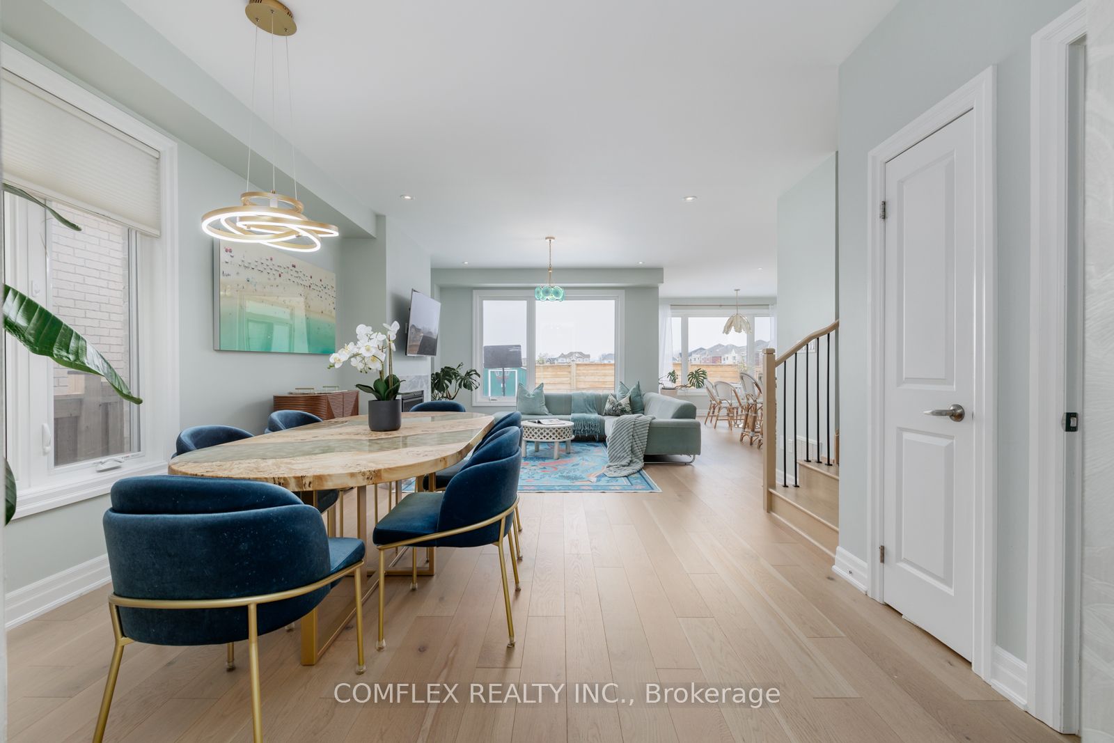
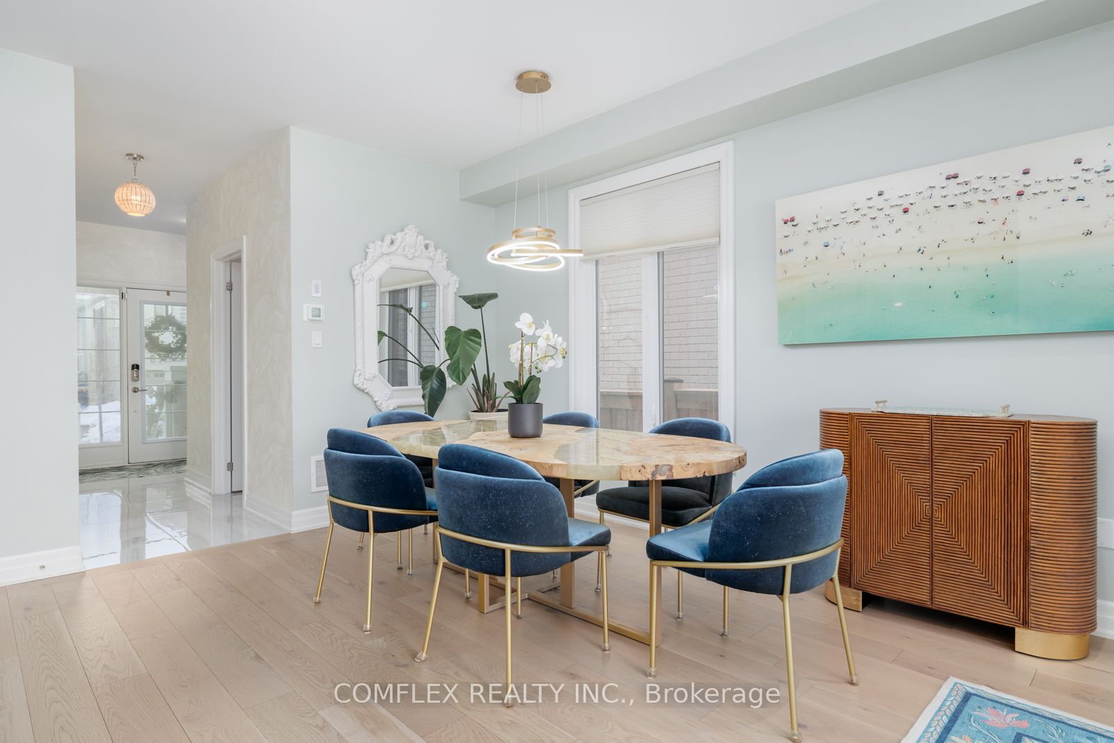
MOVE IN NOW & HAVE YOUR DREAM PUBLIC SCHOOL IN YOUR BACKYARD - LITERALLY! Welcome to 59 Maskell Crescent in sought-after Whitby Meadows. This stunning 4-bedroom, 4-bathroom home backs onto a huge park and is just steps from the new public elementary school - an incredible location for a growing family!Beautifully upgraded and completely move-in ready, this home features a bright California-inspired open-concept design, oversized windows, a chef's kitchen with extended island and approx. $40K in premium European appliances, custom cabinetry and gorgeous entertaining spaces.Upstairs, enjoy a spacious primary retreat with spa-like ensuite and custom walk-in closet. Downstairs, the professionally builder-finished basement adds approx. 30% more finished living space than comparable models, with a full 4-piece bath and separate entrance offering fantastic potential for guests, recreation or a separate suite.The professionally landscaped, low-maintenance backyard features full interlock, double gates and a hot tub/swim spa rough-in. Custom built-ins, 3M safety film on every window and countless thoughtful upgrades complete the package.HUNDREDS OF THOUSANDS SPENT IN UPGRADES. PARK IN YOUR BACKYARD. SCHOOL STEPS AWAY. JUST MOVE IN & ENJOY!Minutes to Whitby GO, 401, 407 & 412. This is the Whitby Meadows family home you've been waiting for!
Property Information
Building Details
Features & Amenities
Financials & Fees
Inclusions & Exclusions
stainless-steel refrigerator and dishwasher, stove, washer and dryer; all existing light fixtures and window coverings; two garage-door remotes; furnace and central air conditioner. Note: hot water tank is a rental to be assumed by the buyer.
gold palm light fixture in kitchen dining area
Location
Similar Properties
View More
Source: Toronto Regional Real Estate Board (TRREB), via PropTx Innovations Inc.
The data relating to real estate on this website comes in part from the MLS® data feed of PropTx Innovations Inc. The information is deemed reliable but is not guaranteed accurate by PropTx.
The information provided herein must only be used by consumers that have a bona fide interest in the purchase, sale or lease of real estate and may not be used for any commercial purpose or any other purpose.
© 2026 PropTx Innovations Inc. All rights reserved. MLS®, REALTOR® and the associated logos are owned or controlled by The Canadian Real Estate Association (CREA).