#27 - 42 Pinery Trail
About This Home
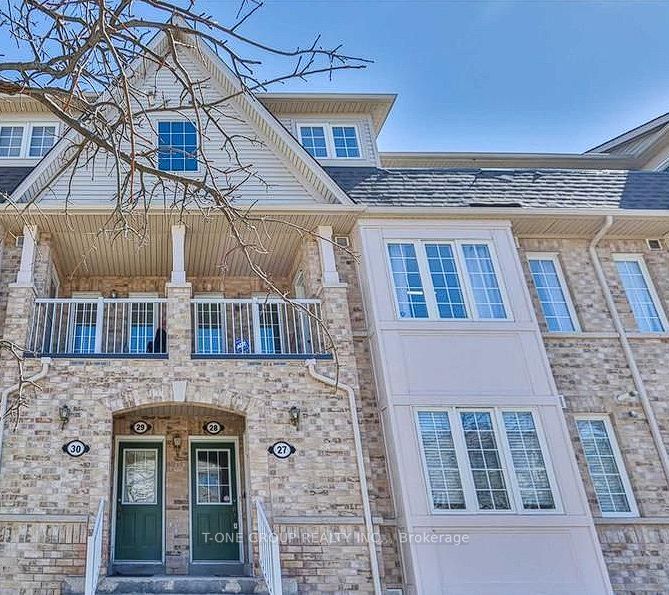
Welcome to 42 Pinery Trail, Unit 27 - A Beautifully Upgraded, Park-Facing 3-Bedroom CondoTownhouse in the Heart of Scarborough's Malvern Community! An exceptional opportunity for first-time buyers, young families, & anyone seeking space, convenience, & value in Toronto.This spacious 3-bedroom, 2-full-bathroom home offers a functional layout designed for modern family living. Wake up to peaceful views of the neighbourhood park & playground fromyour front balcony, while the beautiful courtyard at the rear provides an inviting outdoorspace just steps from your door. The living and dining area provides plenty of room for relaxing & entertaining, flowing seamlessly into the kitchen featuring generous counter space, & ample cabinetry. The versatile third bedroom isideal as a children's room, guest bedroom, home office, nursery, or playroom. Two full bathrooms & one convenient parking space complete this practical & move-in-ready home. Location is everything! Enjoy being close to Malvern Town Centre, grocery stores, restaurants, pharmacies, banks, shopping, & everyday essentials. Families will appreciate the excellent selection of nearby schools, including Tom Longboat Junior Public School, Dr.Marion Hilliard Senior Public School, Lester B. Pearson Collegiate Institute, Sacred Heart Catholic School, & St. Gabriel Lalemant Catholic School. Outdoor recreation is right at your doorstep, with nearby neighbourhood green space including Telfer Park and Pinery Park, while local programs & activities are available nearby at Berner Trail Community Centre. The home is also conveniently located near TTC bus service, with practical access to Highway 401, making commuting across Scarborough & the GTA easier.A fantastic Scarborough home in a convenient, family-friendly Malvern location-close to shopping, schools, parks, transit, Centennial College, UTSC, & major commuter routes. Park-facing & offering 3 bedrooms & 2 full bathrooms-this is a home you won't want to miss!
Property Information
Building Details
Features & Amenities
Financials & Fees
Location
Similar Properties
View More
Source: Toronto Regional Real Estate Board (TRREB), via PropTx Innovations Inc.
The data relating to real estate on this website comes in part from the MLS® data feed of PropTx Innovations Inc. The information is deemed reliable but is not guaranteed accurate by PropTx.
The information provided herein must only be used by consumers that have a bona fide interest in the purchase, sale or lease of real estate and may not be used for any commercial purpose or any other purpose.
© 2026 PropTx Innovations Inc. All rights reserved. MLS®, REALTOR® and the associated logos are owned or controlled by The Canadian Real Estate Association (CREA).