#38 - 1870 Altona Road
About This Home
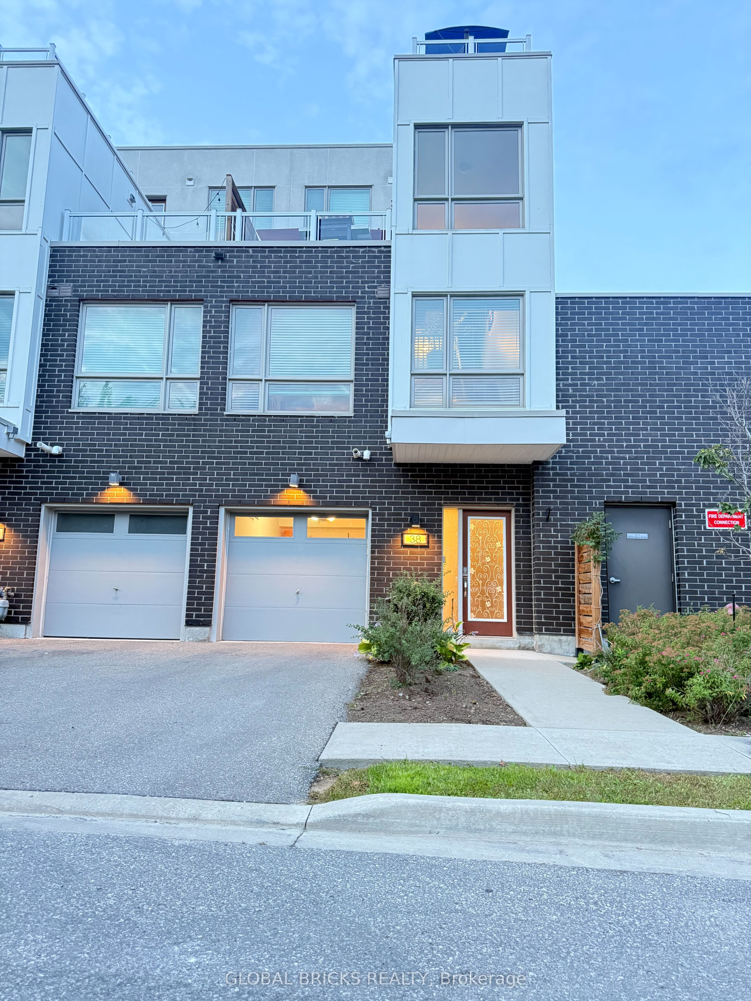
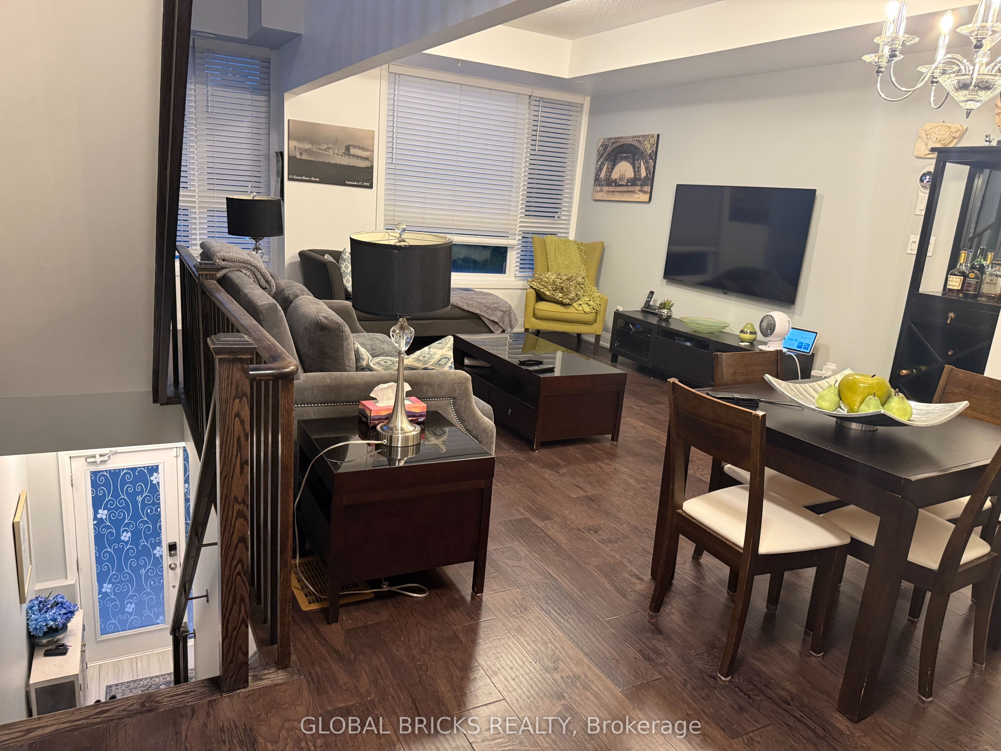
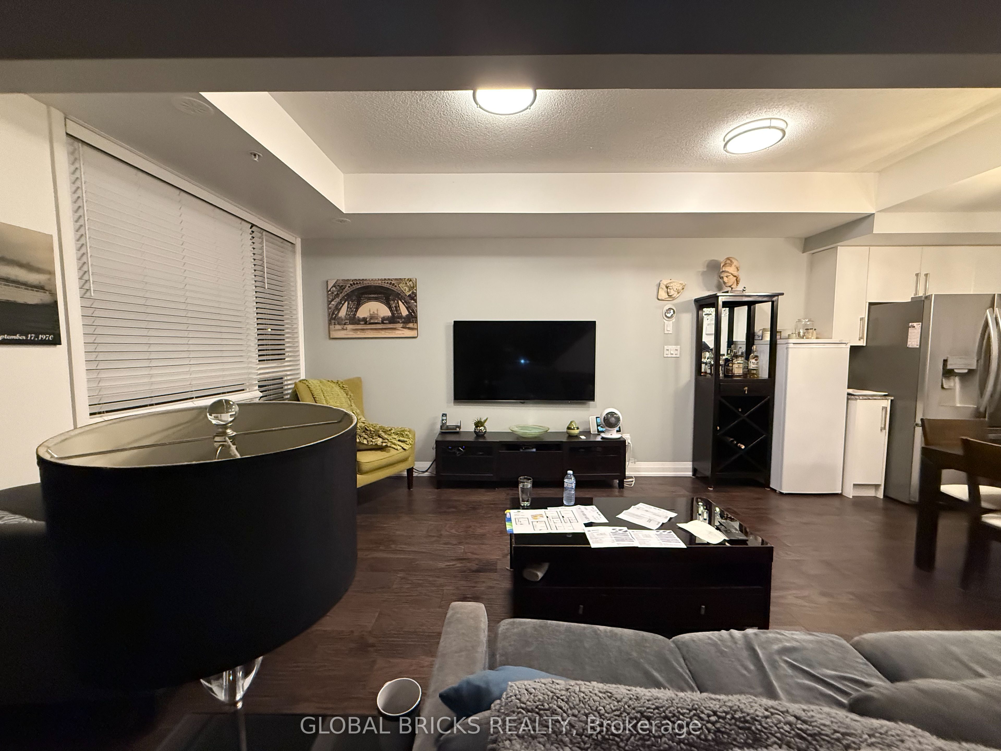
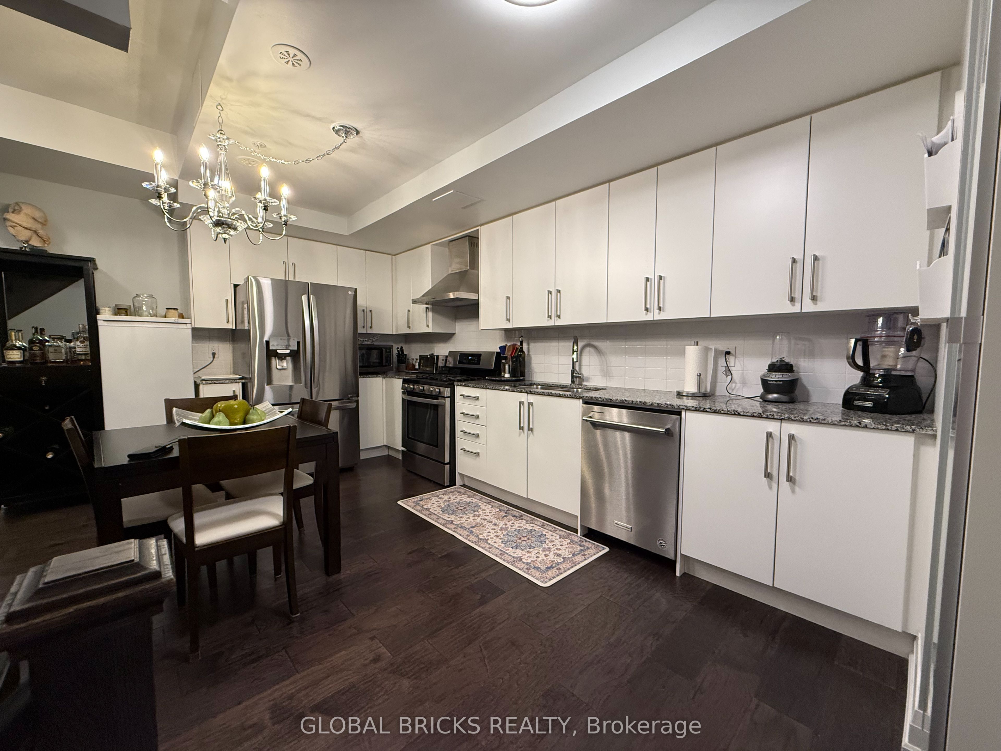
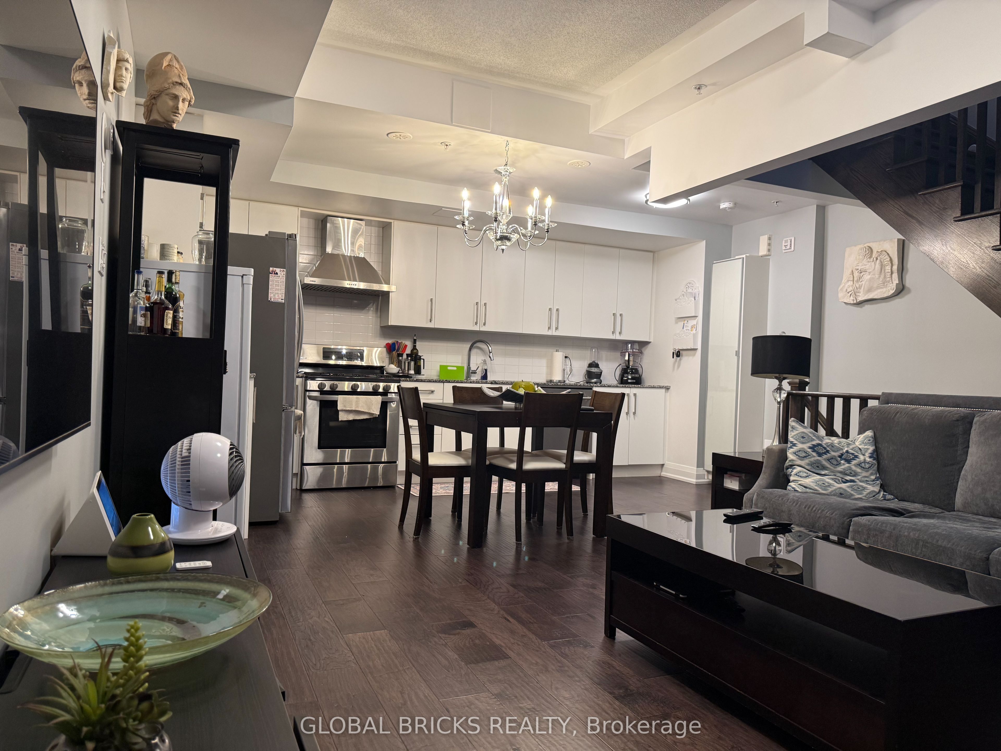
RARE END UNIT in Kingsgate on the Rouge. Bright south-facing 3-storey townhome with extra windows, 9' main-floor ceilings, and the builder's open-concept layout - living, dining and kitchen all flow as one. Over $25,000 in upgrades. Hardwood throughout. Quartz counters (kitchen + updated bath vanities). Custom layout that lives larger than a typical row town. Eat-in kitchen with newer stainless appliances, backsplash and updated lighting; walk out to the brand-new back deck. Second floor: two large bedrooms with double closets, 2nd-floor laundry with utility sink, and a renovated bath. Third-floor primary retreat with walk-in closet, updated 4-pc ensuite (separate shower + soaker tub) and private balcony - two outdoor living spaces in total. Finished rec room with inside garage access. High-efficiency furnace & A/C replaced 2025 (owned, not rented). Turnkey Rougemount location: parks, schools, shopping, transit, Hwy 401/407 and Rouge Park minutes away. Just unpack and enjoy.
Property Information
Building Details
Features & Amenities
Financials & Fees
Location
Similar Properties
View More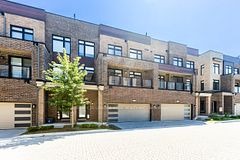
Source: Toronto Regional Real Estate Board (TRREB), via PropTx Innovations Inc.
The data relating to real estate on this website comes in part from the MLS® data feed of PropTx Innovations Inc. The information is deemed reliable but is not guaranteed accurate by PropTx.
The information provided herein must only be used by consumers that have a bona fide interest in the purchase, sale or lease of real estate and may not be used for any commercial purpose or any other purpose.
© 2026 PropTx Innovations Inc. All rights reserved. MLS®, REALTOR® and the associated logos are owned or controlled by The Canadian Real Estate Association (CREA).