784 Ormond Drive
About This Home
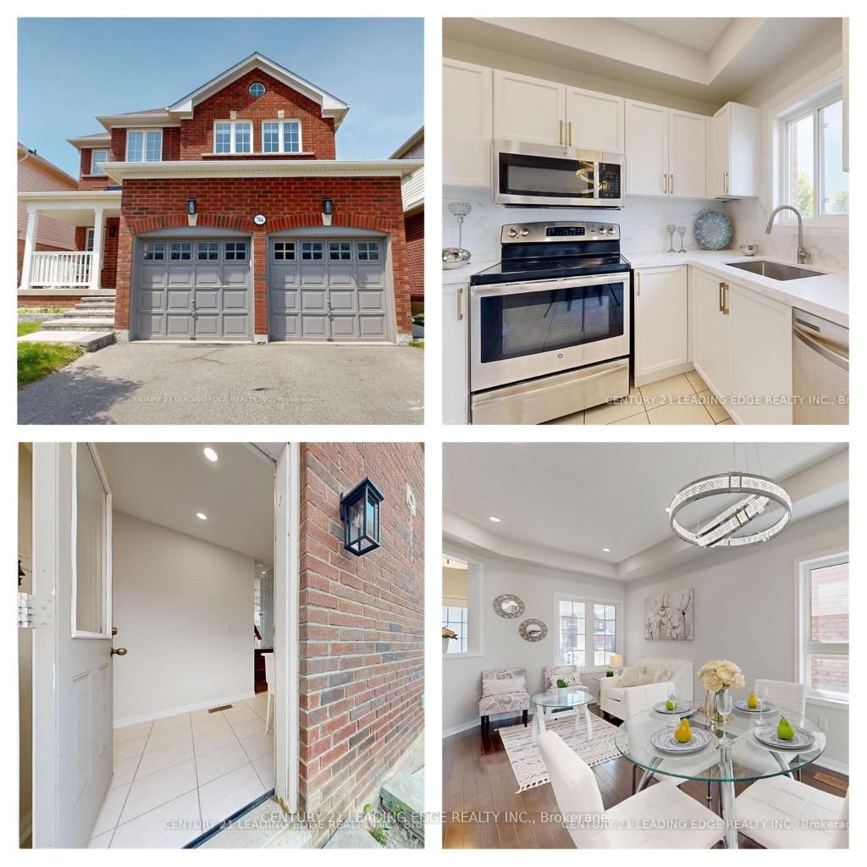
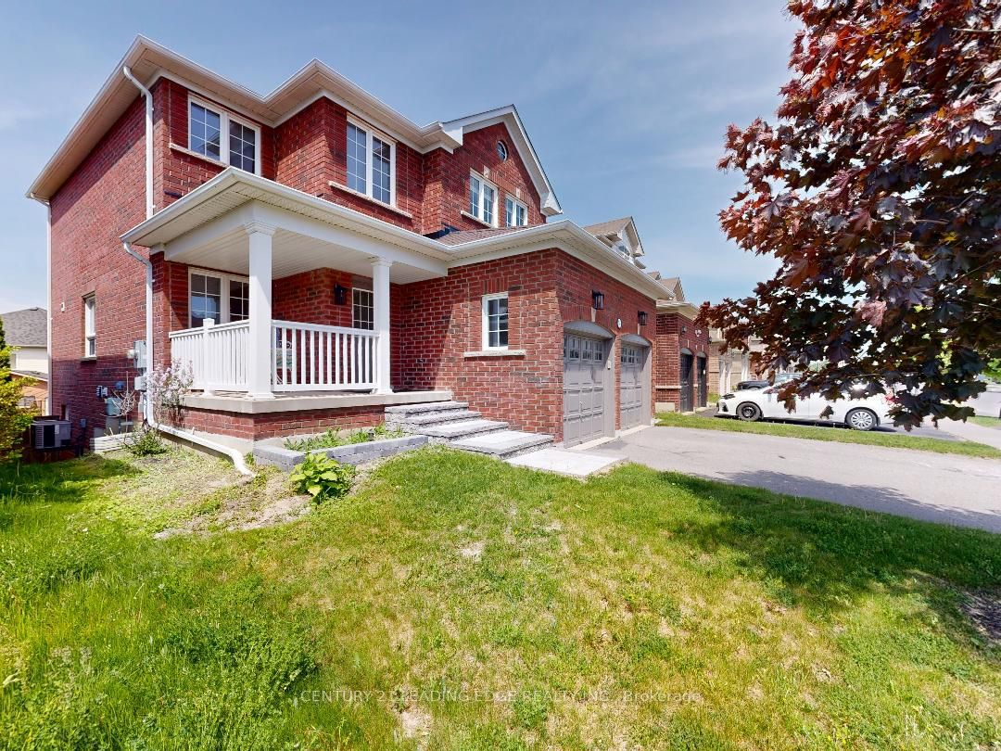
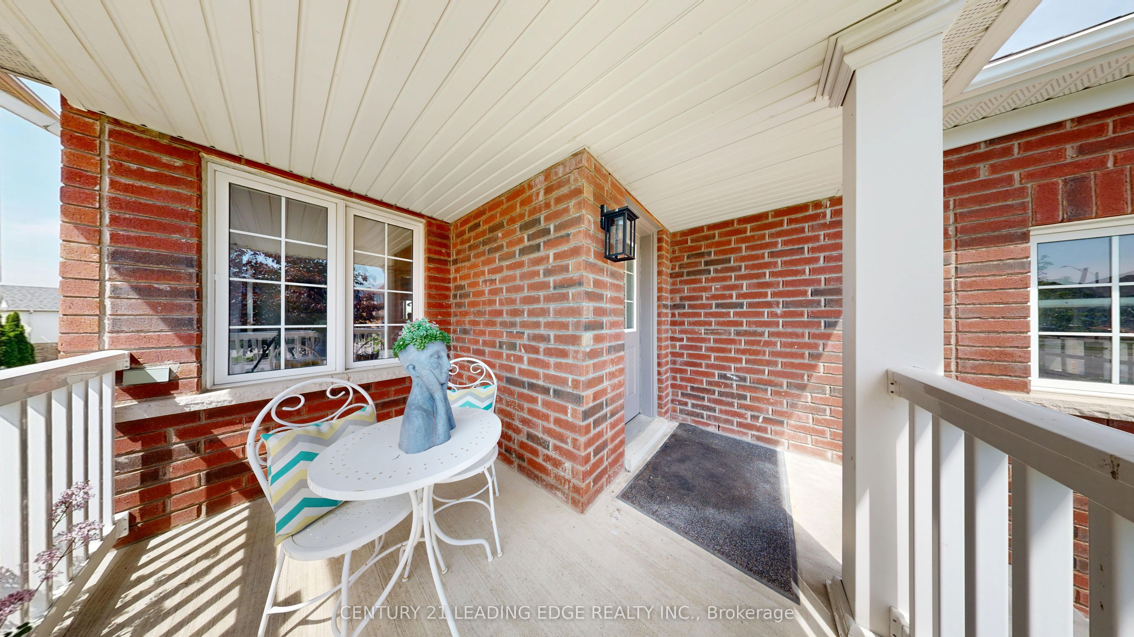
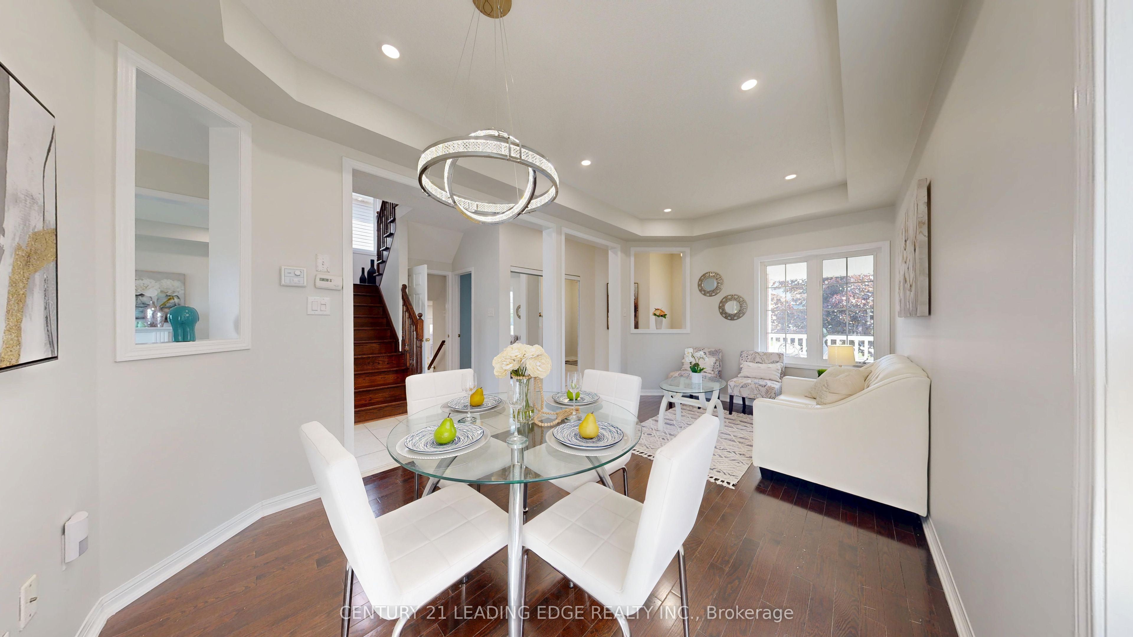
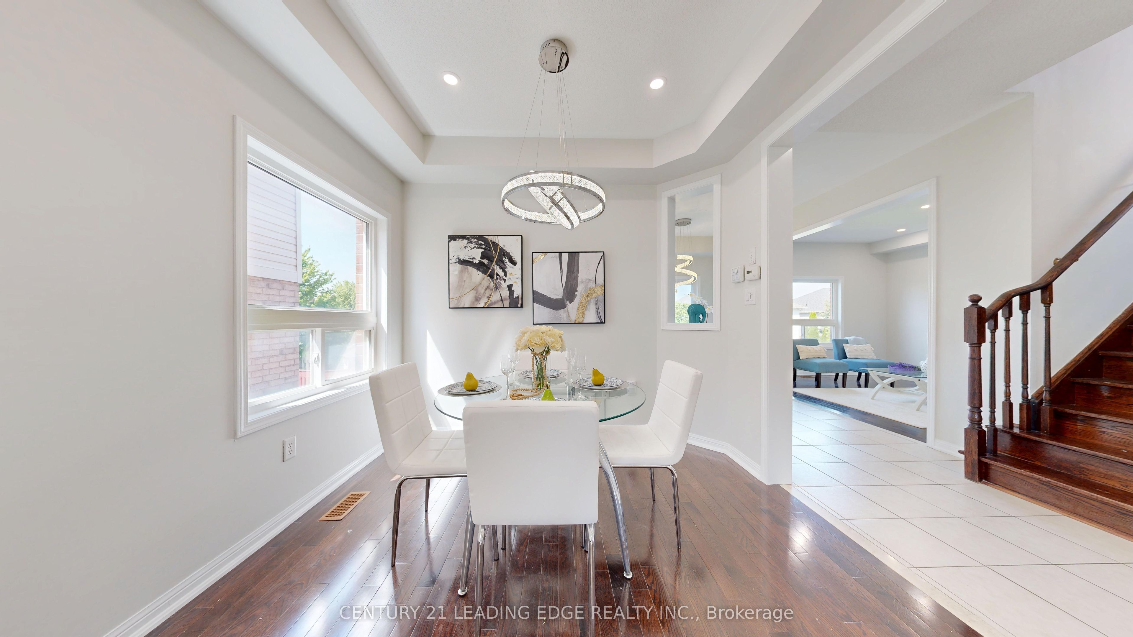
Looking for a Detach Double garage home With Finished walkout basement with Side entrance? This is it! With an basement income potential this North Oshawa home is ready to move in. A beautiful all-brick detached home with a double-car garage, finished walkout basement, and separate side entrance - offering the perfect blend of comfort, space, and endless possibilities. Welcome to this charming home nestled in the highly desirable Samac community of North Oshawa, where peaceful family living meets everyday convenience. Thoughtfully designed for modern life, this home offers plenty of space to grow, relax, and create lasting memories. Step inside and enjoy bright, sun-filled rooms, spacious bedrooms, and carpet-free flooring throughout, creating a warm, inviting atmosphere that feels effortlessly comfortable from the moment you arrive. The fully finished walkout basement with a separate entrance adds incredible flexibility - perfect for extended family, guests, a private living space, or an excellent income opportunity with potential rental income of approximately $1,600-$1,900 per month. Why You'll Love This Home: Detached all-brick home with double-car garage Finished walkout basement with separate entrance Potential for additional rental income Bright, spacious bedrooms filled with natural light Carpet-free flooring throughout Family-friendly neighborhood close to schools Minutes to shopping, plazas, and Costco Easy access to Highways 407, 412 & 401Just a 5-minute drive to Durham College & Ontario Tech University Convenient public transit nearby Imagine mornings filled with sunshine, evenings spent relaxing with family, and the comfort of knowing that everything you need is just minutes away. This is more than a house - it's a place to build your future, welcome family, create memories, and truly feel at home. Come experience the warmth, space, and possibilities for yourself. Your dream home may be waiting for you in Samac.
Property Information
Building Details
Features & Amenities
Financials & Fees
Inclusions & Exclusions
All existing appliances, One Garage door Remote.
Location
Similar Properties
View More
Source: Toronto Regional Real Estate Board (TRREB), via PropTx Innovations Inc.
The data relating to real estate on this website comes in part from the MLS® data feed of PropTx Innovations Inc. The information is deemed reliable but is not guaranteed accurate by PropTx.
The information provided herein must only be used by consumers that have a bona fide interest in the purchase, sale or lease of real estate and may not be used for any commercial purpose or any other purpose.
© 2026 PropTx Innovations Inc. All rights reserved. MLS®, REALTOR® and the associated logos are owned or controlled by The Canadian Real Estate Association (CREA).