67 Satchell Boulevard
About This Home
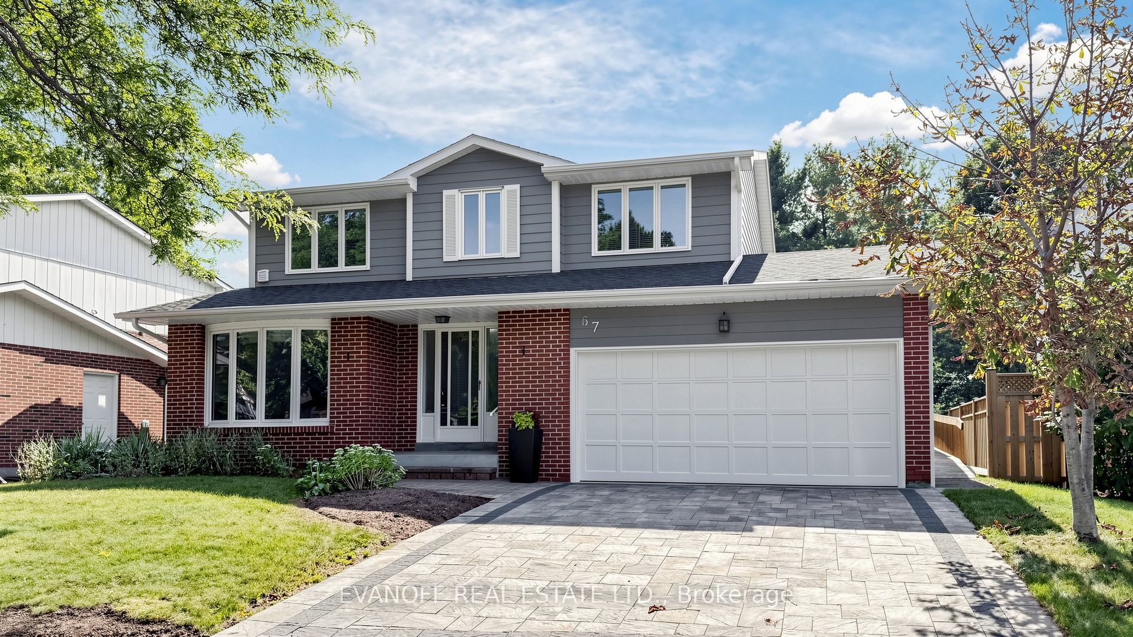
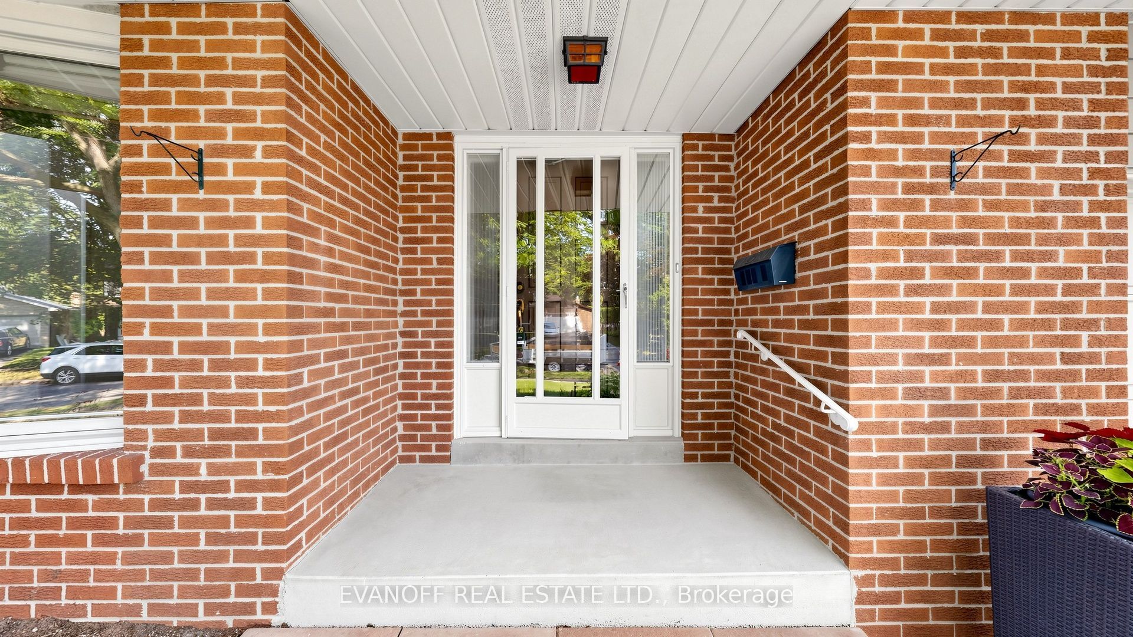
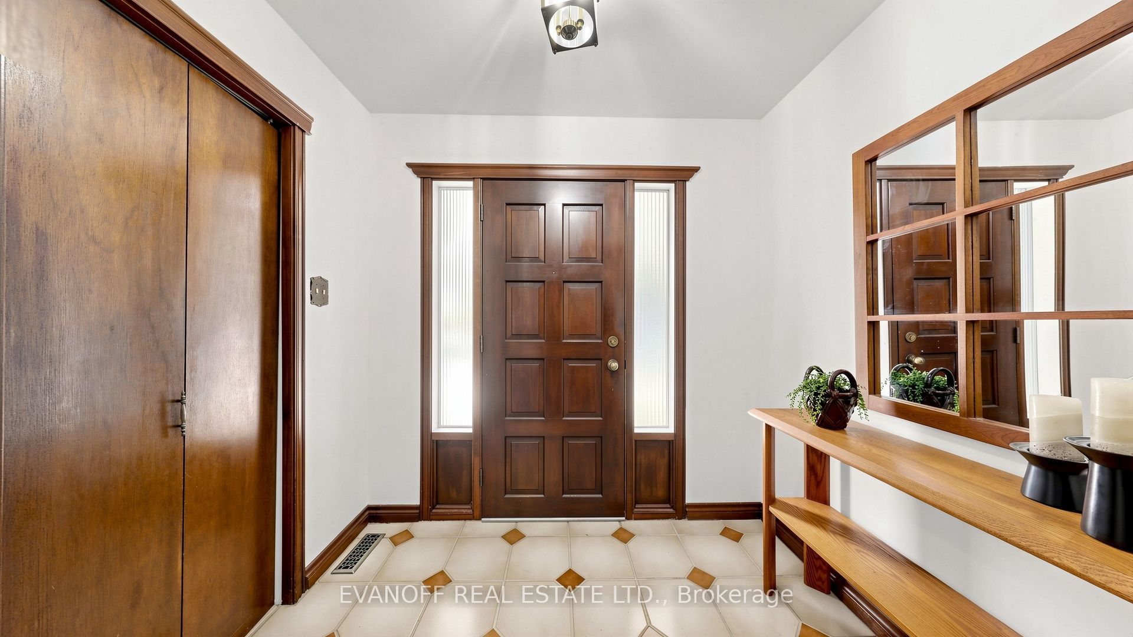
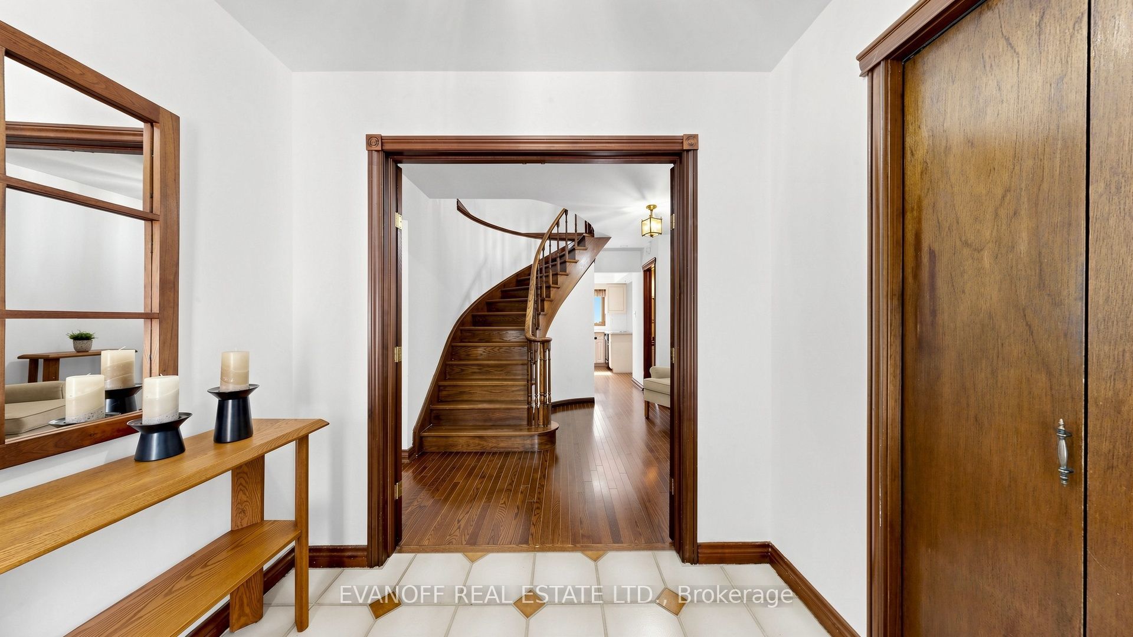
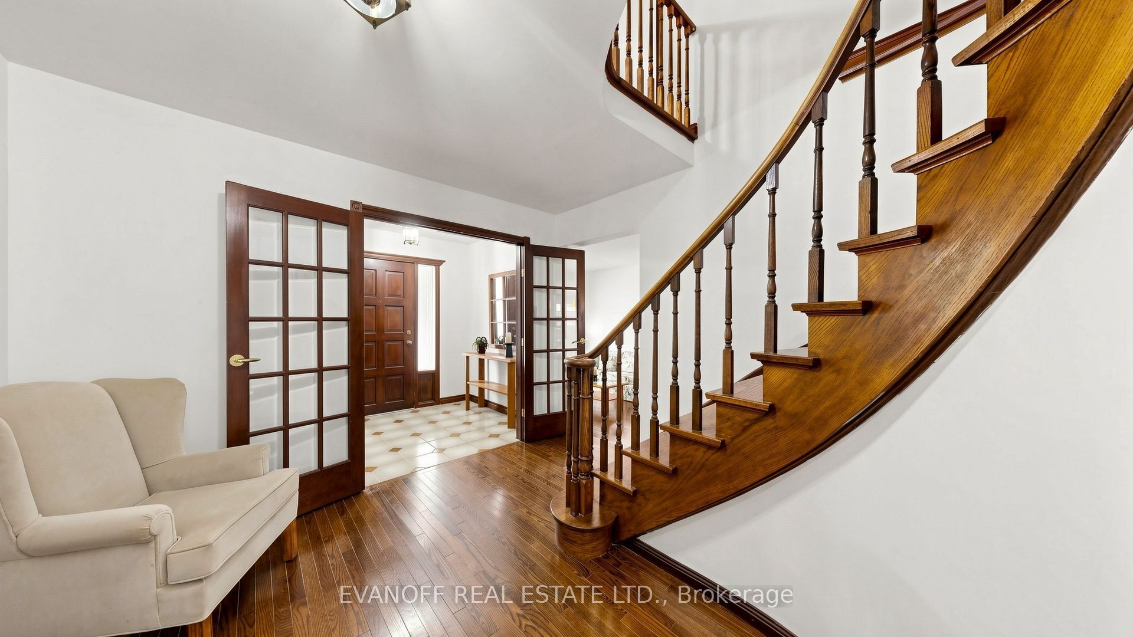
Welcome to this Centennial gem, perfectly situated on a picturesque crescent in the sought-after Centennial neighbourhood! Meticulously maintained by its long-time owner, this beautiful home offers inviting principal rooms, generous living space, and a fantastic private yard. From the moment you arrive, you'll appreciate the lovely curb appeal, complete with a paver stone driveway and walkway. The enclosed Foyer welcomes you into the main home through elegant French doors. The formal sunken Living room features beautiful hardwood floors and a large bay window, creating a bright and welcoming space. The Family-size eat-in Kitchen overlooks the sunken Family room, which offers a walkout to an interlock patio and a completely private, fully fenced backyard-perfect for relaxing or entertaining. A tucked-away main-floor Office provides an ideal quiet workspace, while the convenient main-floor Laundry room offers plenty of storage and a separate side entrance. Upstairs, the spacious Primary suite features hardwood floors, a walk-in closet, and a beautifully renovated 3-piece ensuite. Three additional Bedrooms and a main 4-piece bathroom complete the second level. The finished basement offers a versatile fifth Bedroom/Rec room with broadloom and pot lights, while the remaining unfinished space is ready for your vision - ideal for future living space, a home gym, office, or recreation area. You'll love this exceptional location close to Centennial Road Jr. P.S., Joseph Howe Sr. P.S., Sir Oliver Mowat C.I., and St. Brendan's Catholic Elementary School. With easy access to the TTC, 401, GO Train, and local shopping, this home truly checks all the boxes. A wonderful opportunity in a fantastic neighbourhood! Don't miss this one!
Property Information
Building Details
Features & Amenities
Financials & Fees
Inclusions & Exclusions
Existing S/S Fridge, Stove, B/I Dishwasher, Washer, Dryer, All elfs, All Window Covg's, Hot Water Tank CVAC & attach, EGDO. All chattels in "as is" condition
Location
Similar Properties
View More
Source: Toronto Regional Real Estate Board (TRREB), via PropTx Innovations Inc.
The data relating to real estate on this website comes in part from the MLS® data feed of PropTx Innovations Inc. The information is deemed reliable but is not guaranteed accurate by PropTx.
The information provided herein must only be used by consumers that have a bona fide interest in the purchase, sale or lease of real estate and may not be used for any commercial purpose or any other purpose.
© 2026 PropTx Innovations Inc. All rights reserved. MLS®, REALTOR® and the associated logos are owned or controlled by The Canadian Real Estate Association (CREA).