108 Vanier Street
About This Home
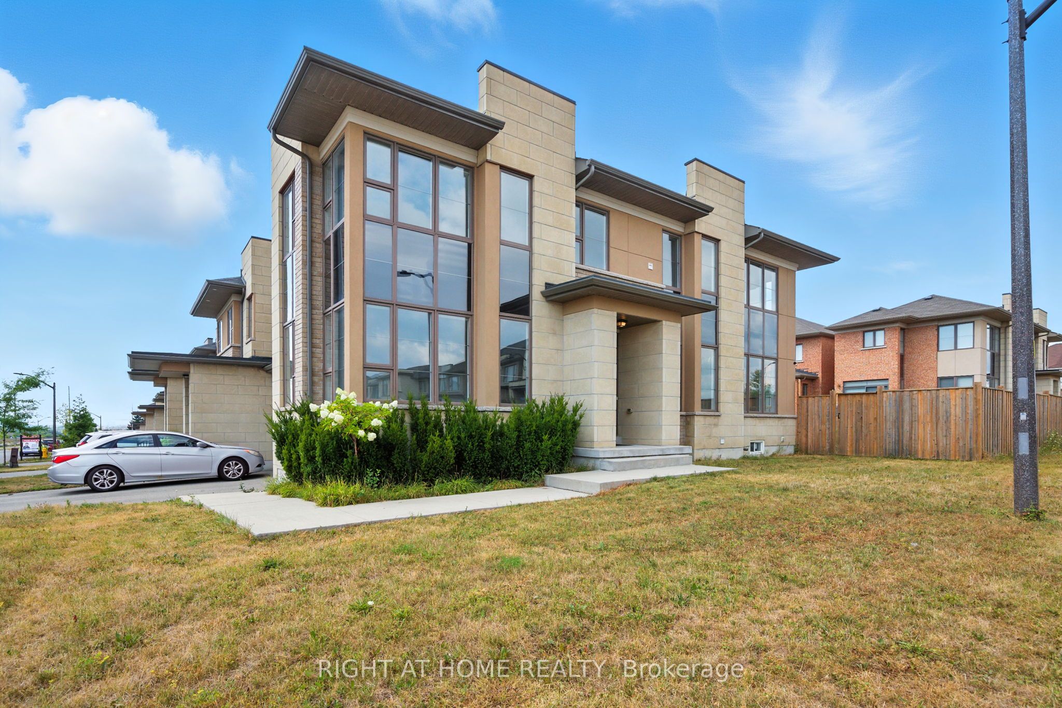
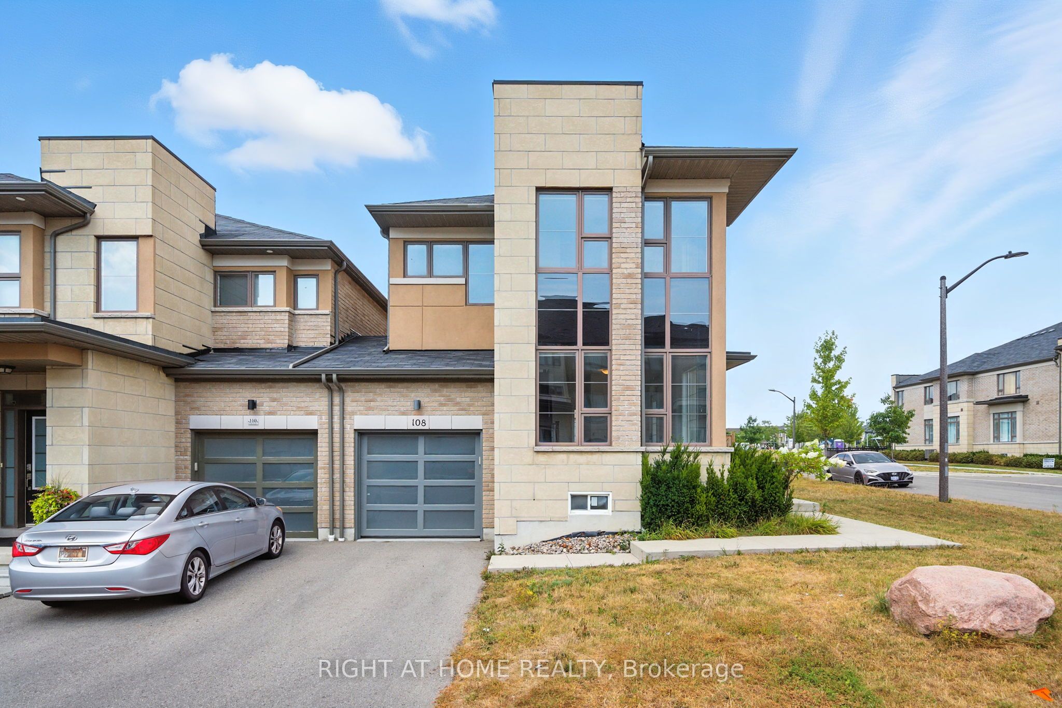
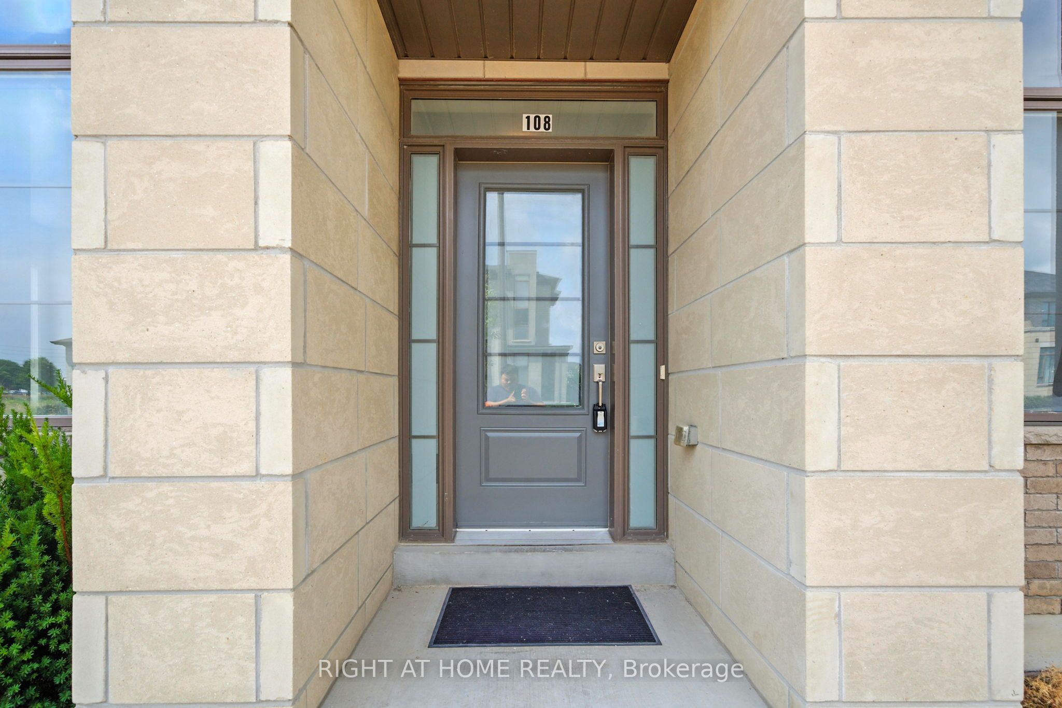
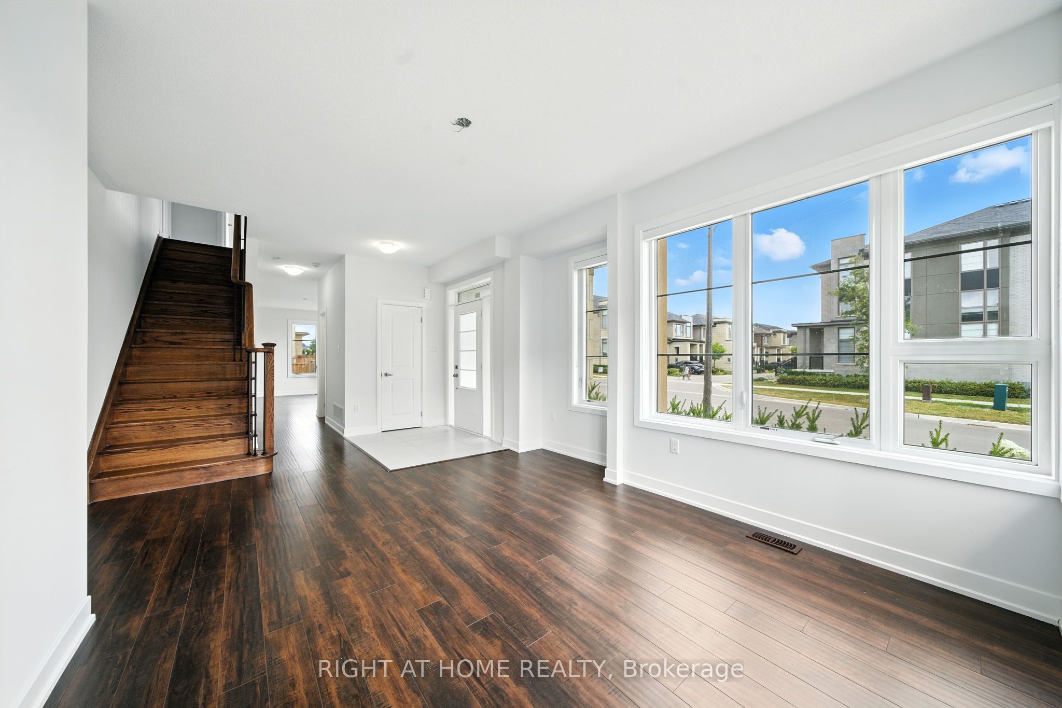
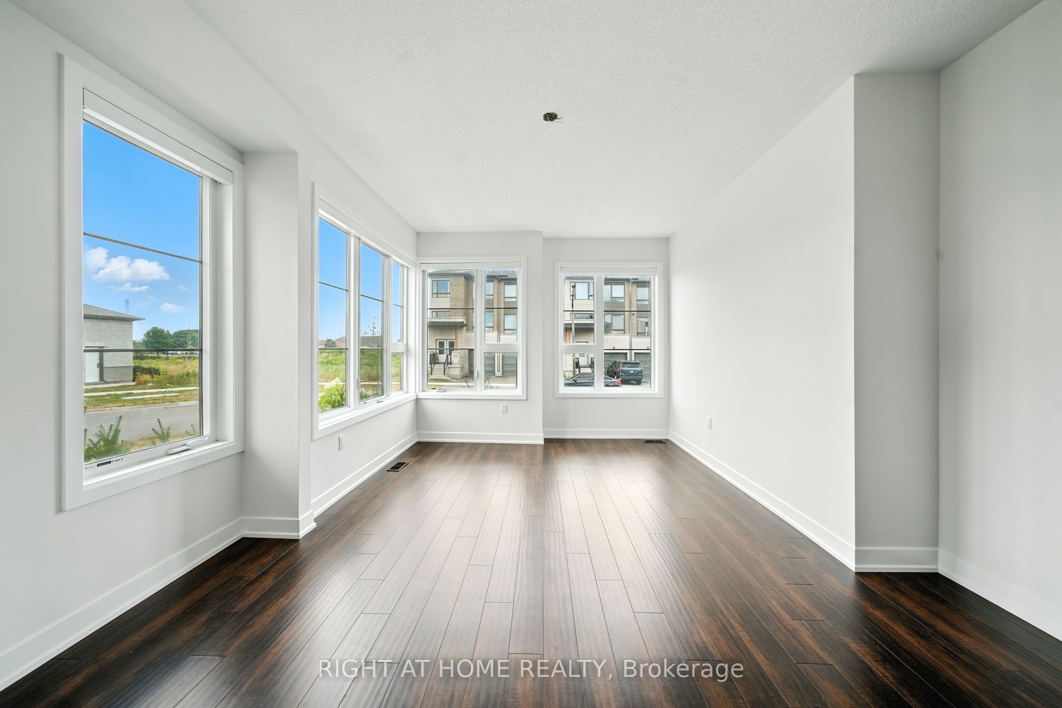
Spacious Corner Unit Home - No sidewalk. A beautifully maintained 3-bedroom, 3-bathroom corner unit in one of Whitby's most desirable neighbourhoods. Built in 2016 and offering just under 2,000 sq. ft. of living space, this home blends modern style with everyday convenience. The main floor boasts hardwood throughout and a bright, open-concept layout featuring a living room, family room, kitchen, and breakfast area. The kitchen is equipped with stainless steel appliances, an island, and direct access to the backyard perfect for entertaining. A powder room completes the main level. Upstairs, you'll find 3 spacious bedrooms and 2 full bathrooms, including a primary suite with a large walk-in closet and a luxurious 5-piece ensuite. Additional features include fresh paint, professional cleaning, garage and driveway parking with no sidewalk, and the added privacy of having no neighbours on one side. Move-in ready, this home offers comfort, style, and an unbeatable Whitby location. Utilities and hydro are in addition. Home is currently tenanted. Pictures taken when unit was vacant. Shows Well.
Property Information
Building Details
Features & Amenities
Inclusions & Exclusions
S/S Fridge, S/S Stove, S/S Dishwasher, S/S Hoodvent, Clothes Washer, Clothes Dryer - All of which belong to the landlord.
N/A
Location
Similar Properties
View More
Source: Toronto Regional Real Estate Board (TRREB), via PropTx Innovations Inc.
The data relating to real estate on this website comes in part from the MLS® data feed of PropTx Innovations Inc. The information is deemed reliable but is not guaranteed accurate by PropTx.
The information provided herein must only be used by consumers that have a bona fide interest in the purchase, sale or lease of real estate and may not be used for any commercial purpose or any other purpose.
© 2026 PropTx Innovations Inc. All rights reserved. MLS®, REALTOR® and the associated logos are owned or controlled by The Canadian Real Estate Association (CREA).