2 Pine Ridge Drive
About This Home
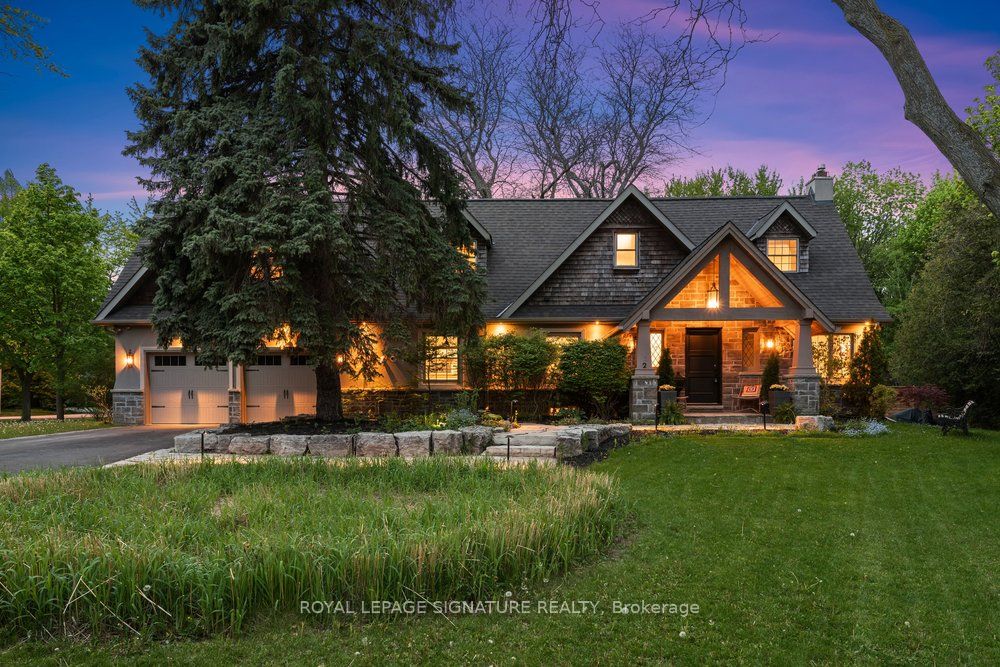
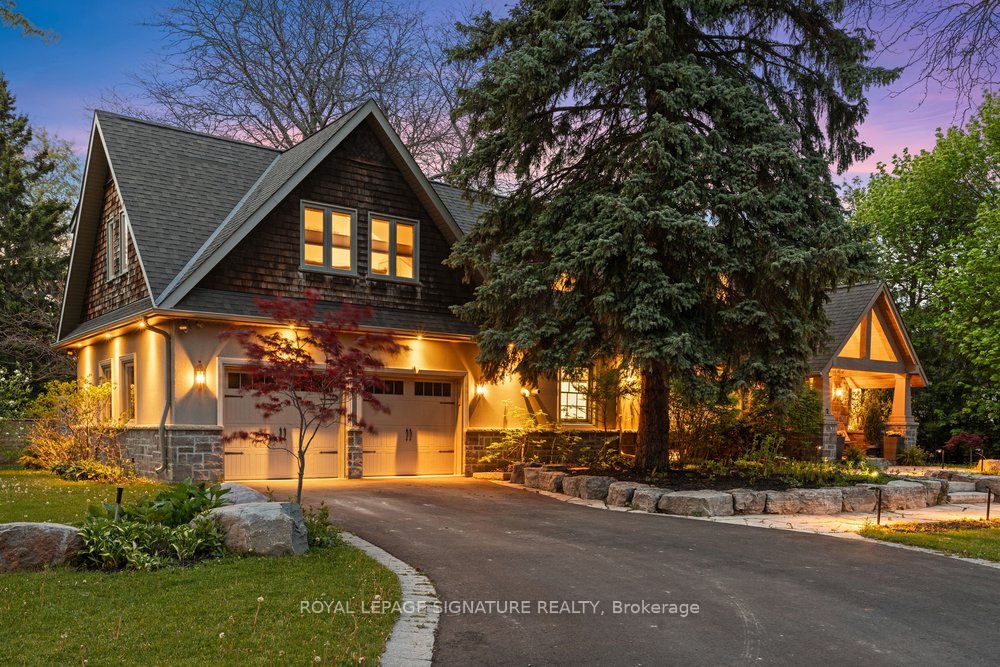
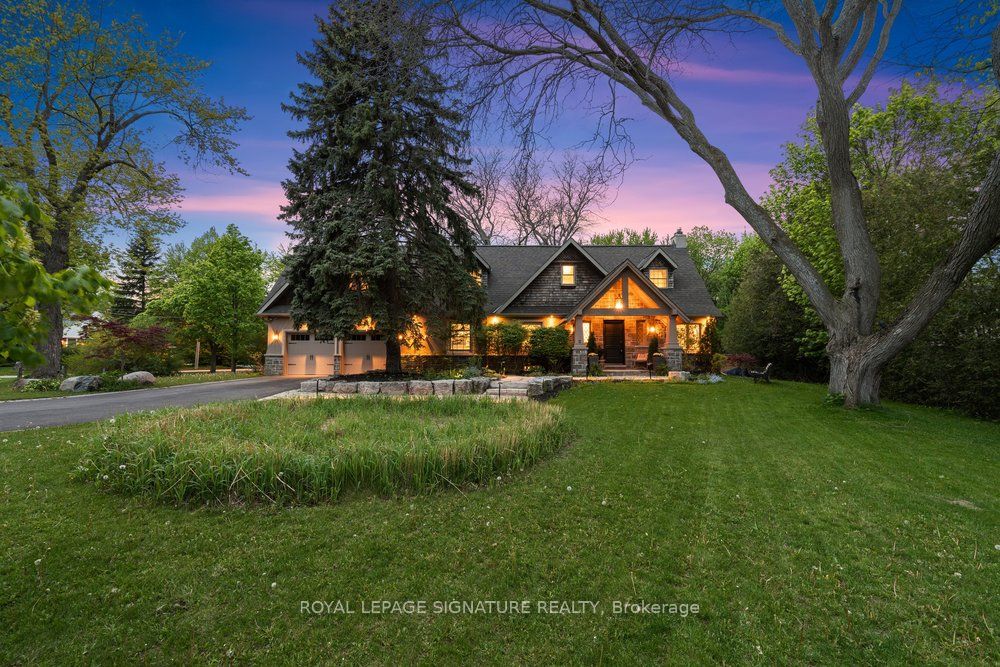
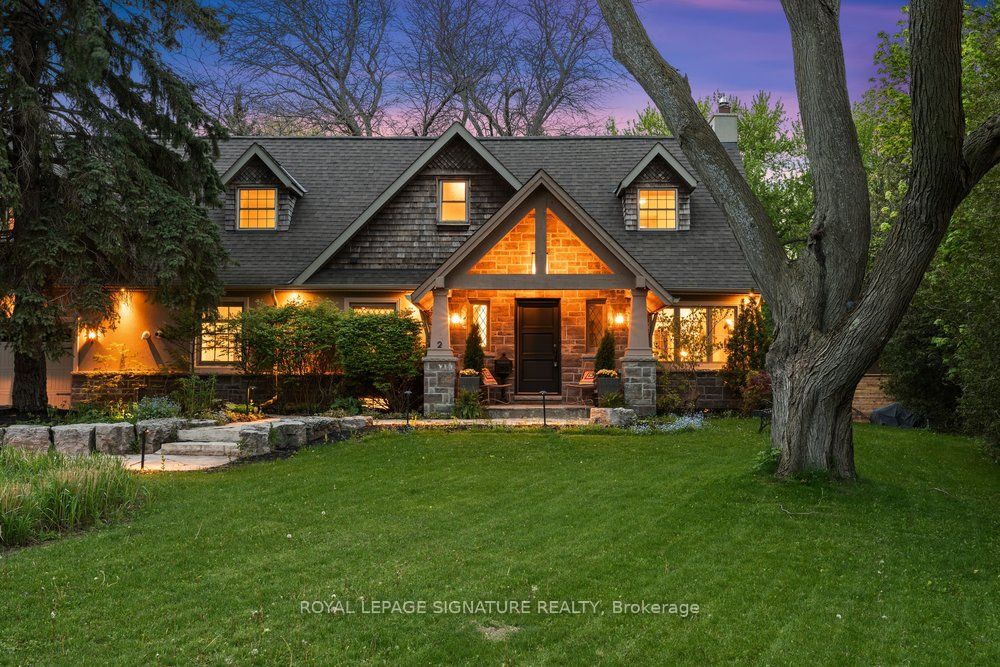
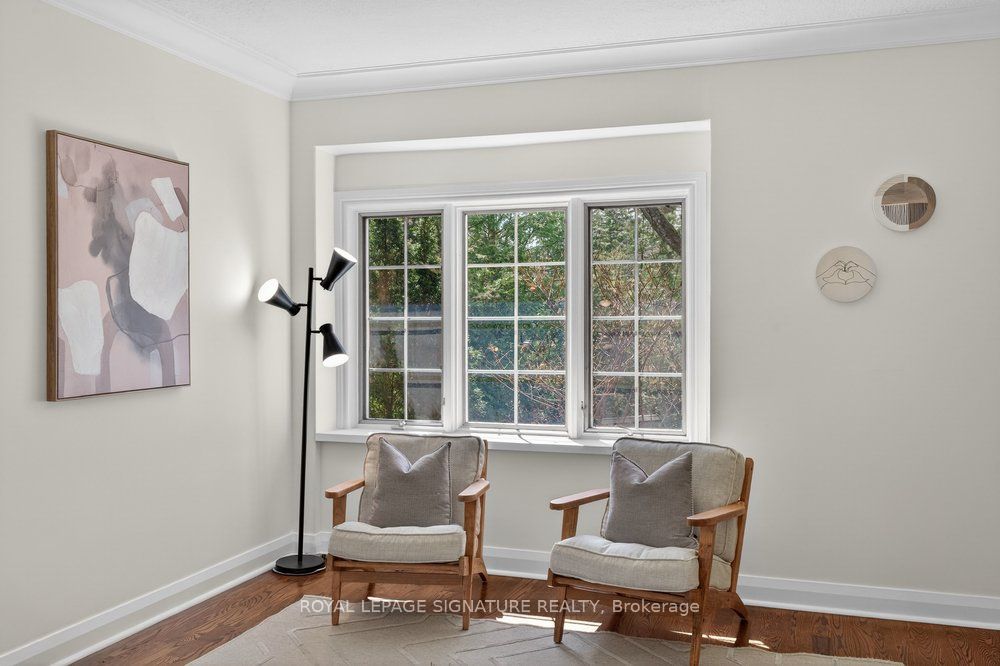
Attention Foreign Investors: Willing to close January 1, 2027!! Introducing 2 Pine Ridge Drive, an exceptional residence in Toronto's most coveted enclave, minutes from the Scarborough Bluffs, pristine waterfront trails, and Toronto's finest institutions. Set on spectacular grounds with mature landscaping and meticulously curated gardens, this distinguished home is a masterclass in refined living. The main floor features exquisite hardwood flooring, sophisticated crown moulding, and expansive windows that bathe the residence in natural light. The open-concept living and dining areas centre on an elegant wood-burning fireplace, while the chef's kitchen showcases a premium 36-inch gas range, stainless-steel appliances, sculptural peninsula island with granite countertops, and a picturesque bay window overlooking the immaculate gardens. A private main-floor office provides a dedicated workspace. The upper floor unveils an extraordinary primary retreat featuring soaring vaulted ceilings, a dedicated sitting room, and a lavish 7-piece spa-inspired ensuite with soaker tub, curbless glass shower, and marble-appointed double vanity. The bespoke walk-in closet features wall-to-wall built-in cabinetry, centre island, and integrated washer and dryer. Two additional spacious bedrooms and an elegant 4-piece bath complete the level. The finished lower level offers a grand recreation room with gas fireplace, kitchenette, and secondary laundry. Walk-up to the dedicated gym, easily convertible to additional living space. The massive attached two-car garage offers abundant storage, while the expansive driveway accommodates six vehicles. The wrap-around yard, surrounded by lush greenery and thoughtfully designed privacy fencing, creates an extraordinary outdoor oasis that seamlessly blends with its serene natural setting, attracting graceful deer-a privilege few urban properties can claim.
Property Information
Building Details
Features & Amenities
Financials & Fees
Inclusions & Exclusions
Main: New S/S Fridge, 36" Gas Stove, Pot Filler, Panelled Dishwasher, Hood Fan, Clothes Washer & Dryer; Bsmt: Clothes Washer & Dryer; Central Vacuum and Accessories, All Elf's, All Existing Window Coverings. Upgraded 200 amp service (2026), Hydronic Heat throughout, including garage, High Velocity AC system (2020), Drinking Water Filtration System, Wired Security Cameras, Wired Landscape Lighting, LED Strip Lighting throughout Walk-in Closet
Location
Similar Properties
View More
Source: Toronto Regional Real Estate Board (TRREB), via PropTx Innovations Inc.
The data relating to real estate on this website comes in part from the MLS® data feed of PropTx Innovations Inc. The information is deemed reliable but is not guaranteed accurate by PropTx.
The information provided herein must only be used by consumers that have a bona fide interest in the purchase, sale or lease of real estate and may not be used for any commercial purpose or any other purpose.
© 2026 PropTx Innovations Inc. All rights reserved. MLS®, REALTOR® and the associated logos are owned or controlled by The Canadian Real Estate Association (CREA).