388 Okanagan Path
About This Home
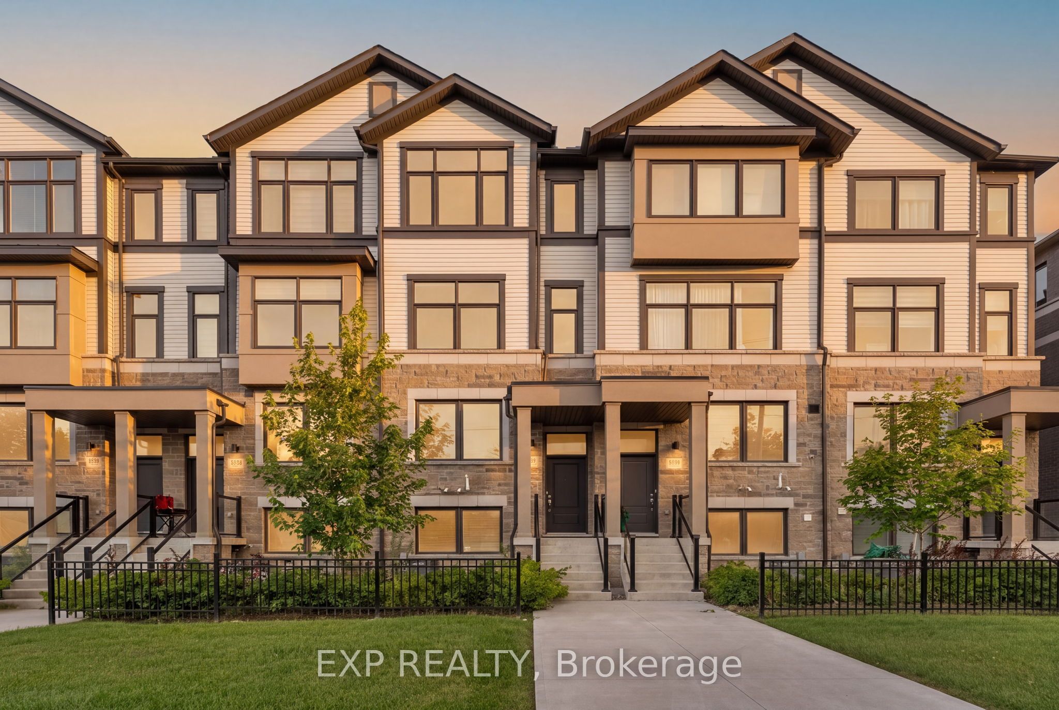
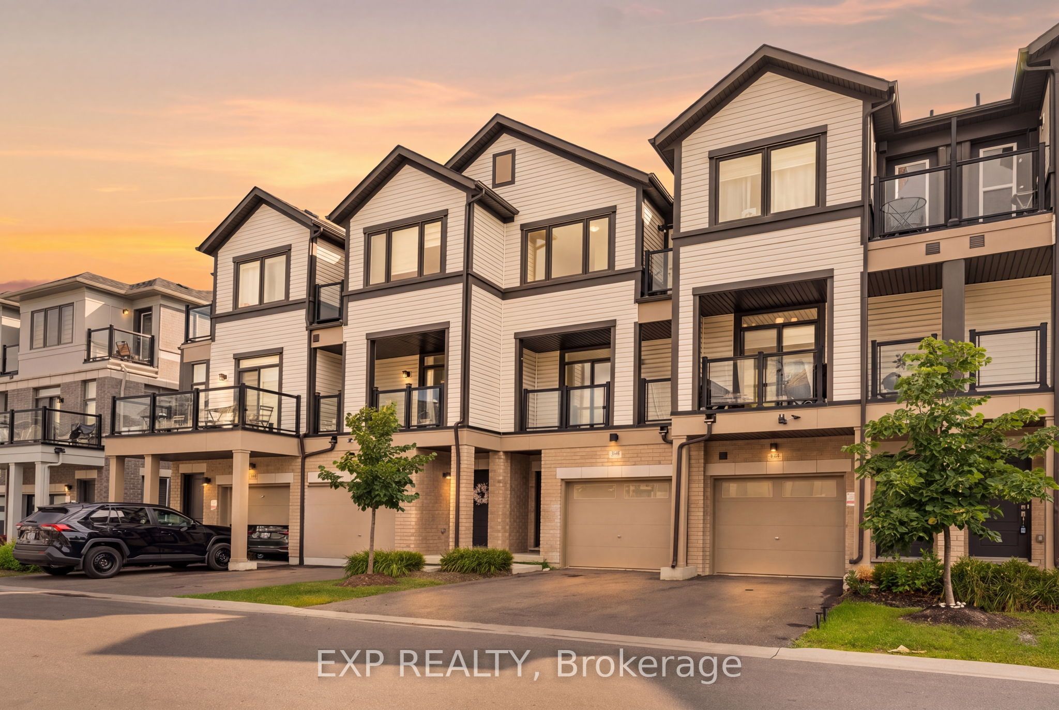
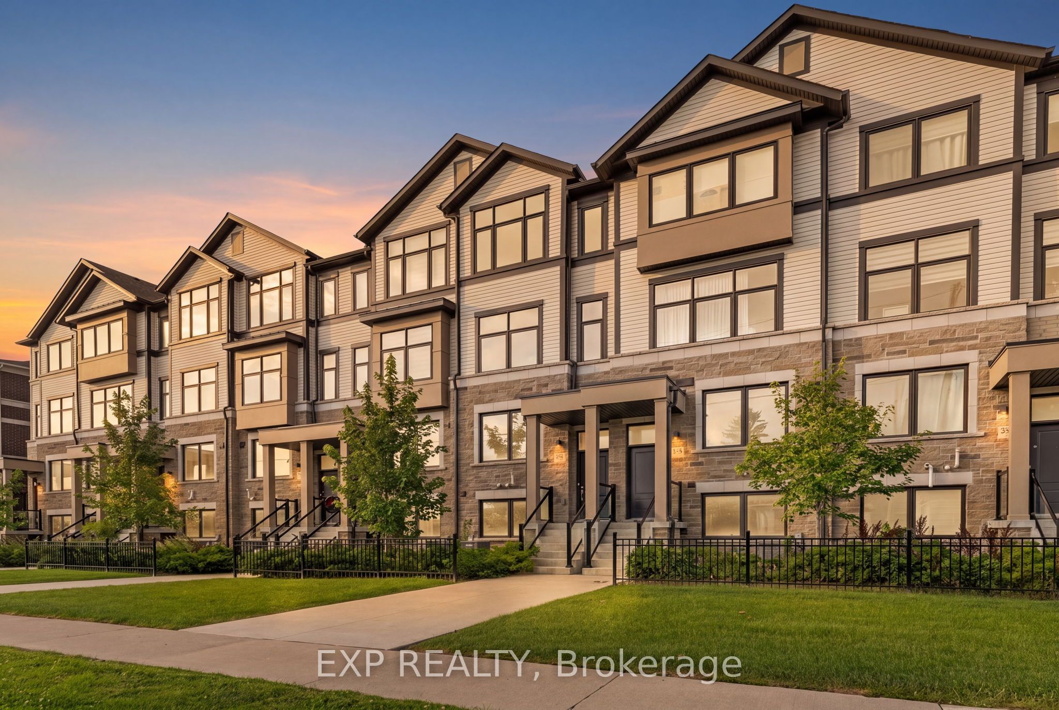
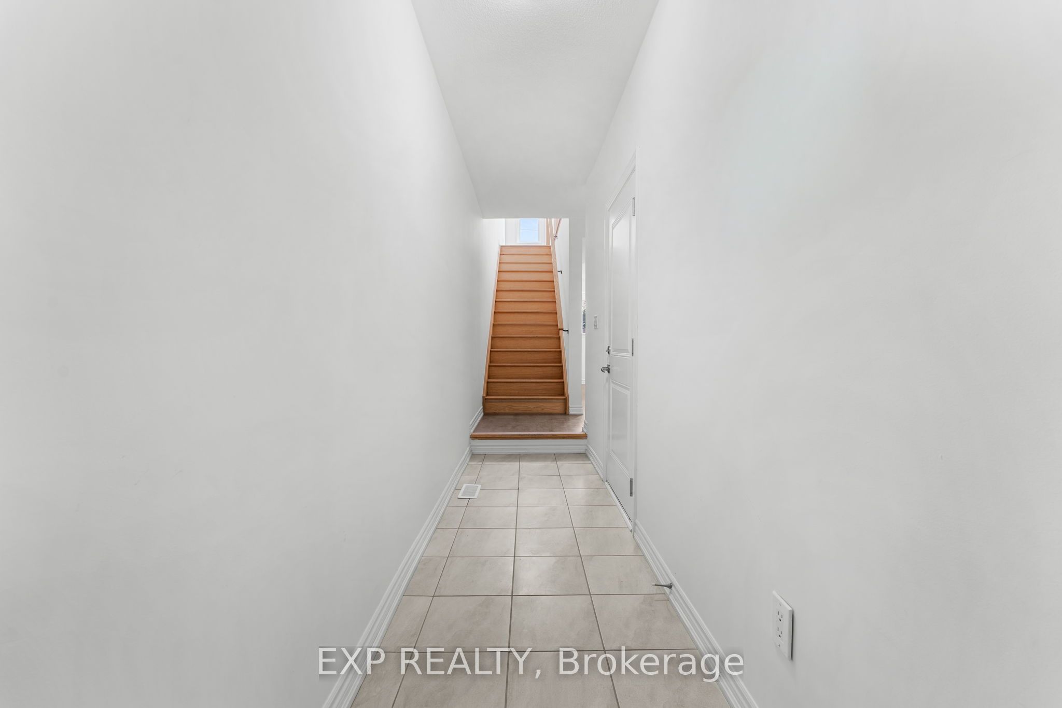
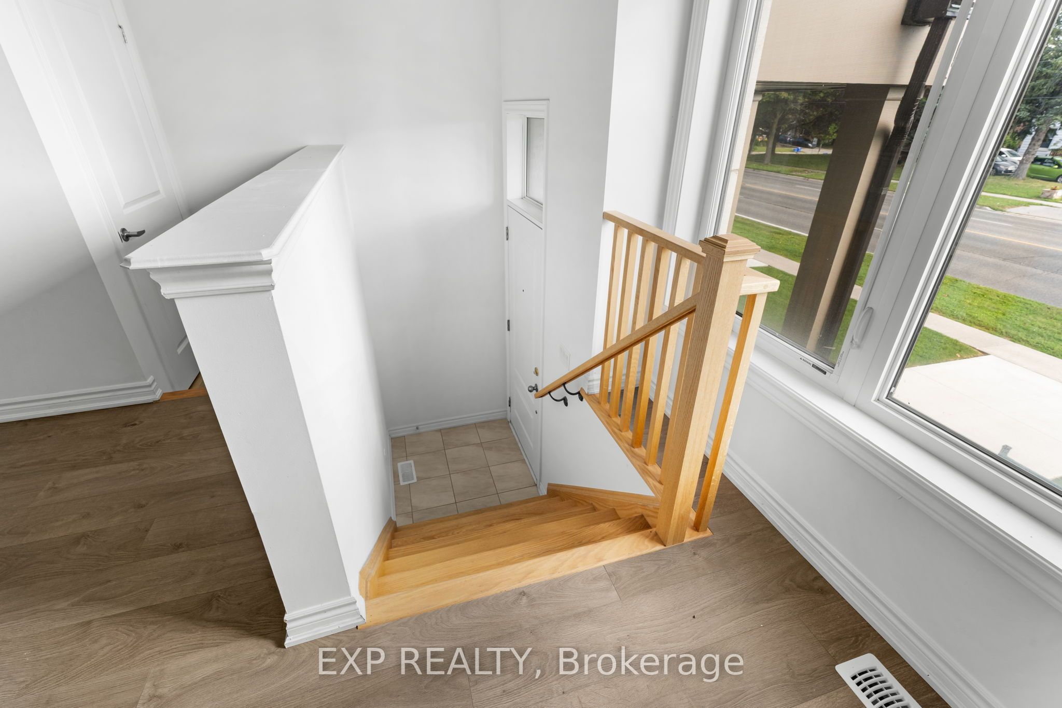
Welcome to modern freehold townhome offering exceptional space, style and functionality in the sought-after Donevan community of Oshawa! This impressive 3-storey home features 3 bedrooms, 3 bathrooms and approximately 1,572 sq. ft. of above-grade living space, thoughtfully designed for today's lifestyle.Step inside to discover bright, spacious interiors enhanced by large windows and an abundance of natural light. The versatile layout offers 2 separate living areas, providing the perfect flexibility for entertaining guests, creating a family room, home office or relaxing retreat. The modern kitchen is the heart of the home, featuring a centre island, ample cabinetry and a convenient walkout to your private balcony - perfect for morning coffee or evening relaxation.The home offers TWO private balconies, including a balcony off one of the bedrooms, creating rare opportunities to enjoy fresh air and outdoor space throughout the day. Direct garage access from the home adds everyday convenience, while both front and rear entrances provide excellent functionality.The full unfinished basement offers valuable additional space and tremendous potential for future customization, storage or recreation. With laminate flooring throughout, a practical floor plan and contemporary finishes, this home is truly move-in ready.Enjoy the benefits of freehold ownership with the added convenience of a POTL arrangement. Ideally located with easy access to Highway 401 and 407, shopping, schools, parks and transit, this home combines modern living with outstanding connectivity.Whether you are a first-time buyer, growing family, professional couple or investor, this home offers the space, flexibility and location you've been looking for. A fantastic opportunity to own a modern, spacious and exceptionally versatile home in a growing Oshawa community - don't miss it! Some photographs have been virtually staged to showcase the potential of the space
Property Information
Building Details
Features & Amenities
Financials & Fees
Inclusions & Exclusions
None
None
Location
Similar Properties
View More
Source: Toronto Regional Real Estate Board (TRREB), via PropTx Innovations Inc.
The data relating to real estate on this website comes in part from the MLS® data feed of PropTx Innovations Inc. The information is deemed reliable but is not guaranteed accurate by PropTx.
The information provided herein must only be used by consumers that have a bona fide interest in the purchase, sale or lease of real estate and may not be used for any commercial purpose or any other purpose.
© 2026 PropTx Innovations Inc. All rights reserved. MLS®, REALTOR® and the associated logos are owned or controlled by The Canadian Real Estate Association (CREA).