#3303 - 70 Town Centre Court
About This Home
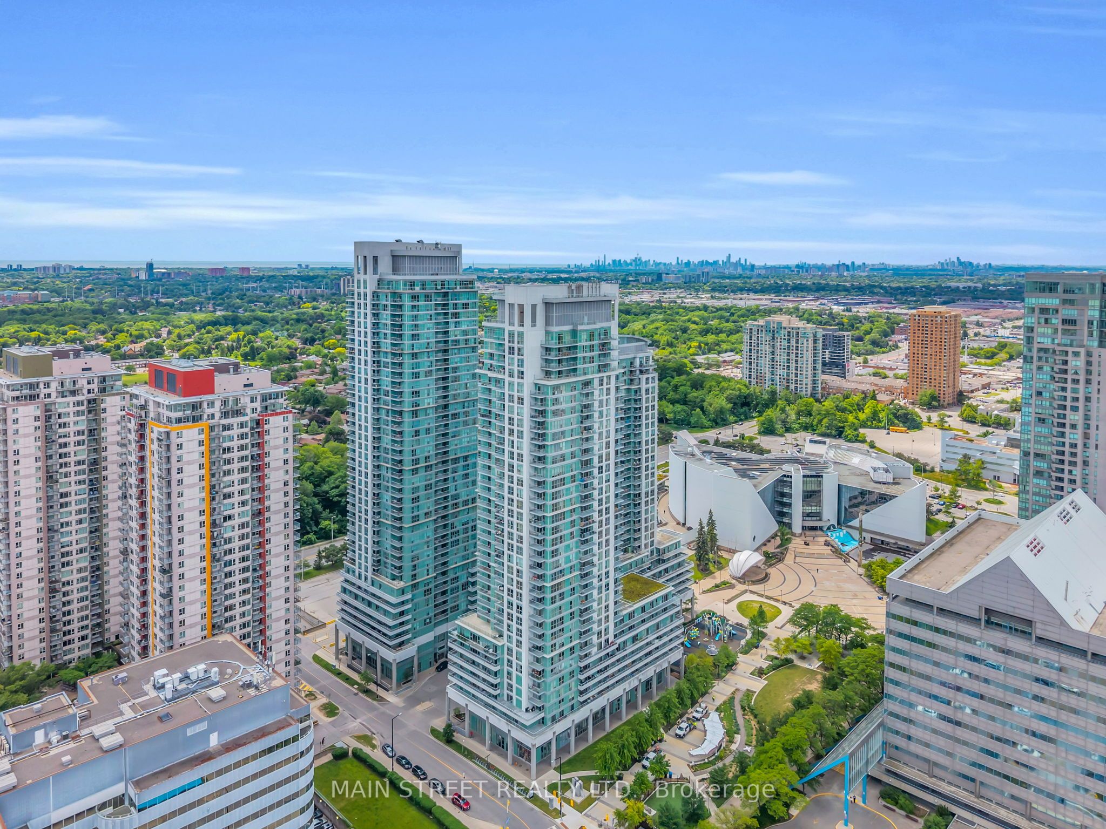
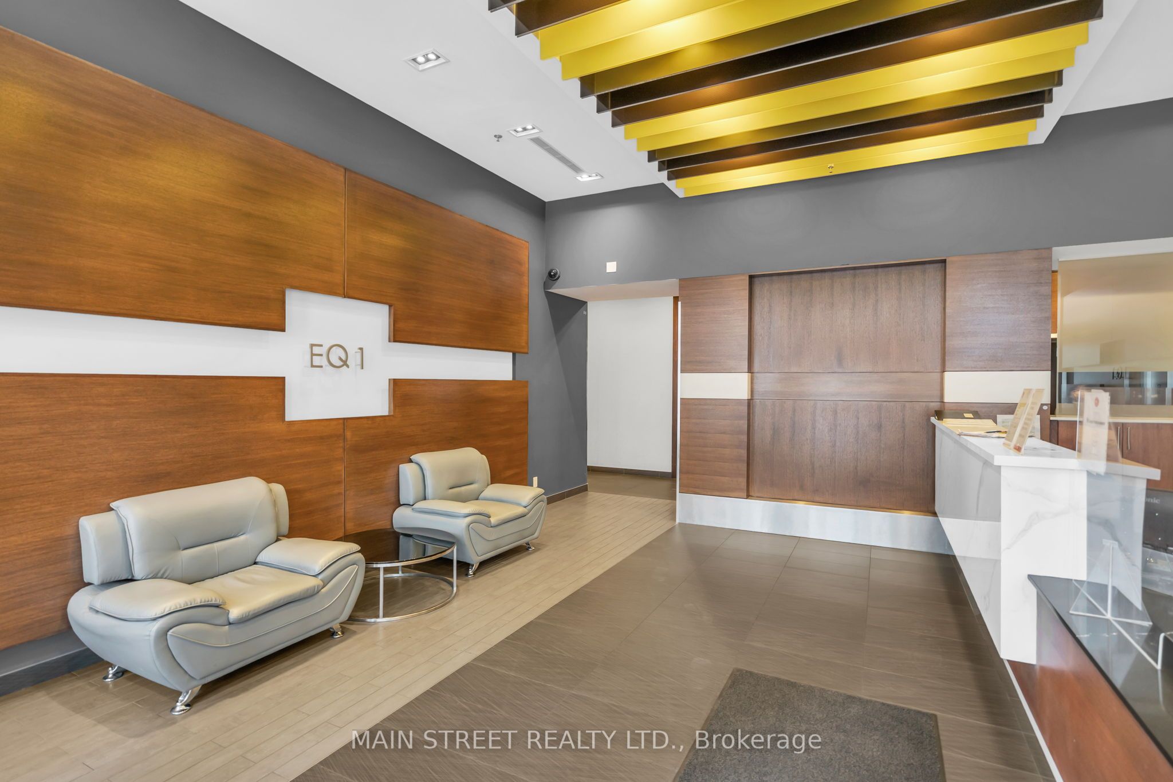
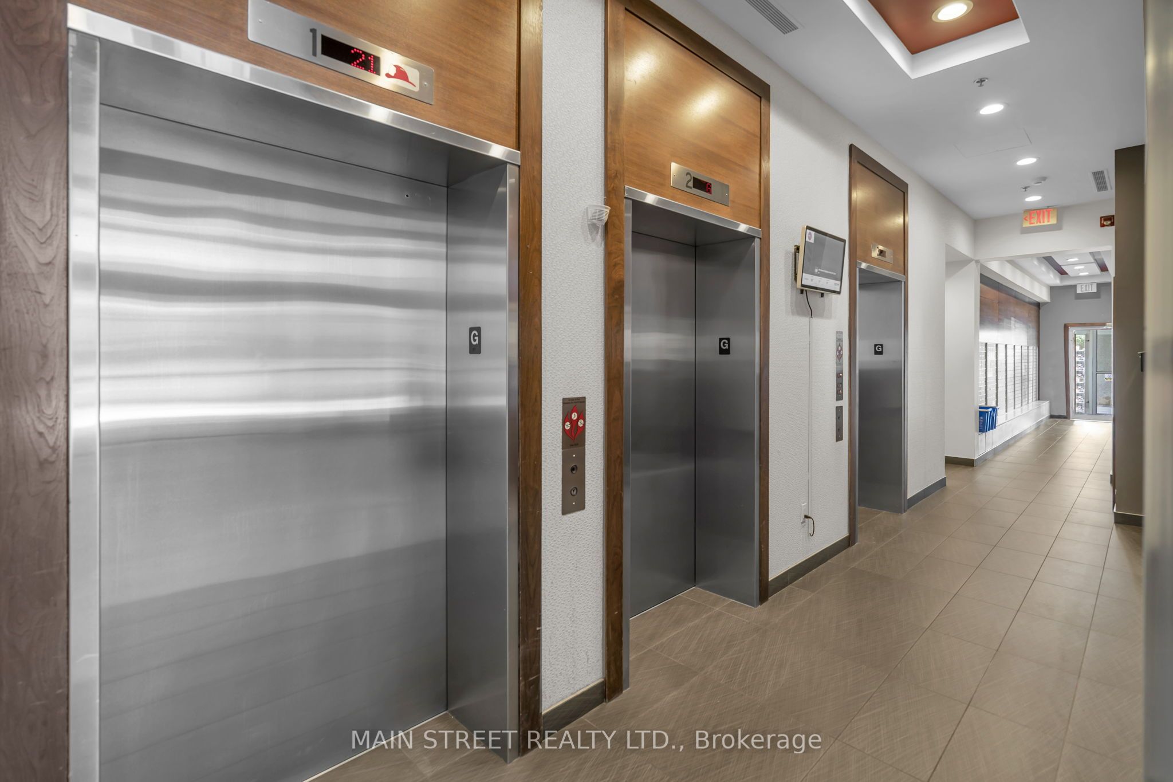
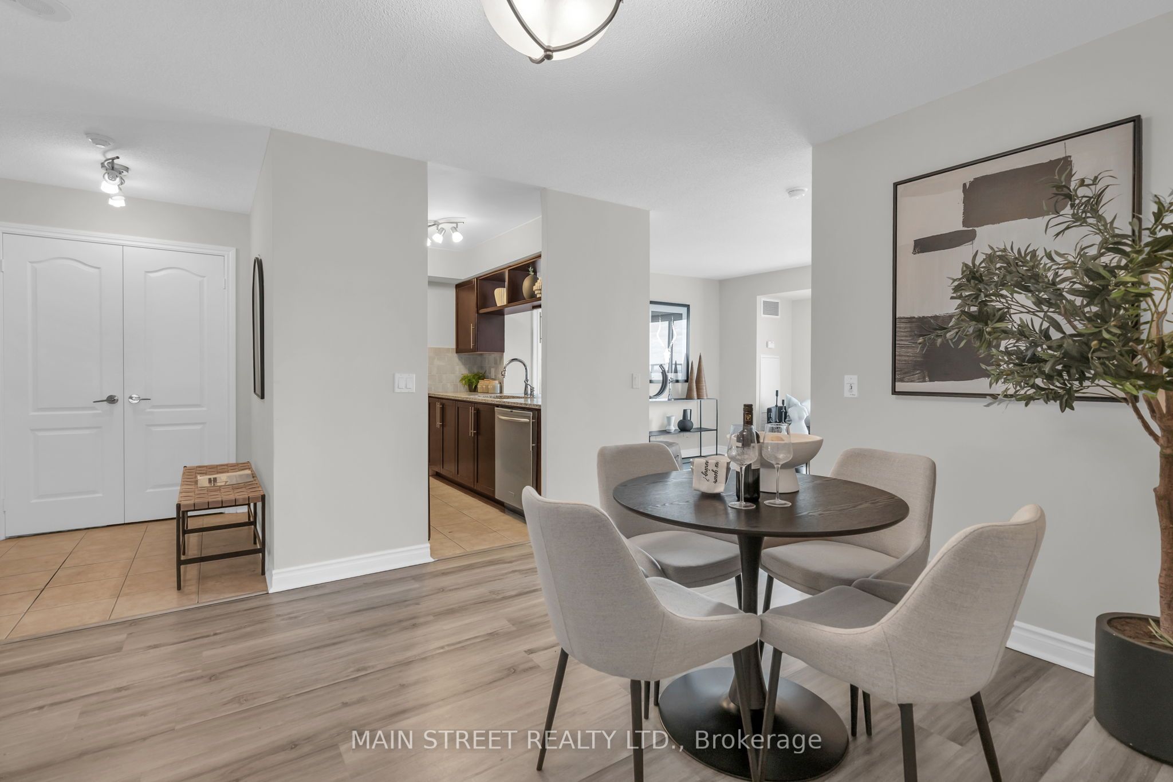
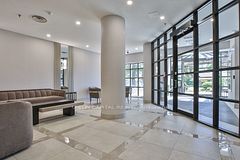
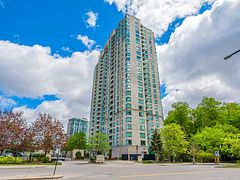
Who Says You Can't Have It All? Perched High Above The City On One of EQ1's Prized Penthouse Levels, This 33rd-Floor Residence Offers Unbeatable Views And Comfort! Featuring A Bright And Open 890 Ft2 (Mpac) Layout Showcasing A Modern Kitchen With Stainless Steel Appliances, Stone Countertops, And Breakfast Bar, A Spacious Living Room With Walk-Out To An Expansive Balcony With Spectacular Scenic South Facing Views Of Downtown Toronto And Lake Ontario, The Large Primary Bedroom Offers 4Pc Ensuite Bath And Walk-In Closet, And A Generously Sized 2nd Bedroom. Extra Features Include Ensuite Laundry, Separate Dining Area, And Storage Locker. Amenities Include Security/Concierge, Exercise Room, Party Room, Media Room, Billiards Room, With Visitor Parking And Guest Suites. Perfectly Located Near Highway 401, Scarborough Town Centre, And Incredible Public Transit - This Is One You Won't Want To Miss!
Property Information
Building Details
Features & Amenities
Financials & Fees
Inclusions & Exclusions
Existing S/S Refrigerator, S/S Stove, S/S Built In Microwave/Rangehood, S/S Built In Dishwasher, Front Load Washer, Front Load Dryer, Bathroom Mirrors, All Electrical Light Fixtures, All Window Coverings
None
Location
Similar Properties
View More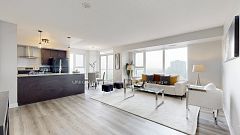
Source: Toronto Regional Real Estate Board (TRREB), via PropTx Innovations Inc.
The data relating to real estate on this website comes in part from the MLS® data feed of PropTx Innovations Inc. The information is deemed reliable but is not guaranteed accurate by PropTx.
The information provided herein must only be used by consumers that have a bona fide interest in the purchase, sale or lease of real estate and may not be used for any commercial purpose or any other purpose.
© 2026 PropTx Innovations Inc. All rights reserved. MLS®, REALTOR® and the associated logos are owned or controlled by The Canadian Real Estate Association (CREA).