86 Lynvalley Crescent
About This Home
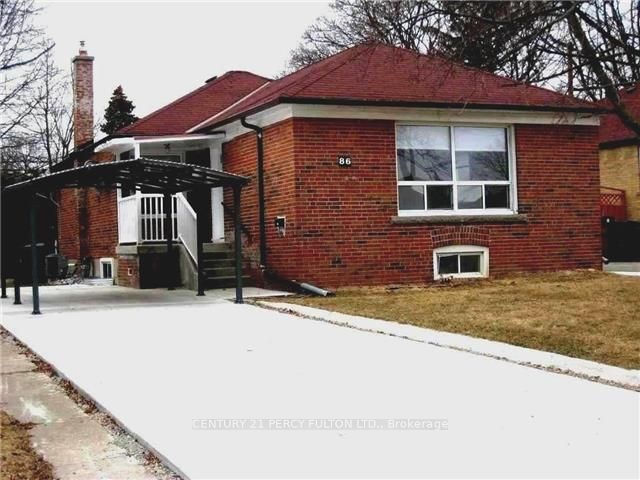
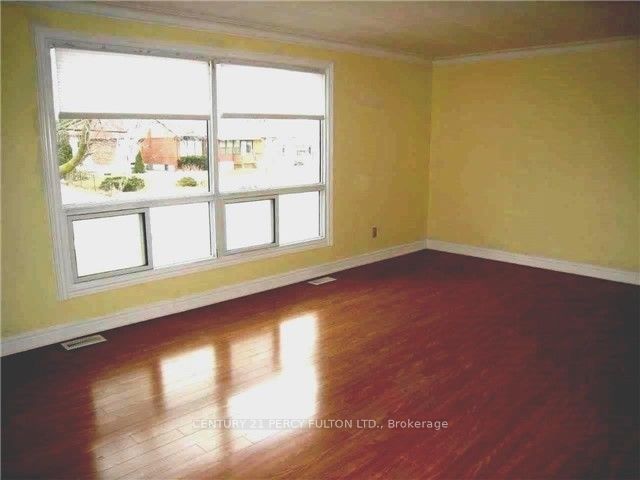
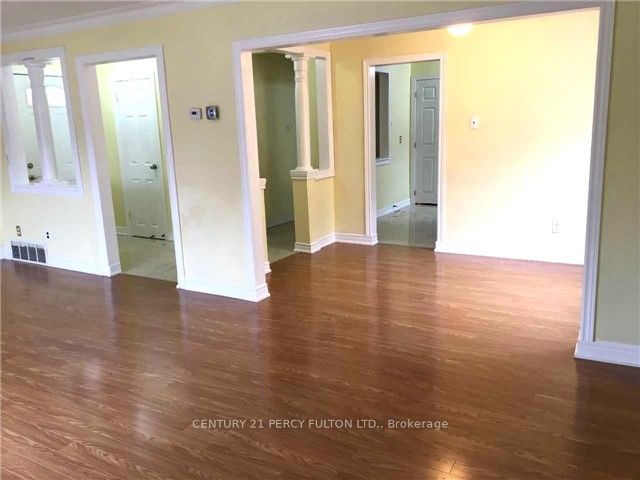
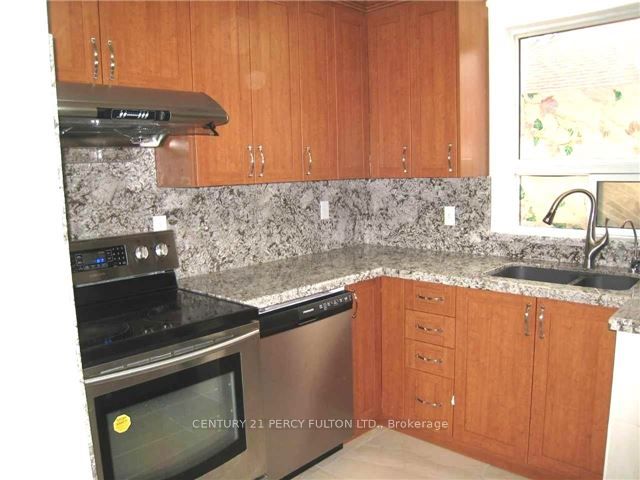
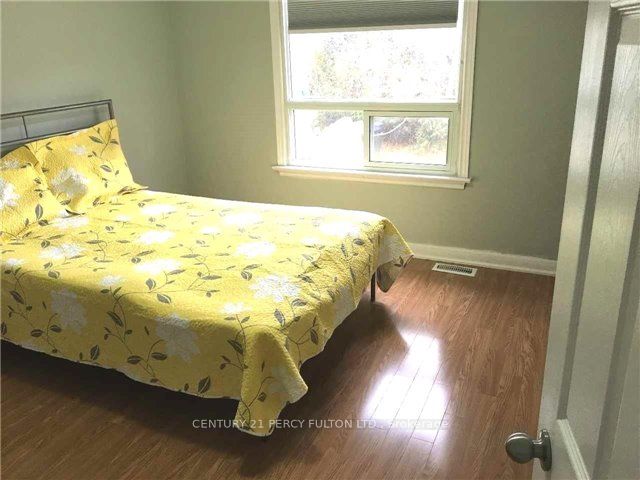
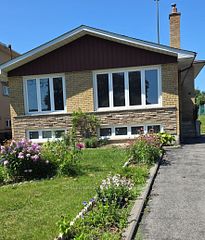
Beautiful, Bright Over-Sized 3 Bdrm Bungalow w/Steel roof on Quiet Street. Granite Counters In Kitchen & Bathroom, Ensuite Main Floor Laundry Along With Concrete Driveway + Canopy (2 Vehicle Pkg). Steps To Ttc, Schools, Park, Parkway Plaza, Place Of Worship & Medical Offices. Convenient to 401, Dvp & All Night Buses On Ellesmere & Lawrence. Generous Fenced Backyard. Non-Smoker & No Pets.
Property Information
Building Details
Features & Amenities
Inclusions & Exclusions
S/S Fridge, S/S Stove, Range Hood, Dishwasher, Filtered Drinking Water In Kitchen,Clothes Washer/Dryer, AC, Canopy + canopy drive pkg, Electrical Light Fixtures. Tenant Pays 50% Of Utilities, Tenant Insurance required, Responsible for Snow Removal & Front Lawn.
Location
Similar Properties
View More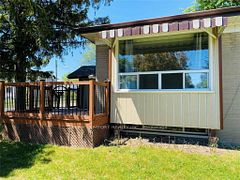
Source: Toronto Regional Real Estate Board (TRREB), via PropTx Innovations Inc.
The data relating to real estate on this website comes in part from the MLS® data feed of PropTx Innovations Inc. The information is deemed reliable but is not guaranteed accurate by PropTx.
The information provided herein must only be used by consumers that have a bona fide interest in the purchase, sale or lease of real estate and may not be used for any commercial purpose or any other purpose.
© 2026 PropTx Innovations Inc. All rights reserved. MLS®, REALTOR® and the associated logos are owned or controlled by The Canadian Real Estate Association (CREA).