#905 - 151 Village Green Square
About This Home
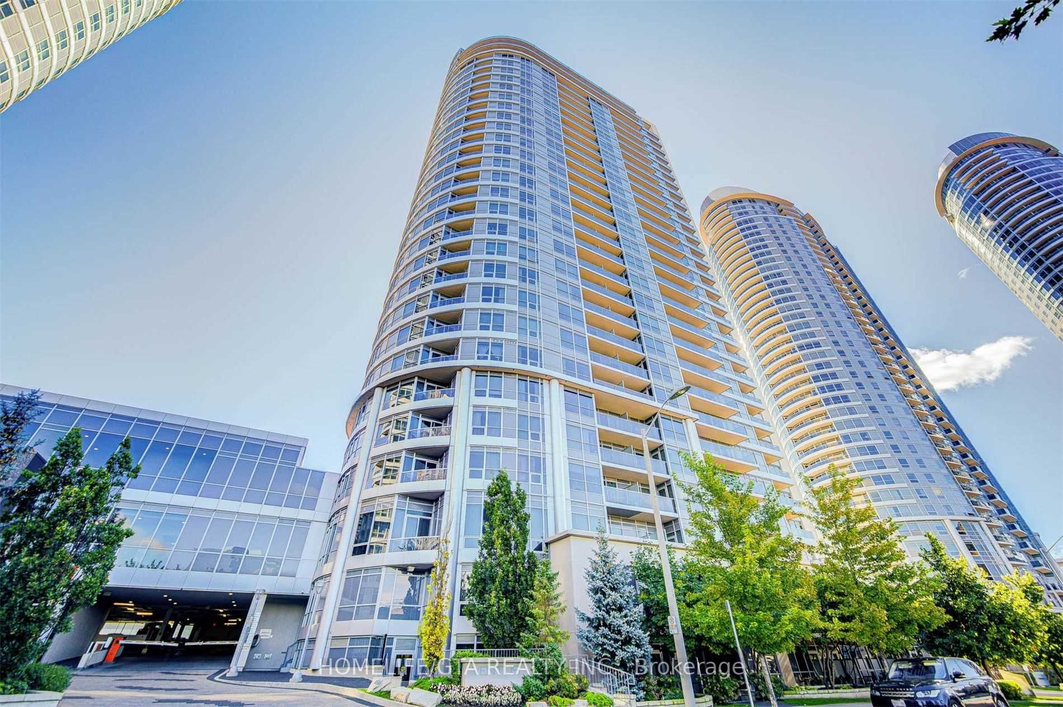
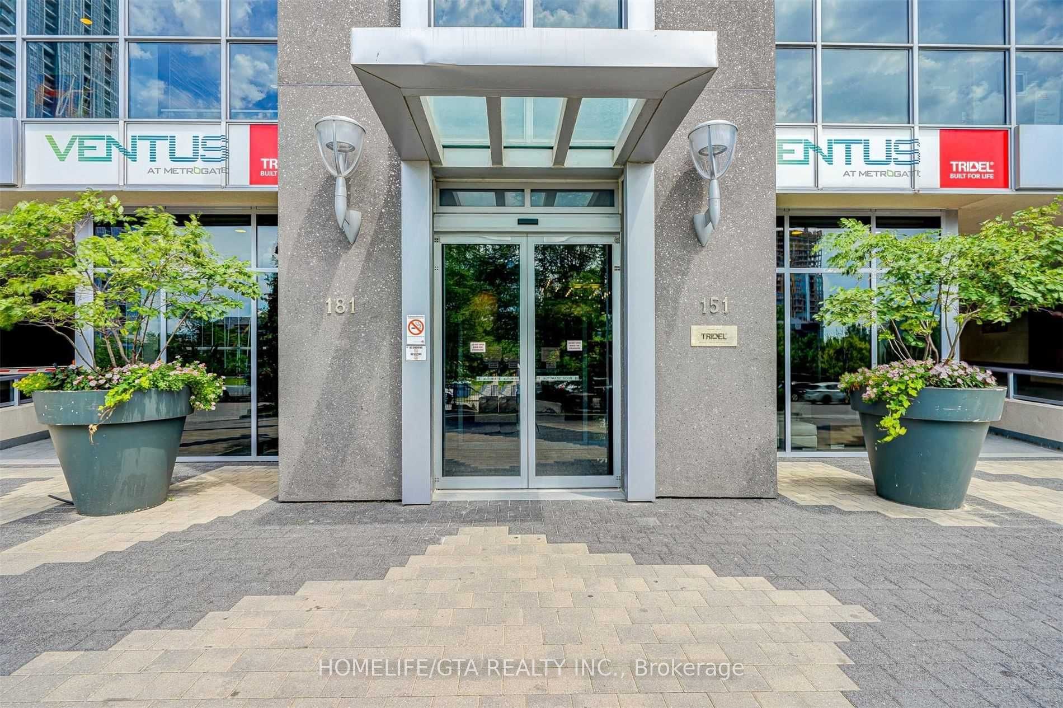
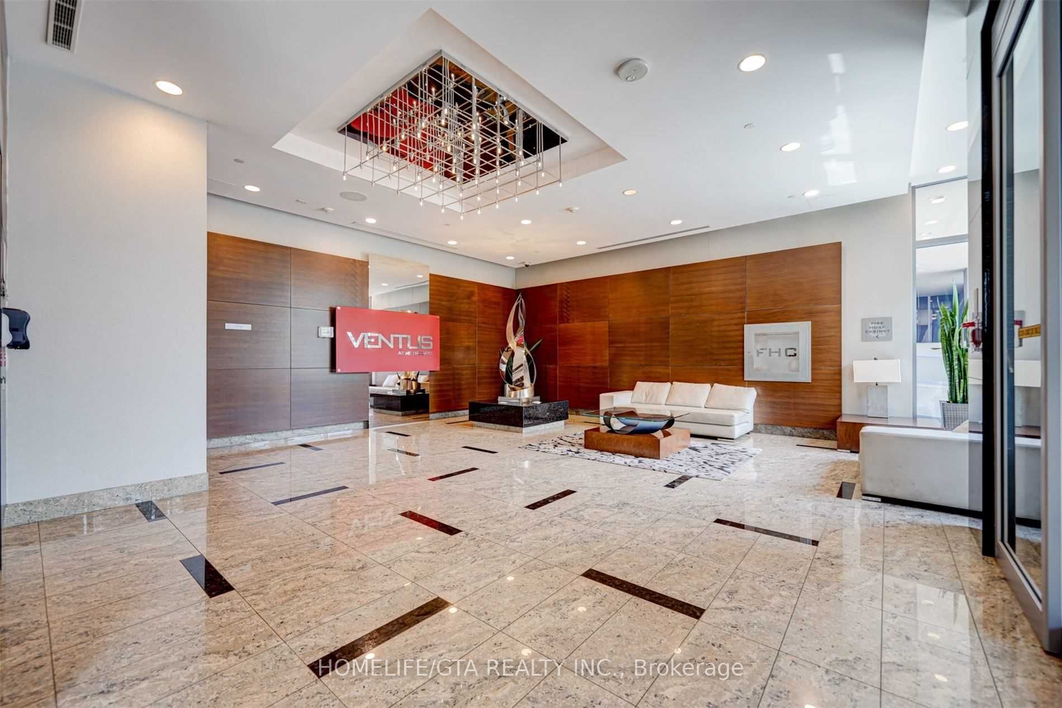
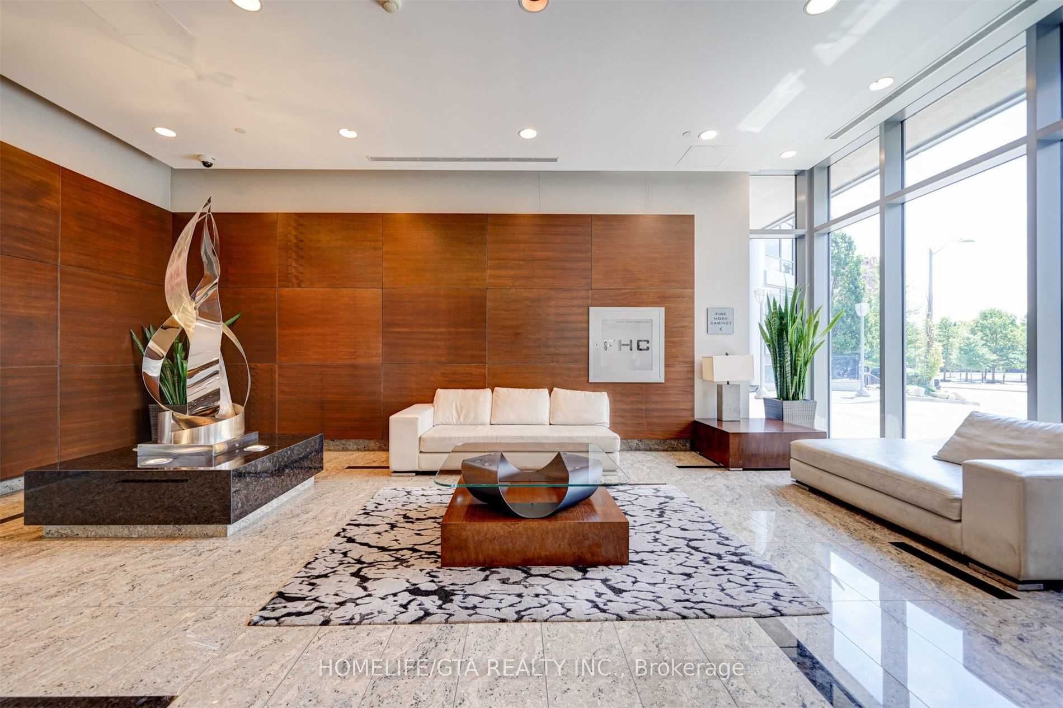
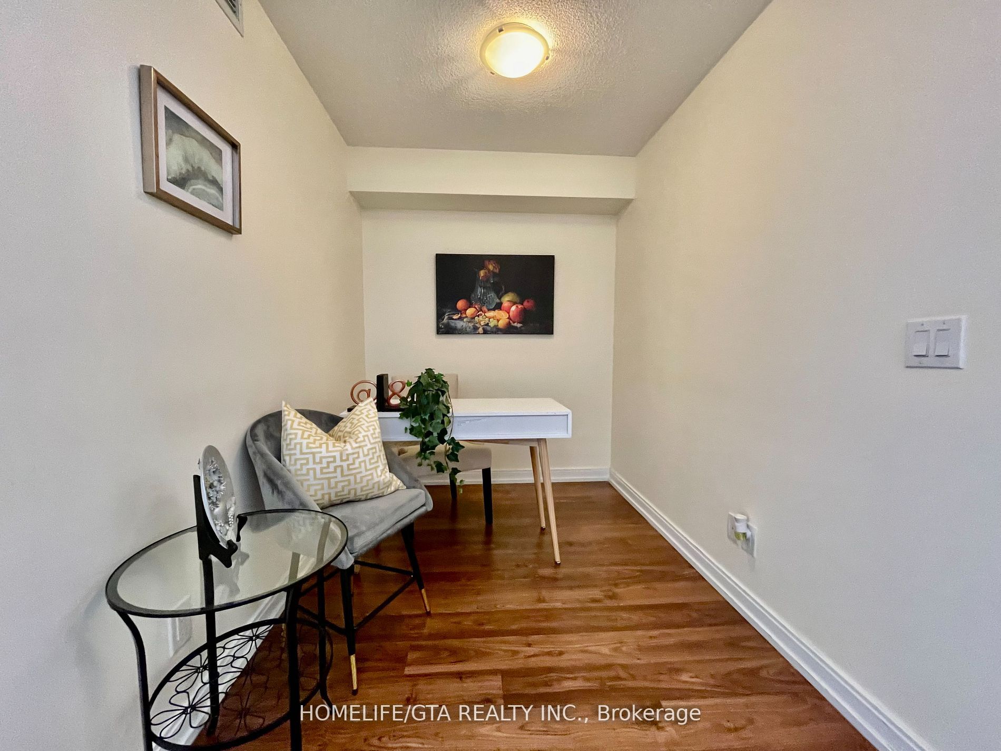
Welcome To Tridel Ventus The Spacious 1+ Den Unit, Open Balcony, Facing Park, 24Hr Concierge, Gym, Party Room, Game Room, Guest Suites, Visitor Parking, Access To TTC, Go Station, Agincourt Mall, Schools, Park, Universities And Colleges. Experience Luxury Living At The Centre Of All.
Property Information
Building Details
Features & Amenities
Financials & Fees
Inclusions & Exclusions
All Existing: Electric Light Fixtures, Fridge, Stove, B/I Dishwasher, B/I Microwave, Washer, Dryer, All Window Coverings, One Parking Include.
Tenant Buys $1 Million Liability & Content Insurance & Pays All Utilities.
Location
Similar Properties
View More
Source: Toronto Regional Real Estate Board (TRREB), via PropTx Innovations Inc.
The data relating to real estate on this website comes in part from the MLS® data feed of PropTx Innovations Inc. The information is deemed reliable but is not guaranteed accurate by PropTx.
The information provided herein must only be used by consumers that have a bona fide interest in the purchase, sale or lease of real estate and may not be used for any commercial purpose or any other purpose.
© 2026 PropTx Innovations Inc. All rights reserved. MLS®, REALTOR® and the associated logos are owned or controlled by The Canadian Real Estate Association (CREA).