97 Adelaide Avenue
About This Home
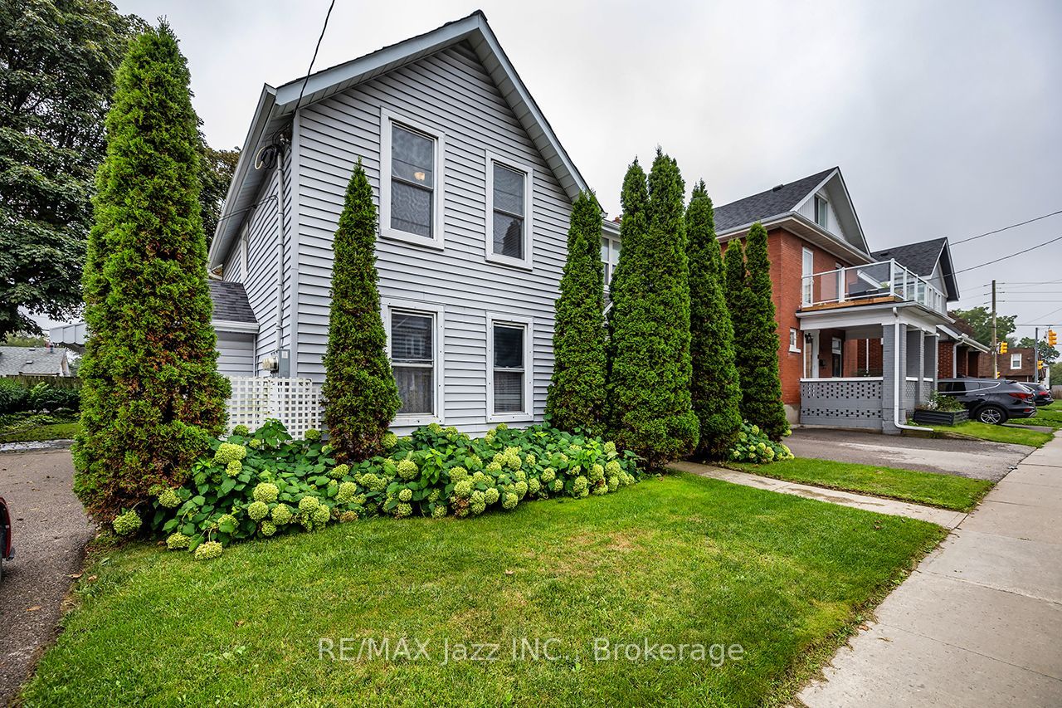
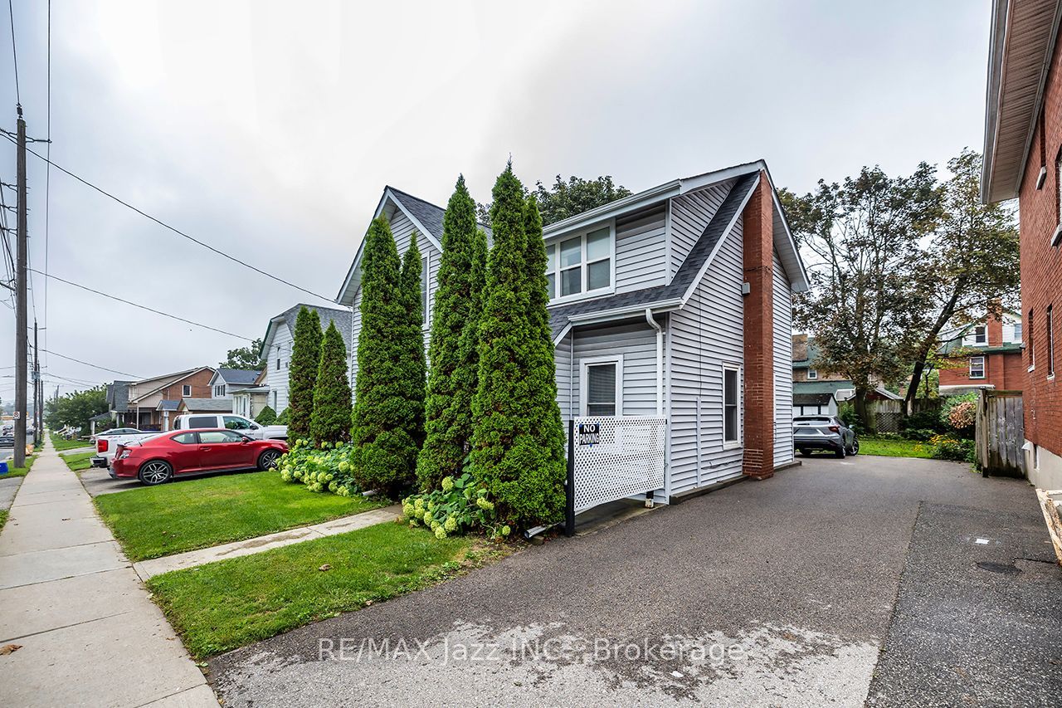
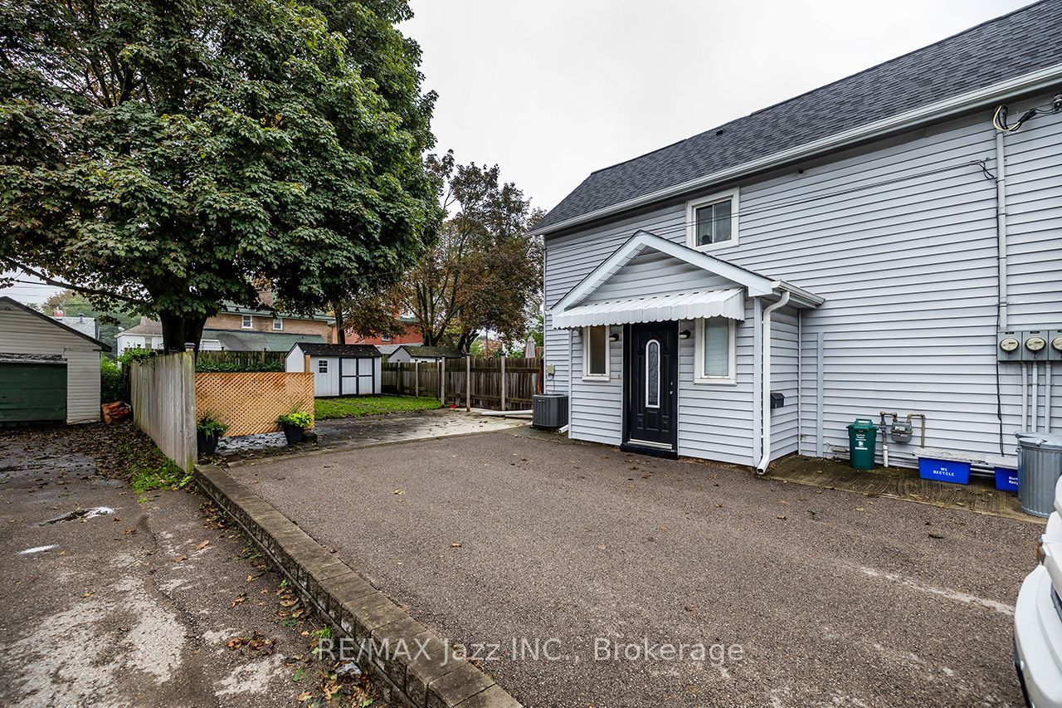
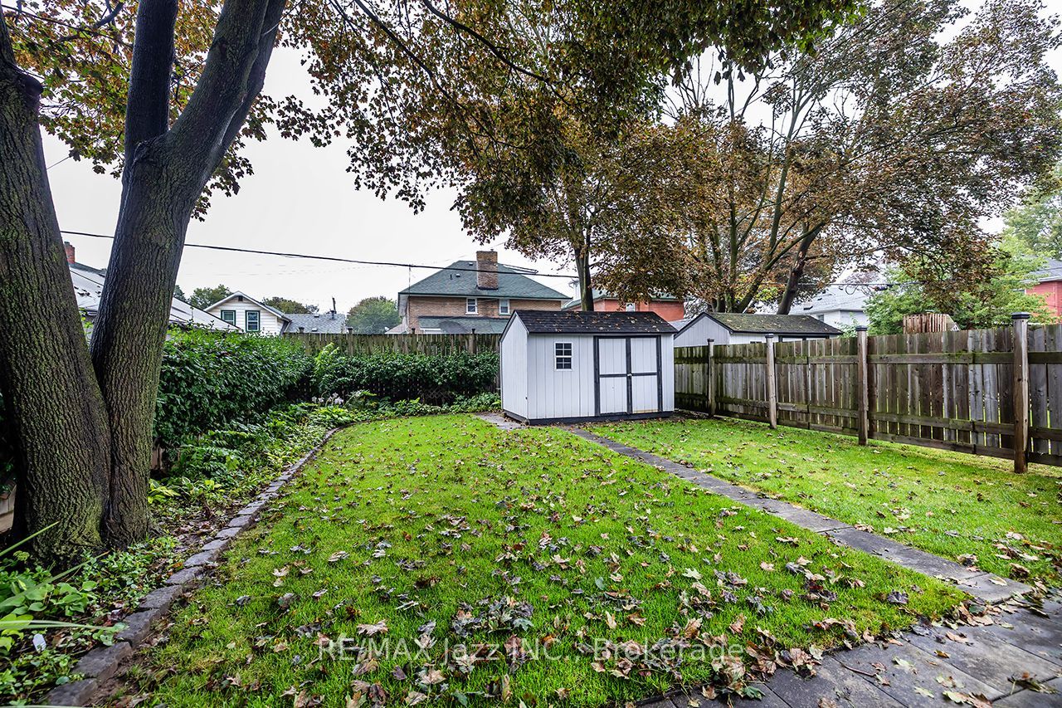
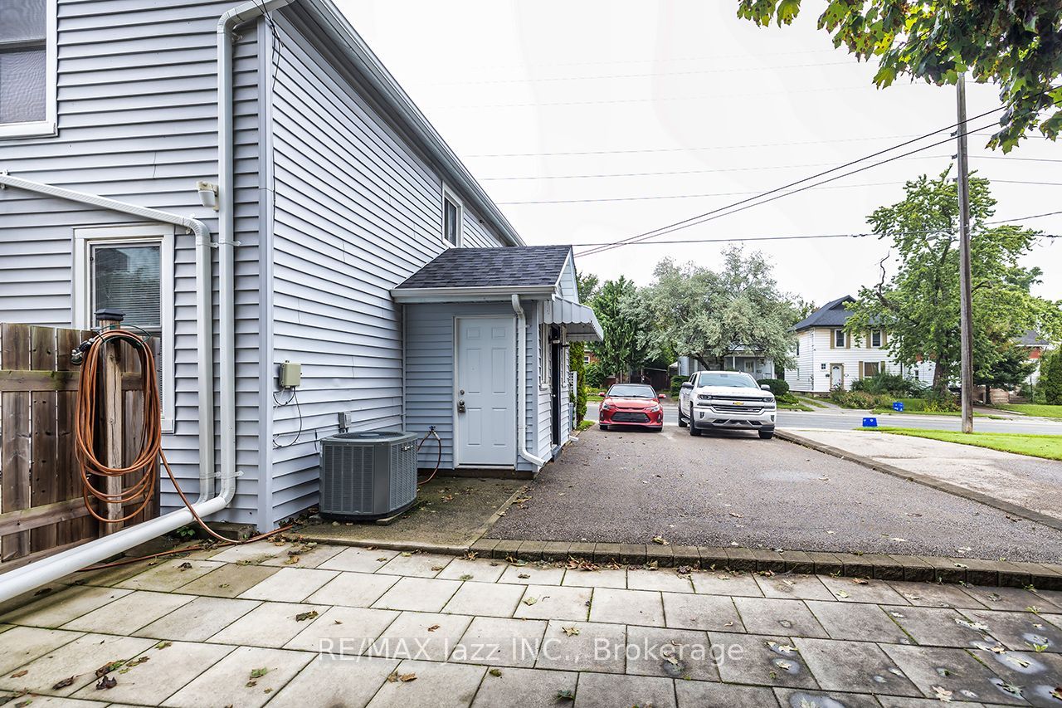
Welcome to 97 Adelaide Avenue East in Oshawa. This very well-maintained legal duplex is found in a convenient Oshawa location in the O'Neill area. This property features two clean, nicely appointed two-bedroom units, making it an excellent opportunity for investors, multi-generational living, or buyers looking to offset their mortgage with rental income. Each unit boasts its own laundry, fully equipped kitchen, four piece bathroom, private yard, outdoor shed, and ample parking. Both units offer comfortable layouts and functional living spaces, with a clean and inviting presentation throughout. The property is ideally situated close to public transit, Lakeridge Health, downtown Oshawa, O'Neill High School, the Oshawa Golf & Curling Club, and a variety of shopping and everyday amenities. With a legal duplex designation and a desirable location, this property offers excellent flexibility and long-term potential. A great opportunity to own a well-kept income property in an established Oshawa neighbourhood.
Property Information
Building Details
Features & Amenities
Financials & Fees
Inclusions & Exclusions
2 fridges, 2 stoves, 2 dishwashers, 2 washers, 2 dryers, a large capacity dehumidifier in the basement, 2 storage sheds. Updated roof 2018, 30 year shingles. Updated wiring and panel. Updated copper plumbing with plastic drains.
Tenants belongings.
Location
Similar Properties
View More
Source: Toronto Regional Real Estate Board (TRREB), via PropTx Innovations Inc.
The data relating to real estate on this website comes in part from the MLS® data feed of PropTx Innovations Inc. The information is deemed reliable but is not guaranteed accurate by PropTx.
The information provided herein must only be used by consumers that have a bona fide interest in the purchase, sale or lease of real estate and may not be used for any commercial purpose or any other purpose.
© 2026 PropTx Innovations Inc. All rights reserved. MLS®, REALTOR® and the associated logos are owned or controlled by The Canadian Real Estate Association (CREA).