12 Burnview Crescent
About This Home
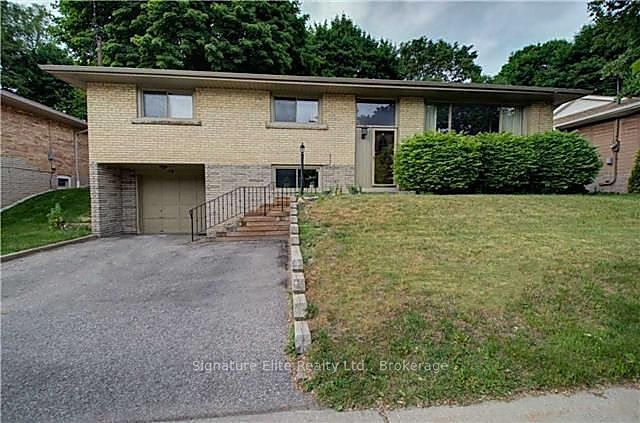
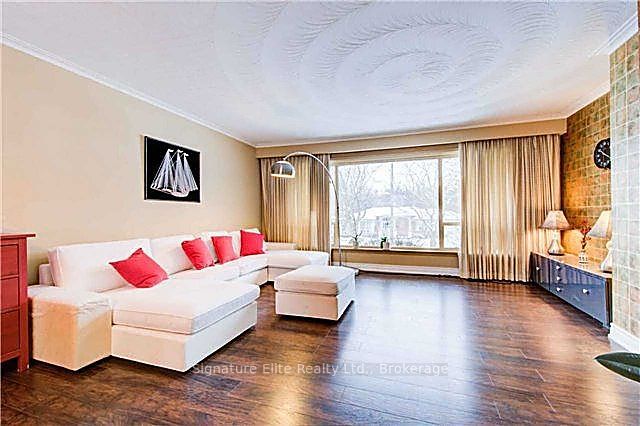
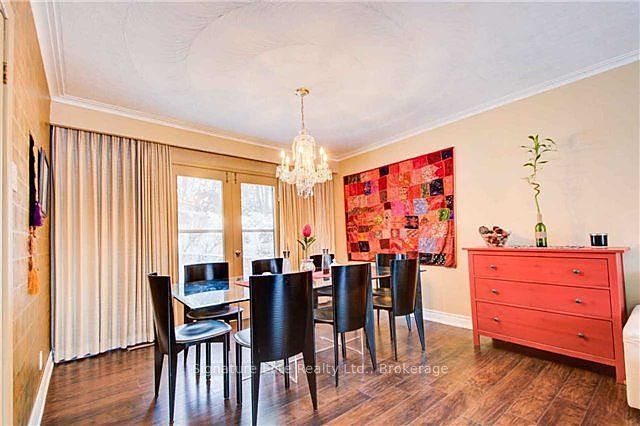
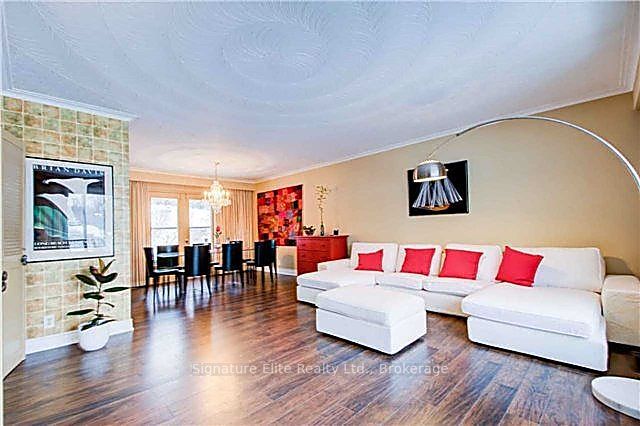
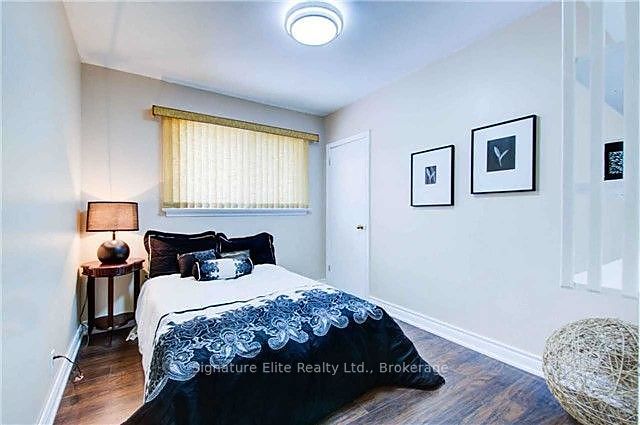
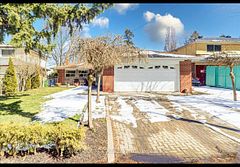
Space, privacy, and a highly practical layout come together in this beautifully maintained raised bungalow, tucked into an established and sought-after neighbourhood. This is a home that offers plenty of room to settle in and make your own. The bright main level with generous mid-century style windows brings natural light throughout the principal rooms and creatings a comfortable, welcoming atmosphere. Outside, the large fully fenced backyard provides a private retreat with plenty of space for entertaining, gardening, children, or simply enjoying a little more breathing room. A separate entrance adds another valuable layer of flexibility, particularly for buyers considering extended family, older children, a home office, or the future potential of additional living space. The location rounds out the package, with schools, parks, shopping, TTC, hospital services, and everyday conveniences all within easy reach. Well cared for, and set on a private property in a neighbourhood where homes are rarely offered, 12 Burnview Crescent is an opportunity to get the space and versatility of a bungalow in a location designed for convenient everyday living.
Property Information
Building Details
Features & Amenities
Inclusions & Exclusions
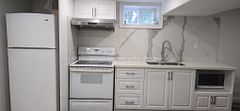
Appliances (2 Fridge, 2 stove, 2 hood range, dishwasher and microwave). Washer & dryer. Parking for 2 cars in private drive.
Tenant responsible for utilities (heat, hydro, water)
Location
Similar Properties
View More
Source: Toronto Regional Real Estate Board (TRREB), via PropTx Innovations Inc.
The data relating to real estate on this website comes in part from the MLS® data feed of PropTx Innovations Inc. The information is deemed reliable but is not guaranteed accurate by PropTx.
The information provided herein must only be used by consumers that have a bona fide interest in the purchase, sale or lease of real estate and may not be used for any commercial purpose or any other purpose.
© 2026 PropTx Innovations Inc. All rights reserved. MLS®, REALTOR® and the associated logos are owned or controlled by The Canadian Real Estate Association (CREA).