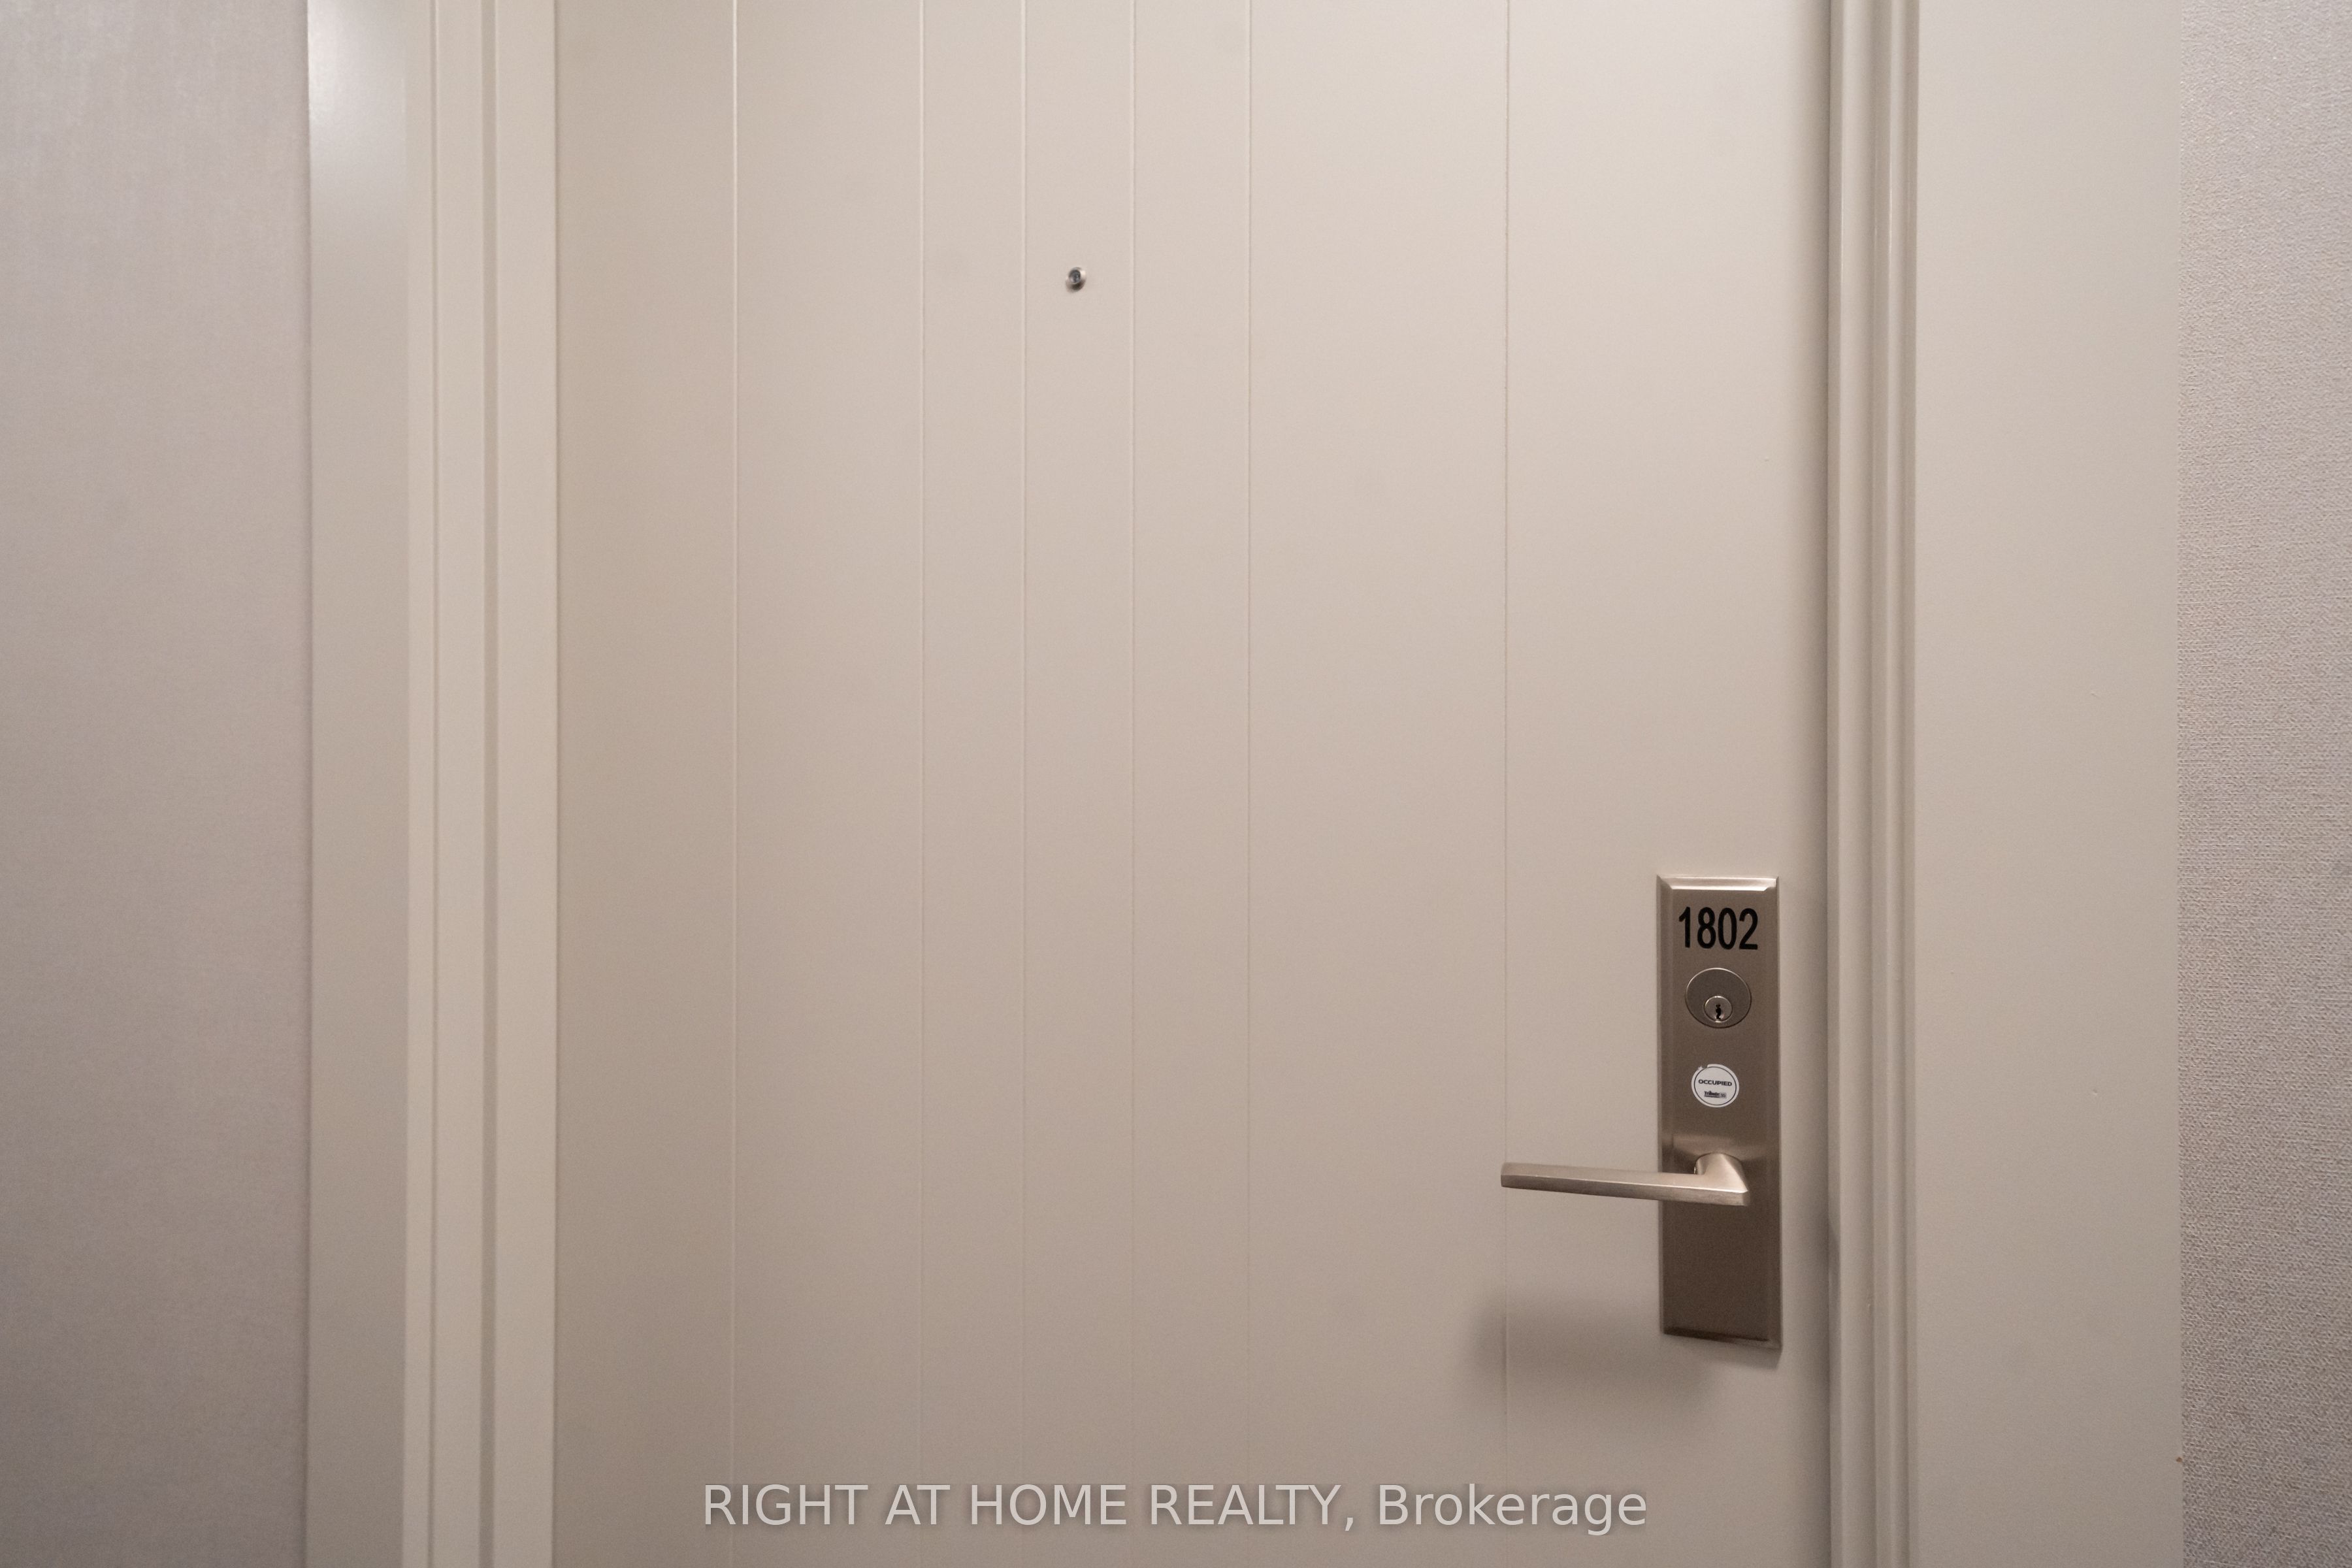
#1802 - 2550 Simcoe Street
About This Home
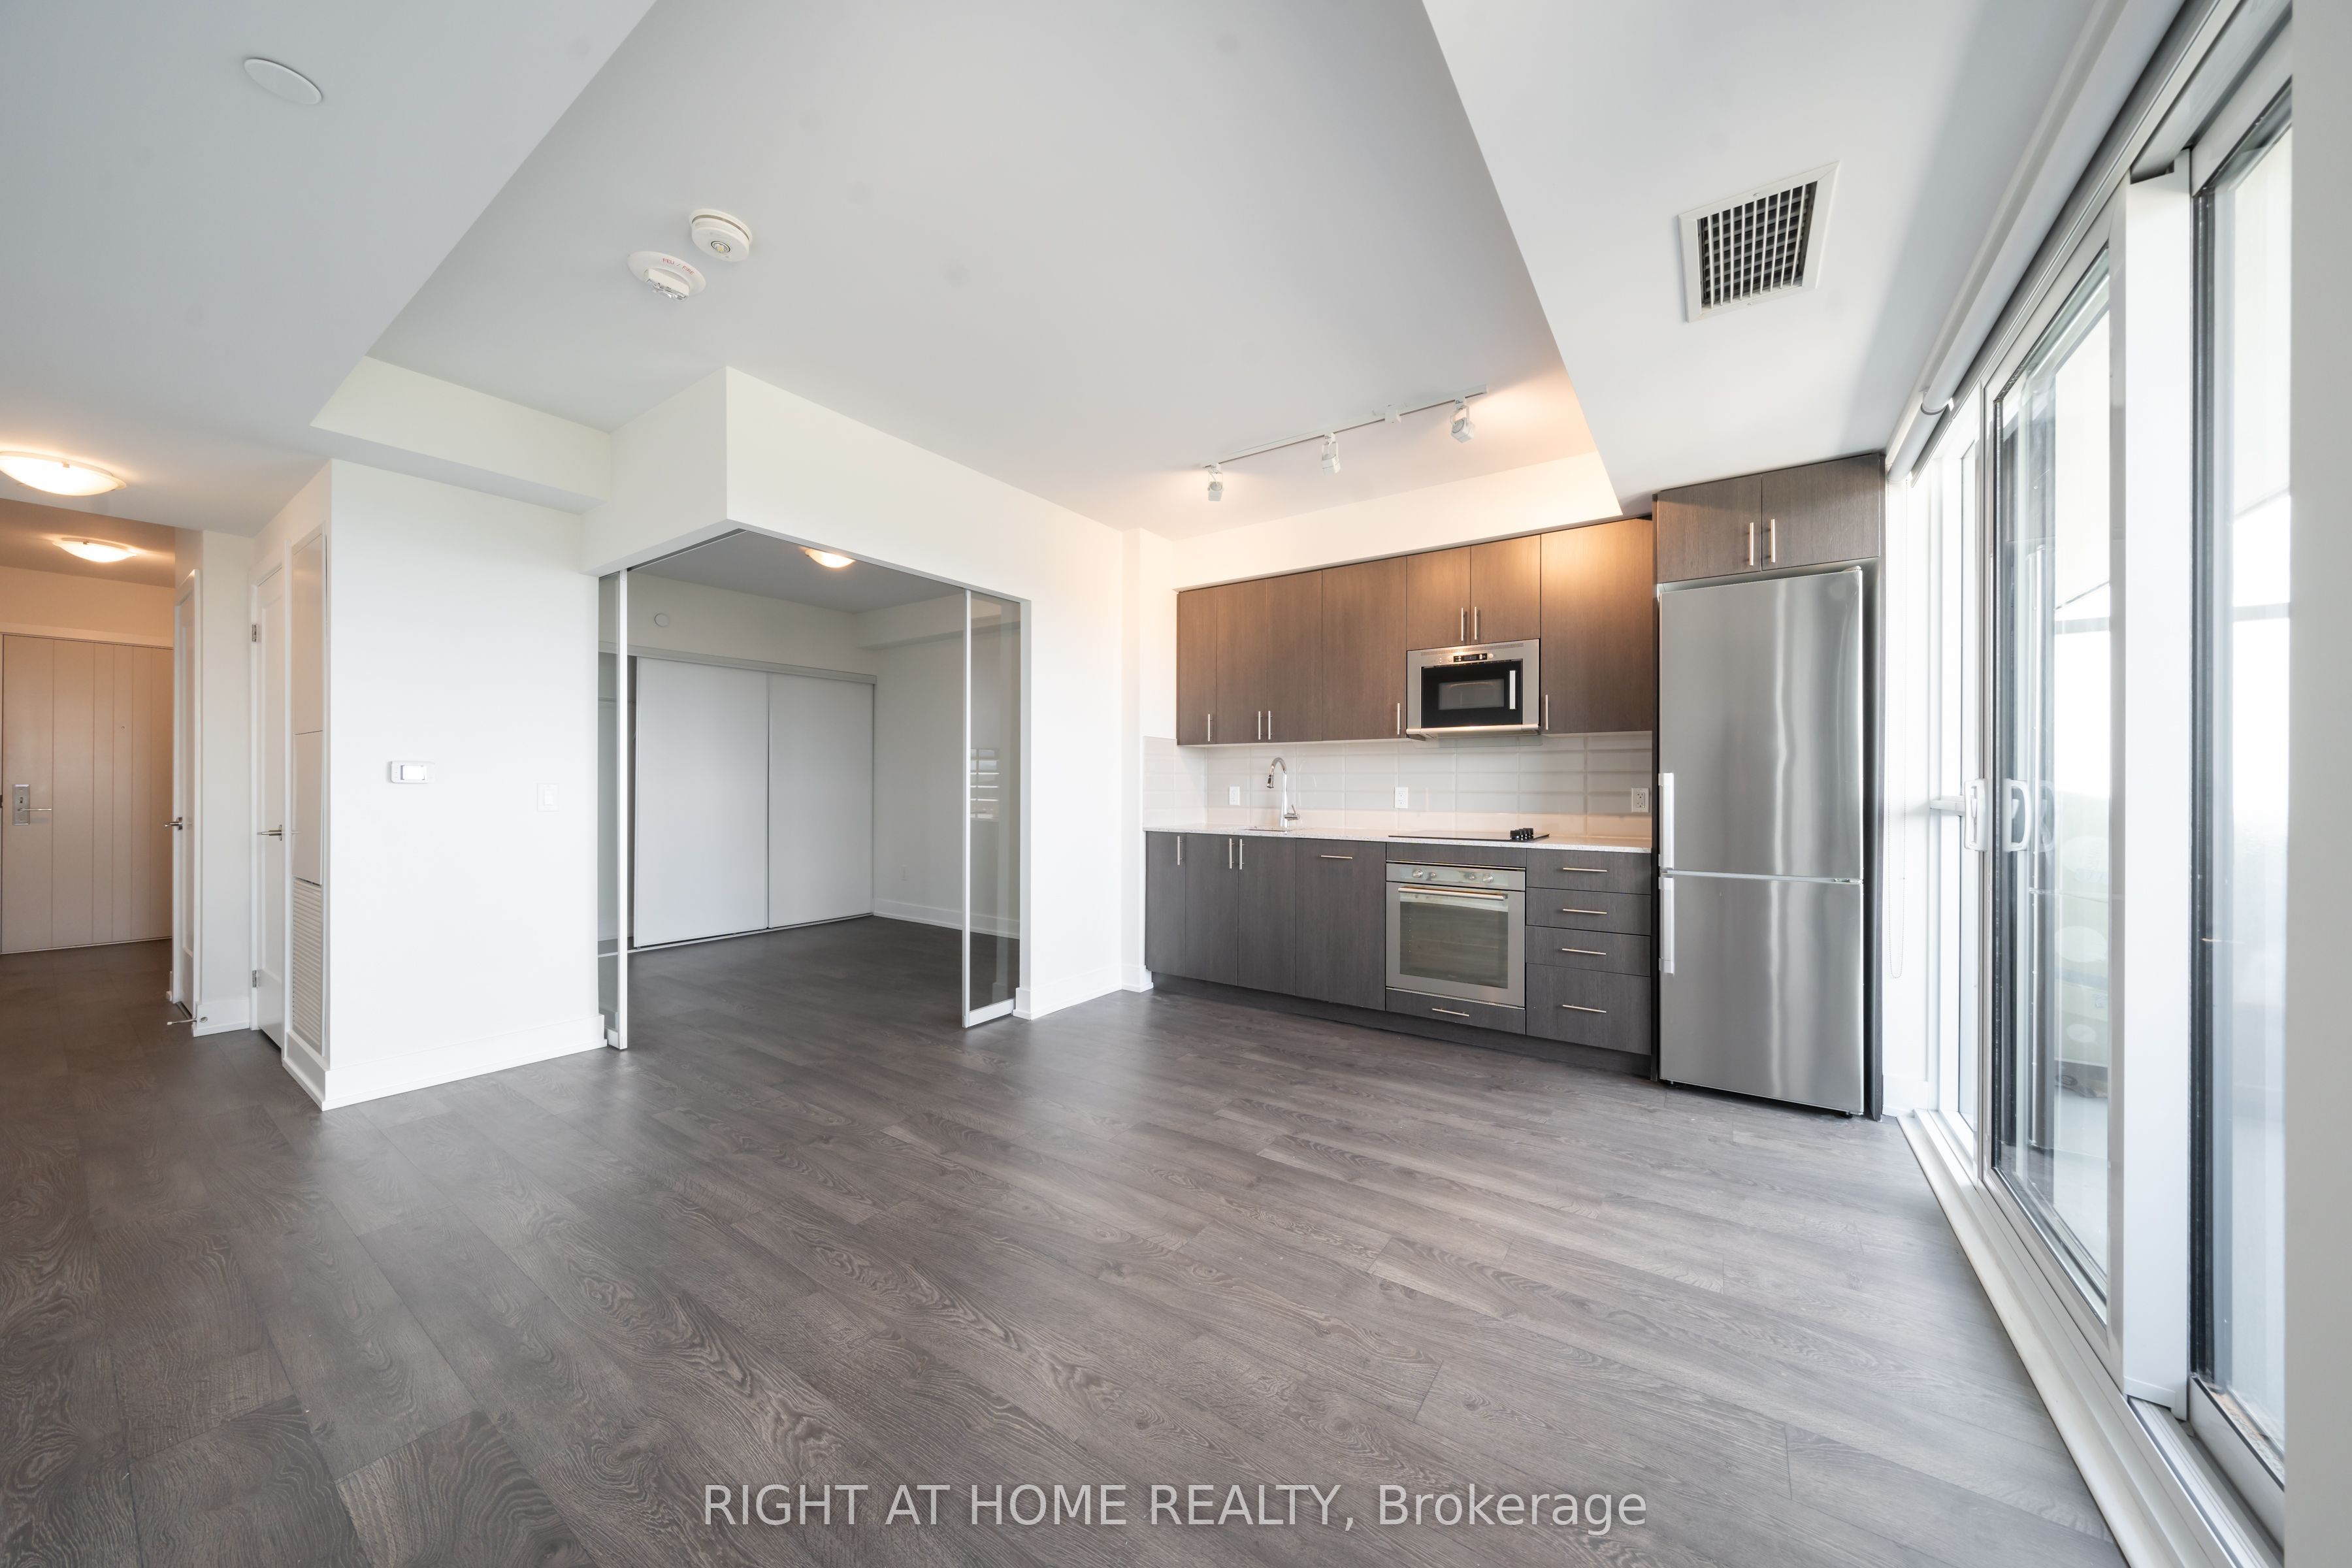
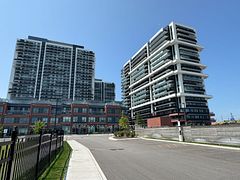
Step into your luxurious modern lifestyle at Suite 1802, meticulously crafted by an award-winning builder. This exceptional living space offers a seamless blend of sophistication and comfort, encompassing an array of amenities tailored for an active, entertaining, and tranquil lifestyle. From the panoramic unobstructed view of the lush greenbelt to the indulgent deep soaker tub and the expansive kitchen with abundant counter and storage space, every detail is thoughtfully designed to elevate your daily living experience. The spacious private bedroom boasts lavish XL wall-to-wall closets beneath lofty 9-ft ceilings, while the sophisticated natural laminate flooring adorns the entire space. Furthermore, the building offers a state-of-the-art fitness center, a vibrant spin studio, a convenient catering kitchen, and a host of other facilities. Conveniently situated with transit at your doorstep, and mere minutes away from the bustling RioCan Shopping Mall, 407ETR, Ontario Tech University, Durham College, Costco, and an abundance of delightful dining options, Suite 1802 truly encompasses the essence of modern urban living. An all-encompassing haven, Suite 1802 embodies the ideal blend of comfort, convenience, and luxury. Schedule your private tour today. READY TO MOVE IN. **DEDICATED PARKING AVAILABLE FOR RENT**
Property Information
Building Details
Features & Amenities
Financials & Fees
Location
Similar Properties
View More
Source: Toronto Regional Real Estate Board (TRREB), via PropTx Innovations Inc.
The data relating to real estate on this website comes in part from the MLS® data feed of PropTx Innovations Inc. The information is deemed reliable but is not guaranteed accurate by PropTx.
The information provided herein must only be used by consumers that have a bona fide interest in the purchase, sale or lease of real estate and may not be used for any commercial purpose or any other purpose.
© 2026 PropTx Innovations Inc. All rights reserved. MLS®, REALTOR® and the associated logos are owned or controlled by The Canadian Real Estate Association (CREA).