8 Sinden Drive
About This Home
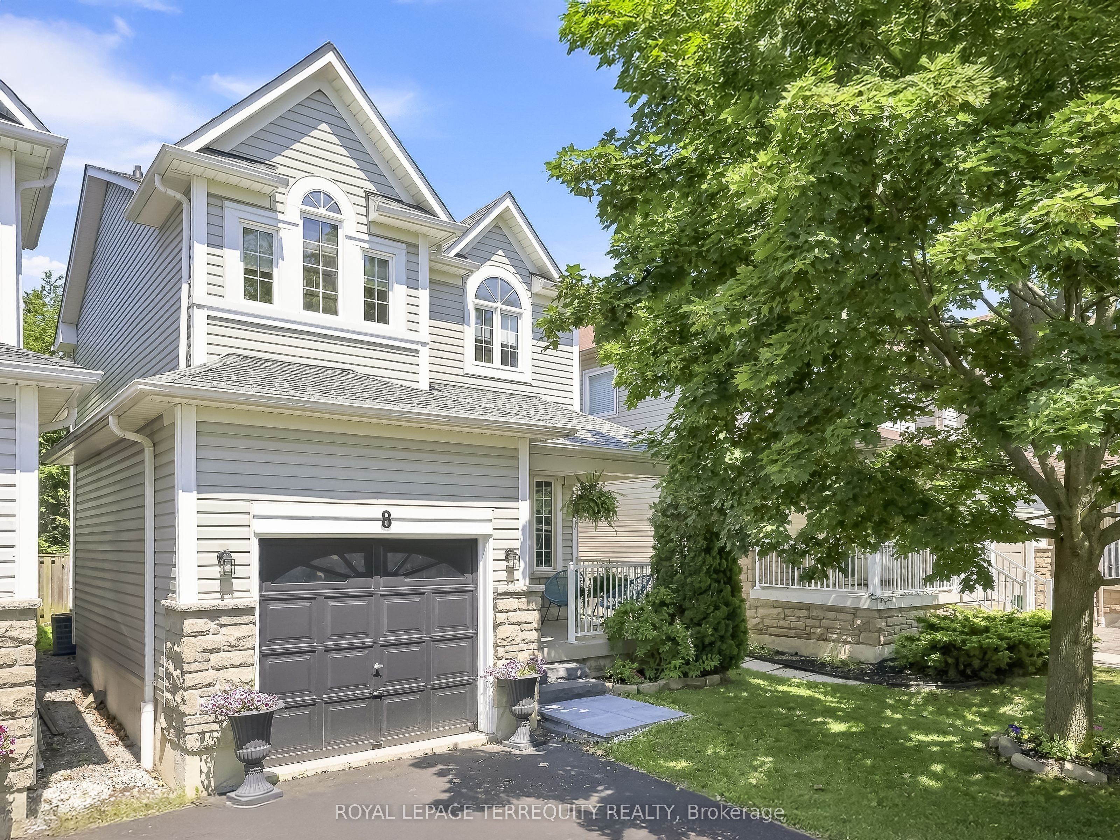
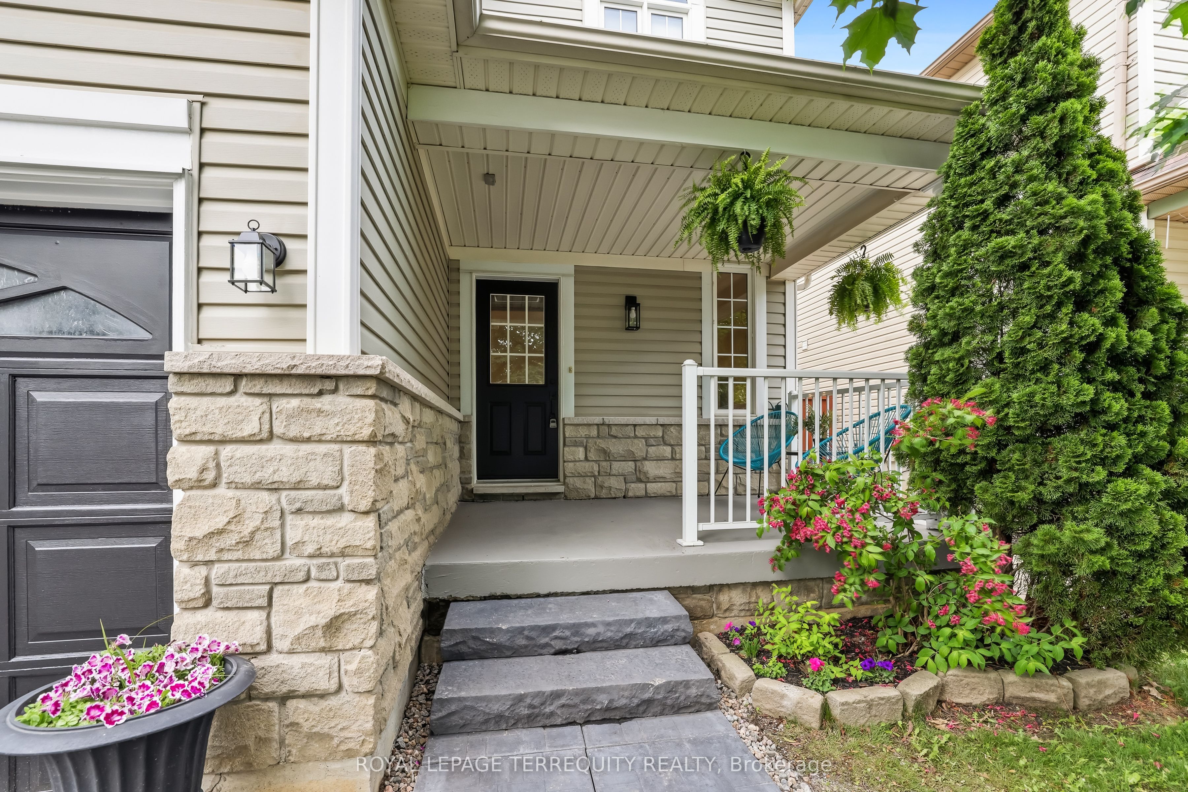
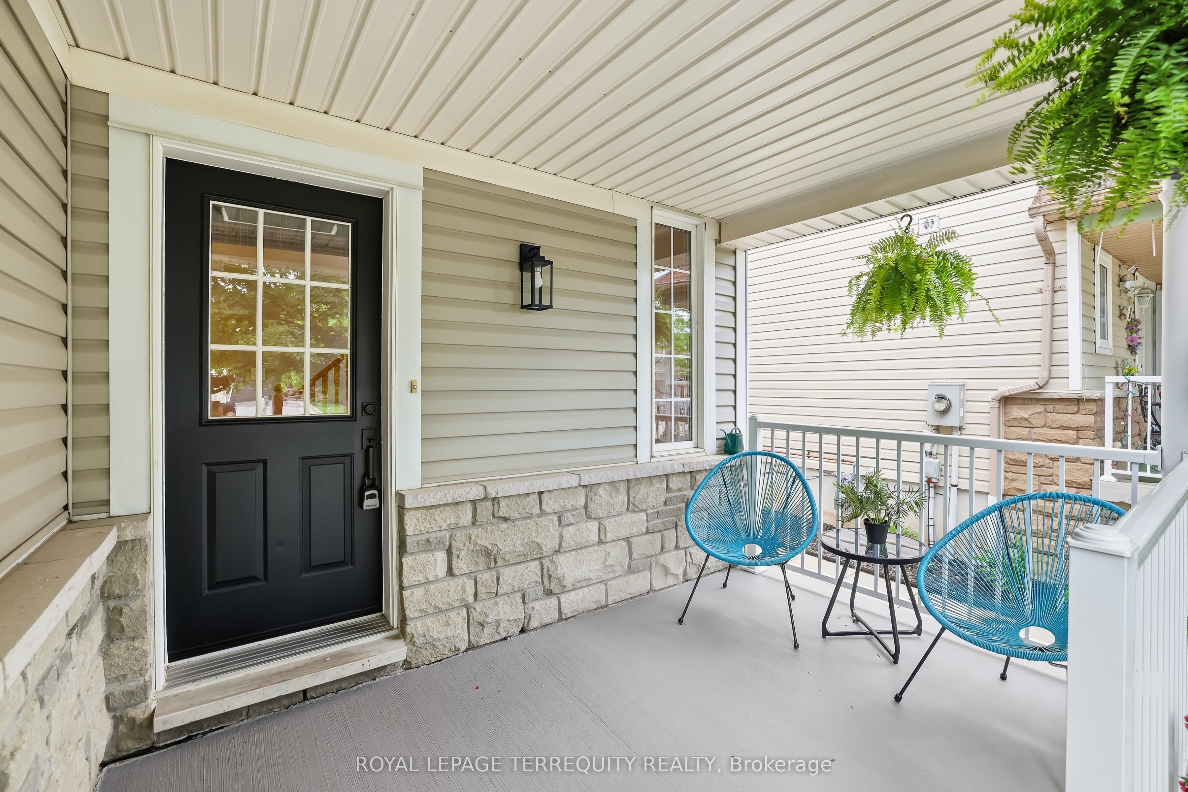
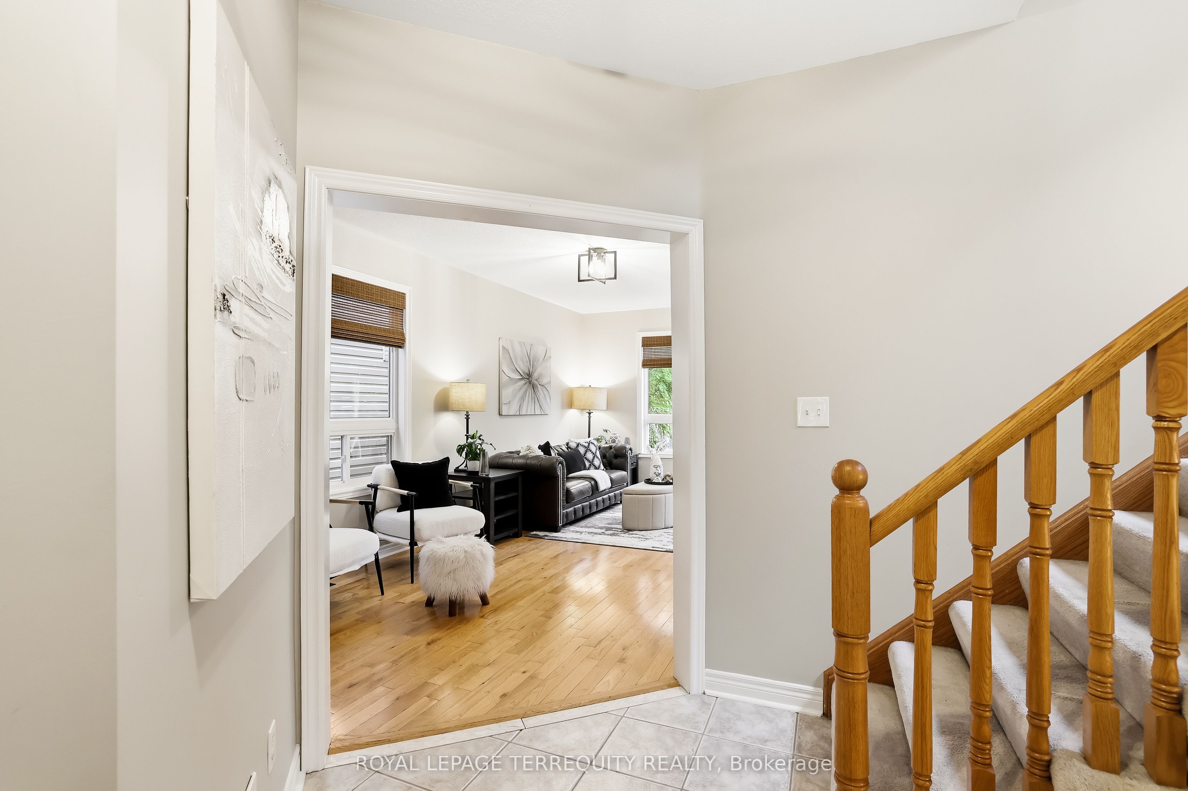
Welcome to 8 Sinden Drive! Bright, spacious and wonderfully private, this inviting 3-bedroom, 3-bathroom link home offers a great combination of comfortable living, outdoor space and everyday convenience. Situated on a generous approximately 30' x 115' lot, the home offers more outdoor space and privacy than you might expect in a neighbourhood of this type. The sun-filled main floor features hardwood flooring and a spacious living and dining area with views of the backyard. The kitchen and breakfast area provide a comfortable space for everyday living, with a walkout to the patio and private, treed backyard. The backyard is truly one of the highlights of this home-a peaceful, mature setting with plenty of room to relax, entertain, enjoy summer evenings or simply have your own private outdoor retreat. Upstairs, you'll find three generously sized bedrooms, including a spacious primary bedroom with its own private ensuite. The additional bedrooms offer flexibility for family, guests or a home office. The unfinished basement provides excellent storage and the opportunity to create additional living space in the future, while the attached garage and double driveway provide plenty of parking. Located on a quiet, family-friendly street within walking distance to parks, schools, shopping, restaurants and everyday amenities. Convenient access to the 401, 407 and 412 makes commuting throughout the GTA easy. A wonderful opportunity to own a bright and comfortable home with a generous lot, private backyard and plenty of potential in a desirable Brooklin neighbourhood.
Property Information
Building Details
Features & Amenities
Financials & Fees
Inclusions & Exclusions
Fridge, stove, dishwasher, washer, dryer, work table in garage.
Lights in backyard, all staging items, 3 large stones in backyard, black ceiling rack in garage.
Location
Similar Properties
View More
Source: Toronto Regional Real Estate Board (TRREB), via PropTx Innovations Inc.
The data relating to real estate on this website comes in part from the MLS® data feed of PropTx Innovations Inc. The information is deemed reliable but is not guaranteed accurate by PropTx.
The information provided herein must only be used by consumers that have a bona fide interest in the purchase, sale or lease of real estate and may not be used for any commercial purpose or any other purpose.
© 2026 PropTx Innovations Inc. All rights reserved. MLS®, REALTOR® and the associated logos are owned or controlled by The Canadian Real Estate Association (CREA).