9 Pilkey Crescent
About This Home
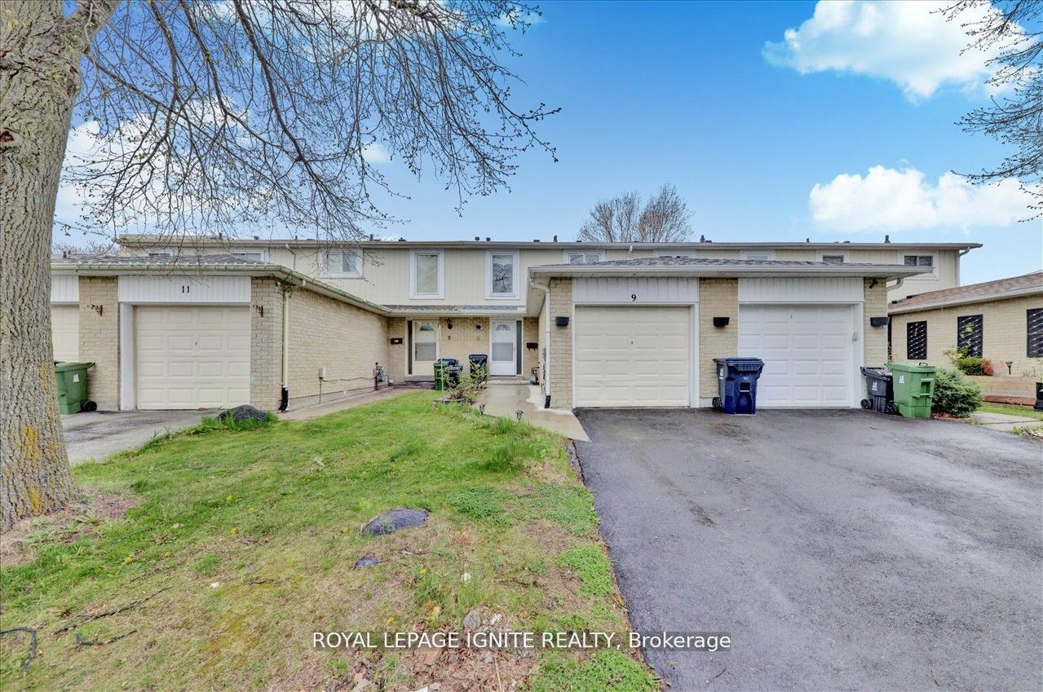
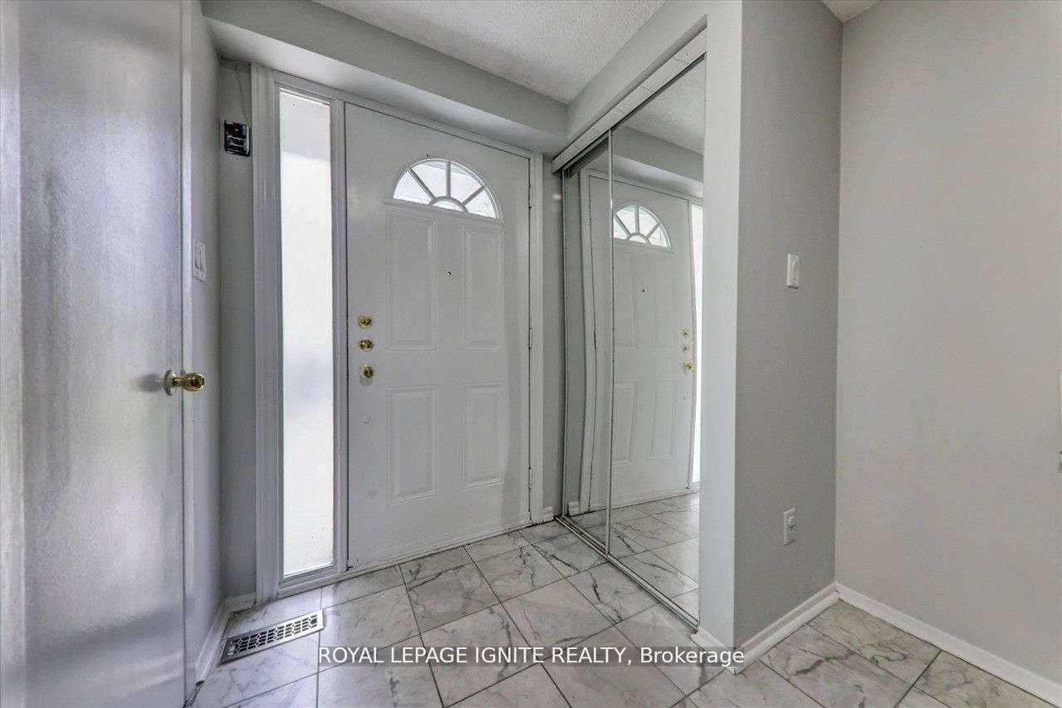
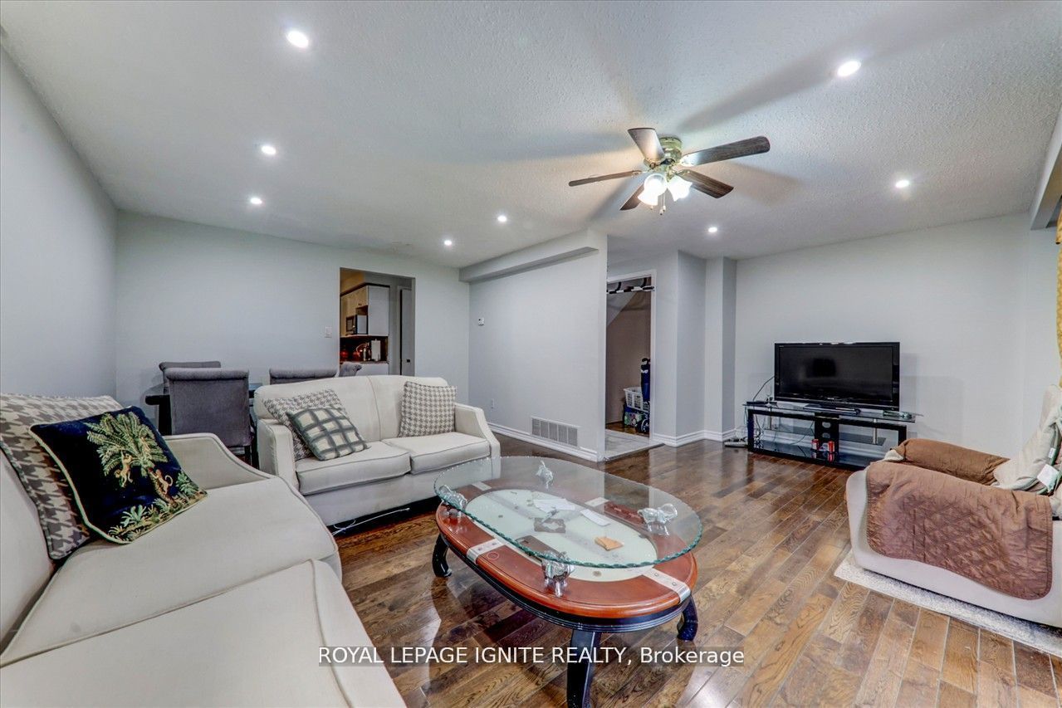
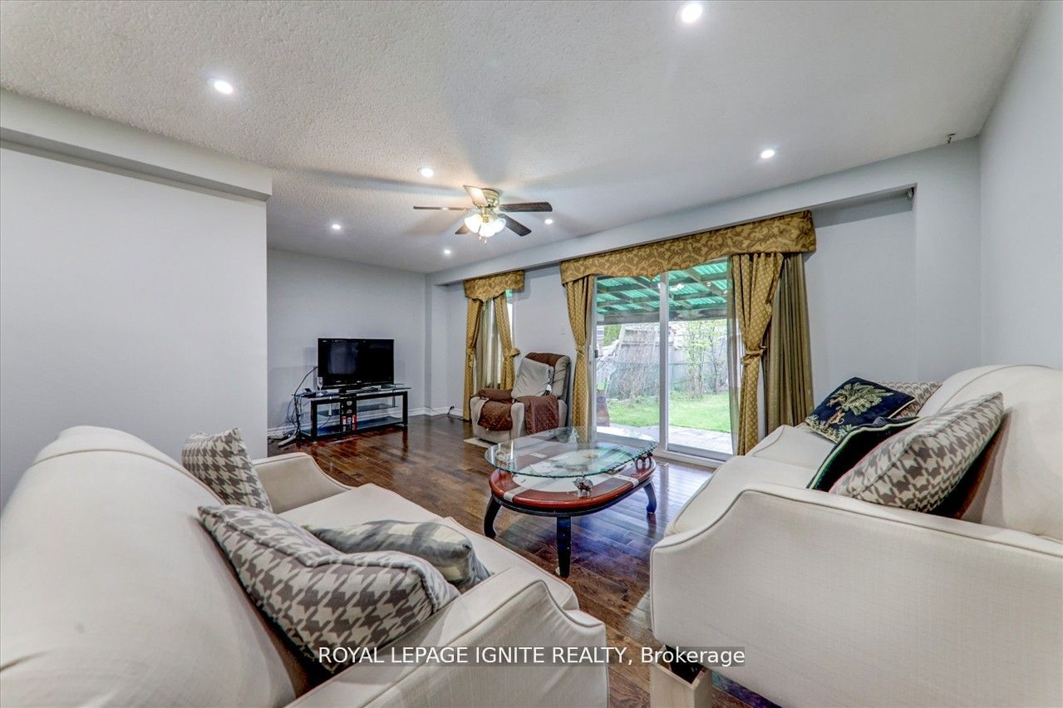
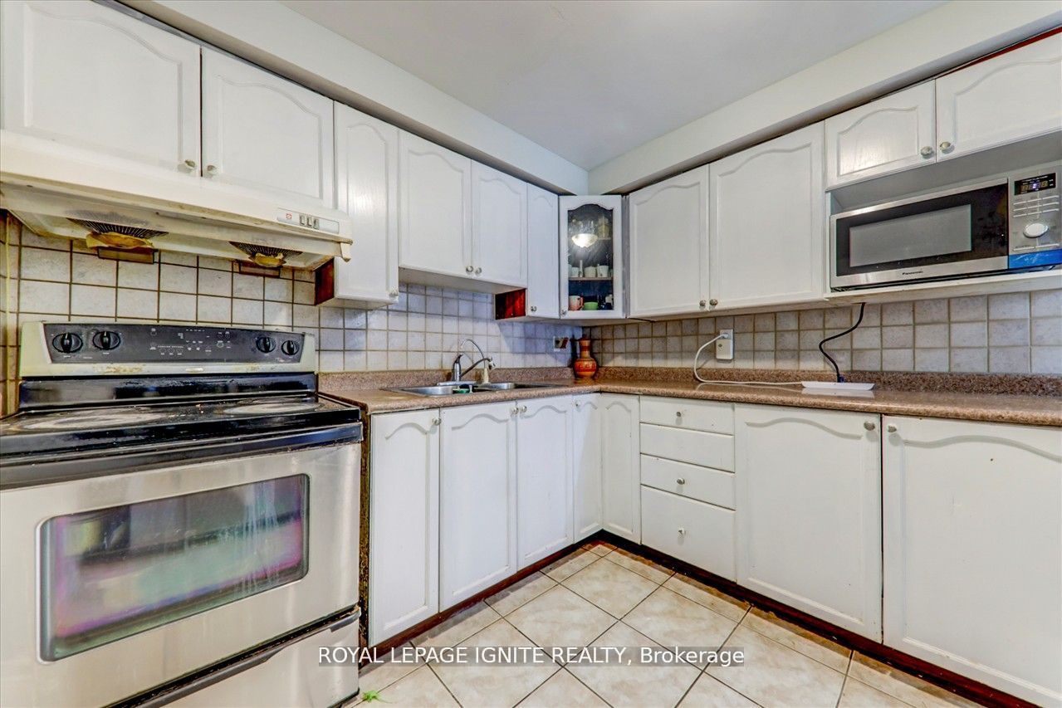
Welcome to 9 Pilkey Crescent, a beautifully maintained residence designed for comfortable family living. Boasting four spacious bedrooms, three bathrooms, and a fully finished basement, this home offers an abundance of room to grow. Thoughtful finishes run throughout the property, featuring elegant hardwood flooring across the main level, classic ceramic tiles in the kitchen, traditional parquet flooring upstairs, and durable laminate on the lower level. Outside, you will find a secure 1-car garage, parking for two additional vehicles on the driveway, and a lovely, fenced backyard ideal for peaceful outdoor enjoyment. Perfectly situated for modern lifestyles, the home is located near trusted schools including Lucy Maud Montgomery Public School, St. Florence Catholic School, and the YMCA Child Care Centre. Commuting and daily errands are effortless, with the intersection of Morningside and Sheppard just minutes away, offering immediate access to Walmart, Home Depot, Cineplex, and Highway 401 via Neilson Road. This exceptional property truly masterfully combines space, functionality, and location.
Property Information
Building Details
Features & Amenities
Inclusions & Exclusions
Fridge & Stove, washer And Dryer.
Location
Similar Properties
View More
Source: Toronto Regional Real Estate Board (TRREB), via PropTx Innovations Inc.
The data relating to real estate on this website comes in part from the MLS® data feed of PropTx Innovations Inc. The information is deemed reliable but is not guaranteed accurate by PropTx.
The information provided herein must only be used by consumers that have a bona fide interest in the purchase, sale or lease of real estate and may not be used for any commercial purpose or any other purpose.
© 2026 PropTx Innovations Inc. All rights reserved. MLS®, REALTOR® and the associated logos are owned or controlled by The Canadian Real Estate Association (CREA).