207 Verdun Road
About This Home
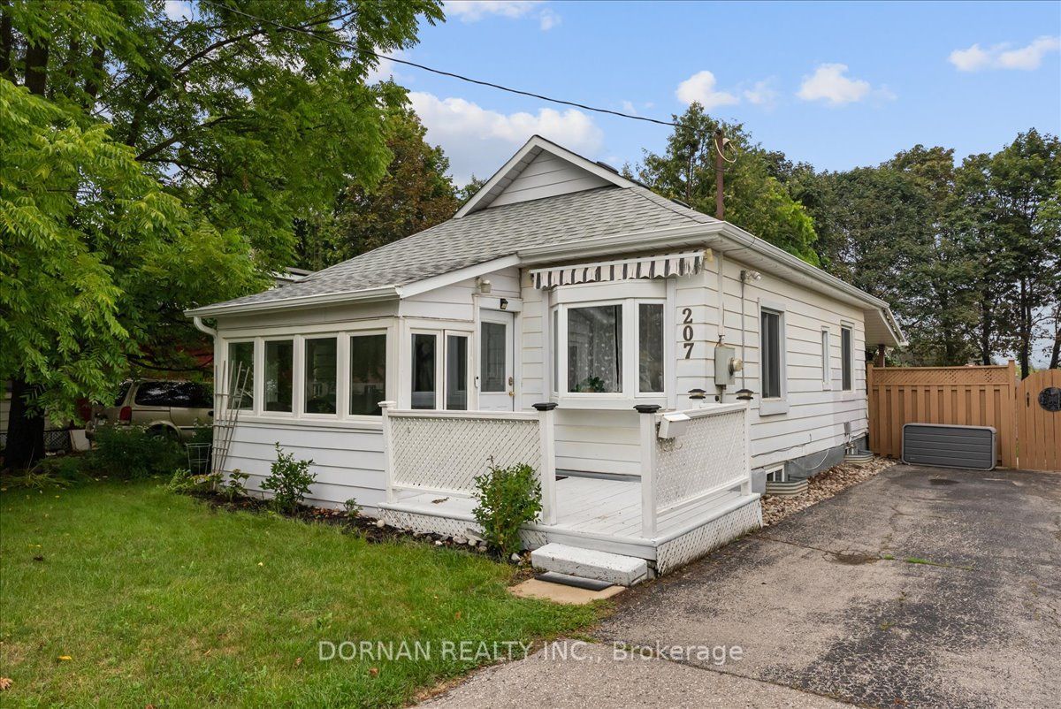
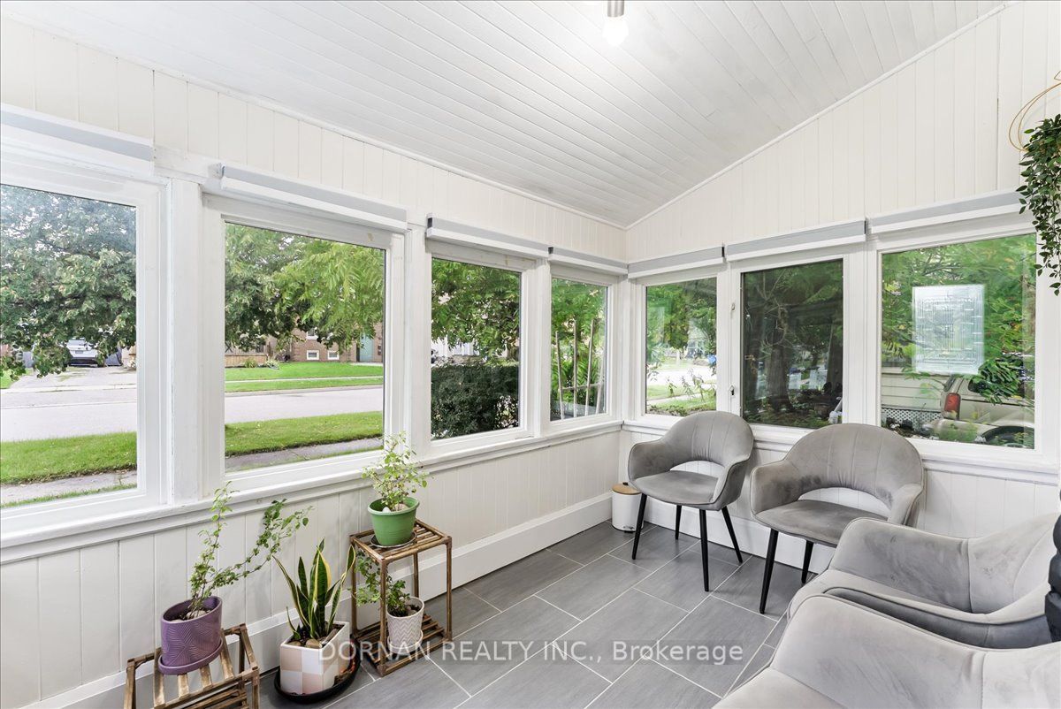
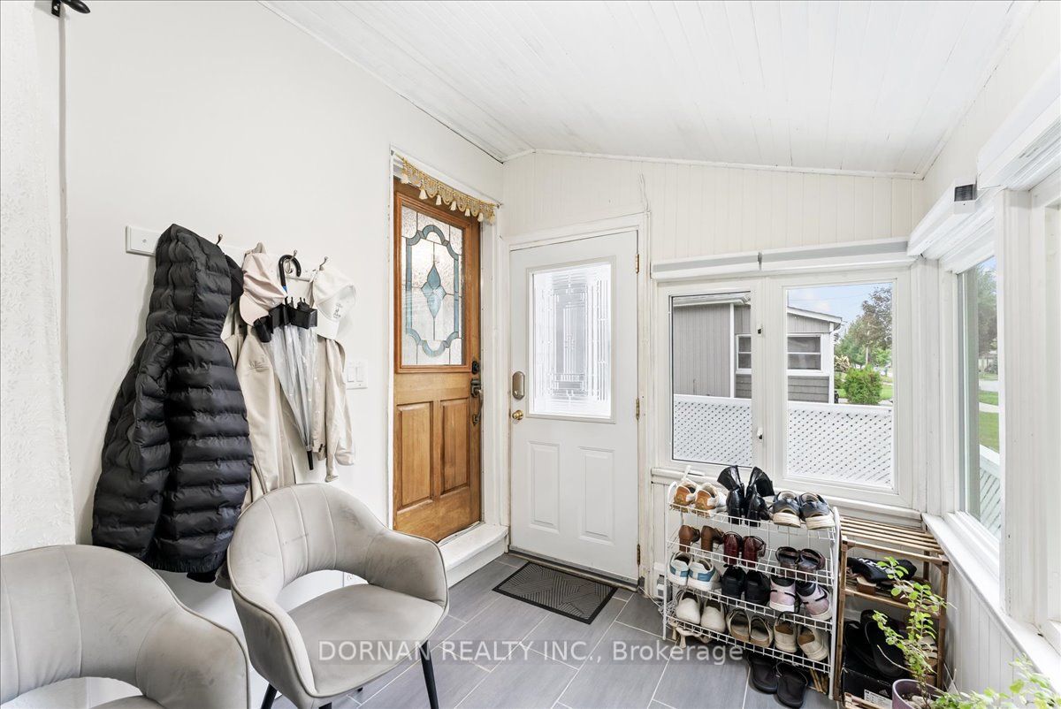
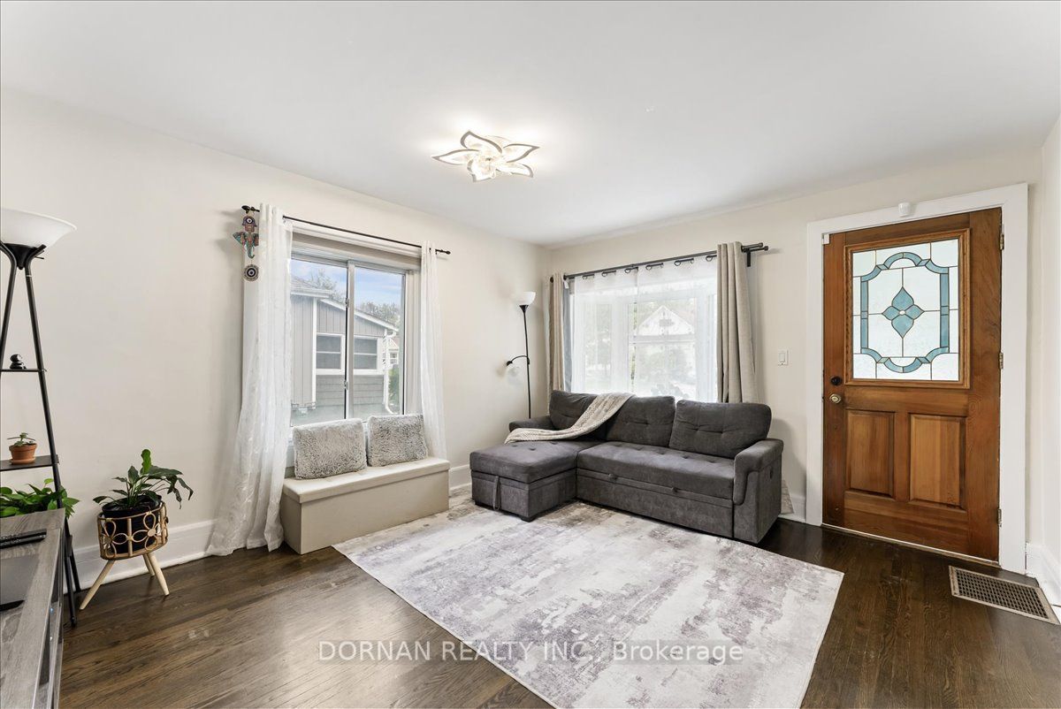
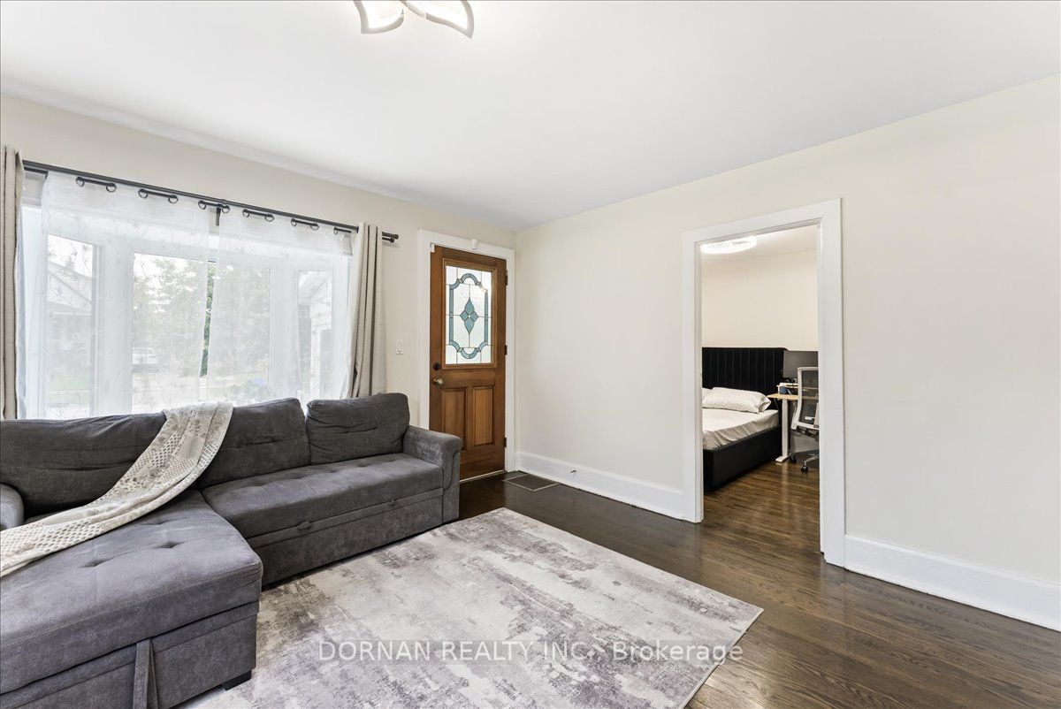
Welcome to 207 Verdun Rd! A lovely maintained 2-bedroom detached bungalow on a private lot in a quiet central location. Enjoy a nice formal floor plan which includes a spacious kitchen with stainless steel appliances & dishwasher, a spacious dining room, living room, two generously sized bedrooms, a 5-piece bathroom which includes a tub and his/hers sinks, and a bonus sunken & very spacious mudroom! The backyard offers loads of space and privacy with large mature trees wrapping around its perimeter. Rent is $2,500 + utilities (gas, water & hydro). The landlord requires the following with all applications/offers: Full and up-to-date Equifax credit reports, LOE, three most recent pay stubs, completed OREA Rental Application form, photo ID & first + last months deposit. Applicants will be screened using the Single Key or Open Room platforms. Tenant will be responsible for obtaining & maintaining their own tenant insurance policy. **The home can also be rented fully furnished if desired**.
Property Information
Building Details
Features & Amenities
Inclusions & Exclusions
All appliances
Location
Similar Properties
View More
Source: Toronto Regional Real Estate Board (TRREB), via PropTx Innovations Inc.
The data relating to real estate on this website comes in part from the MLS® data feed of PropTx Innovations Inc. The information is deemed reliable but is not guaranteed accurate by PropTx.
The information provided herein must only be used by consumers that have a bona fide interest in the purchase, sale or lease of real estate and may not be used for any commercial purpose or any other purpose.
© 2026 PropTx Innovations Inc. All rights reserved. MLS®, REALTOR® and the associated logos are owned or controlled by The Canadian Real Estate Association (CREA).