115 Winter Gardens Trail
About This Home
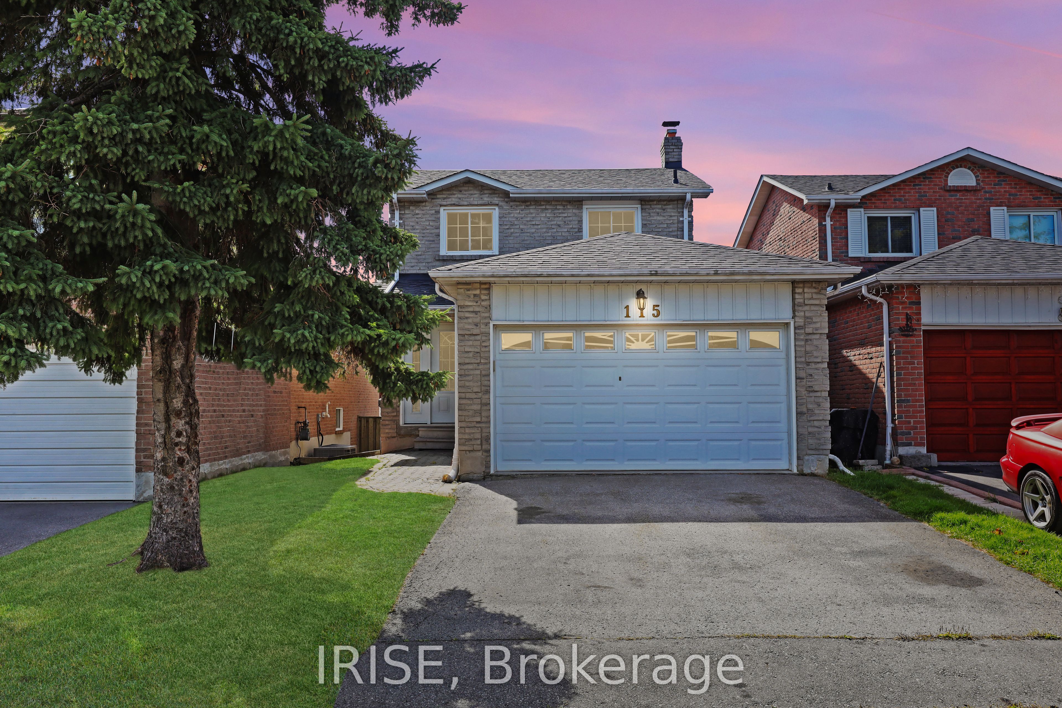
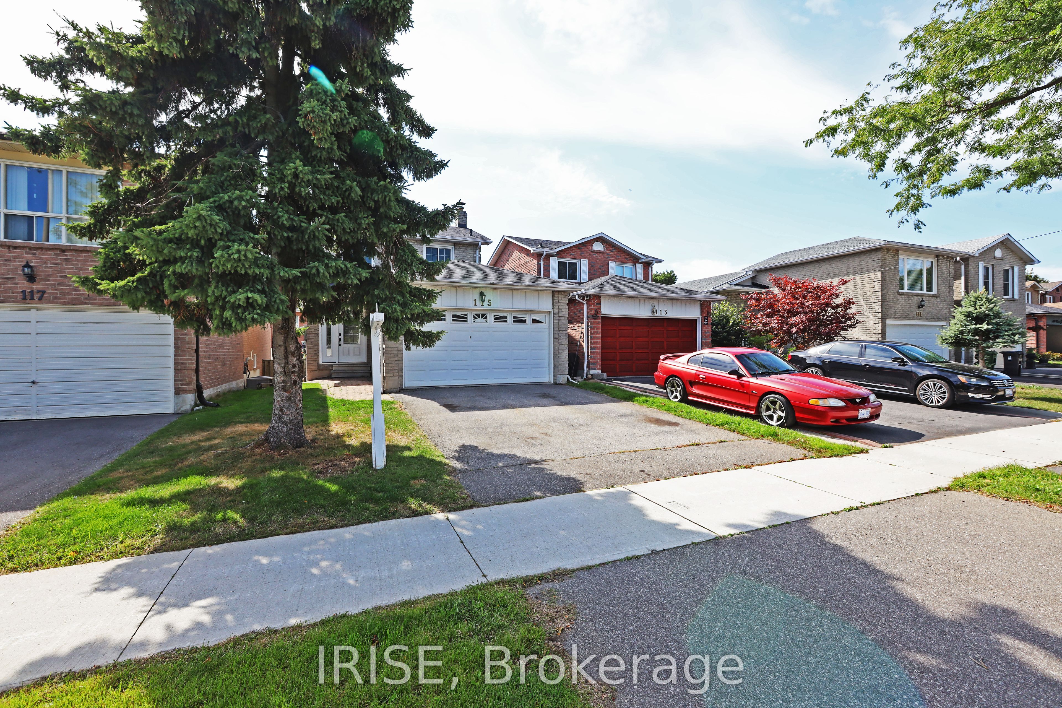
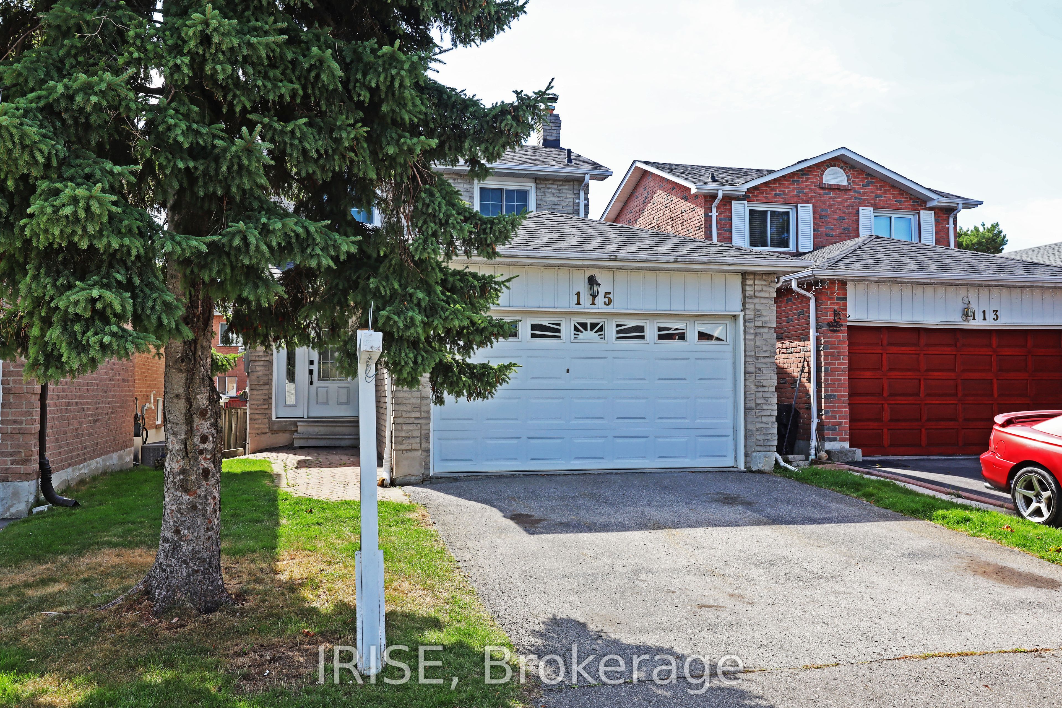
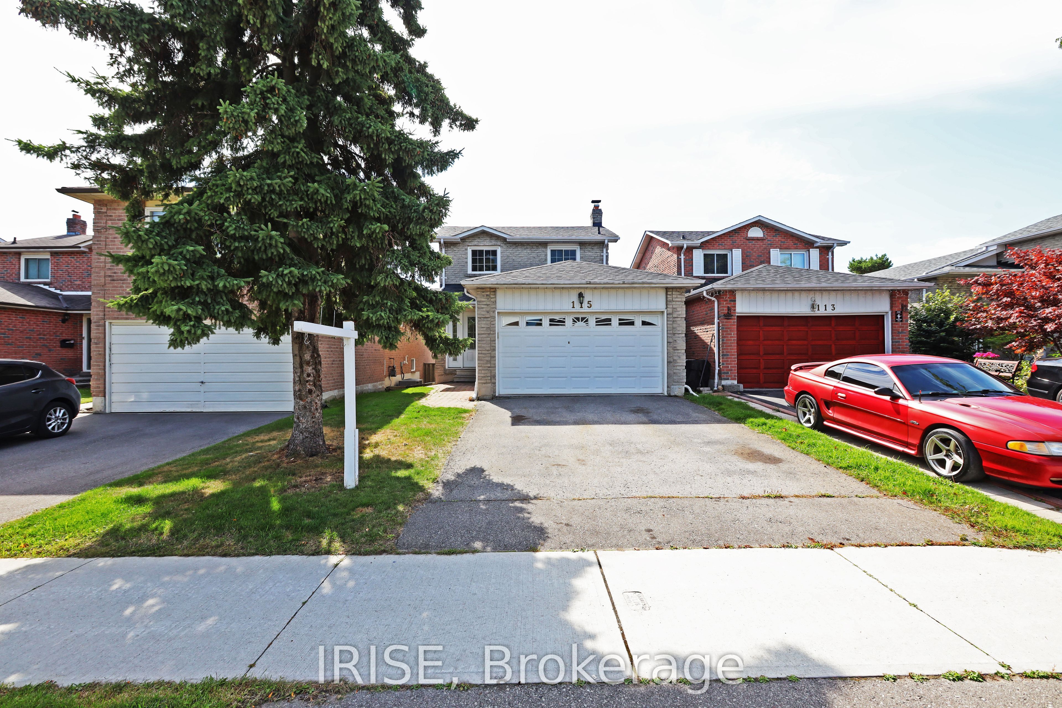
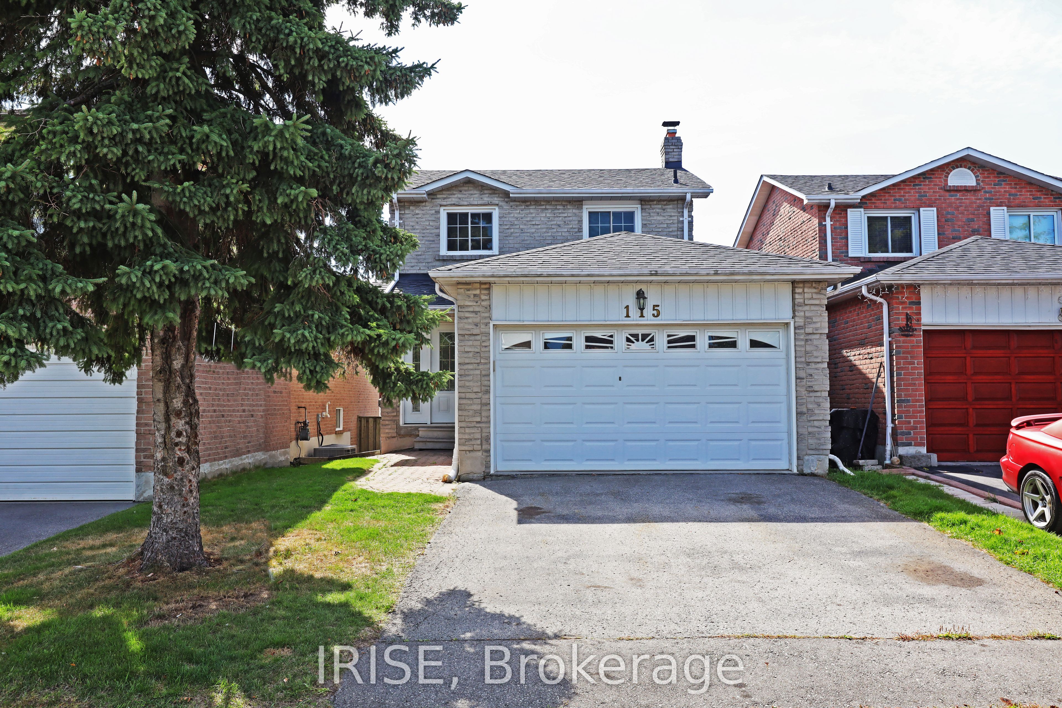
A detached home under $900K in Rouge with room to make it your own. Welcome to 115 Winter Gardens Trail, a 5-level backsplit offering approximately 1,880 sq ft across its main, upper and lower levels, with 3 bedrooms, 3 bathrooms and a surprisingly spacious family-friendly layout. A renovated home on the same street recently sold for $1.02M, making this an interesting opportunity for buyers who would rather renovate to their own taste than pay the premium for someone else's finishes.Inside, you'll find a sunken living room with hardwood floors and French doors to the backyard, a separate dining room, eat-in kitchen and three good-sized bedrooms, including a primary with walk-in closet and ensuite. The lower level adds a large rec room with fireplace, built-in shelving and a separate entrance, plus a workshop/utility area with plenty of storage.The home needs updating, but some of the expensive work is already done with a new furnace and central air conditioner in 2025. Private driveway, garage and parking for three vehicles. Set on a quiet, established street close to GO Transit, schools, parks and the Lake Ontario waterfront trail. A solid home, a great neighbourhood and plenty of potential to build value over time.
Property Information
Building Details
Features & Amenities
Financials & Fees
Inclusions & Exclusions
Existing fridge, stove, dishwasher, washer, dryer, all electric light fixtures, all window coverings, garage door opener and remote(s), fireplace, shed, central air conditioner ('25), furnace ('25).
Location
Similar Properties
View More
Source: Toronto Regional Real Estate Board (TRREB), via PropTx Innovations Inc.
The data relating to real estate on this website comes in part from the MLS® data feed of PropTx Innovations Inc. The information is deemed reliable but is not guaranteed accurate by PropTx.
The information provided herein must only be used by consumers that have a bona fide interest in the purchase, sale or lease of real estate and may not be used for any commercial purpose or any other purpose.
© 2026 PropTx Innovations Inc. All rights reserved. MLS®, REALTOR® and the associated logos are owned or controlled by The Canadian Real Estate Association (CREA).