157 Glenmore Road
About This Home
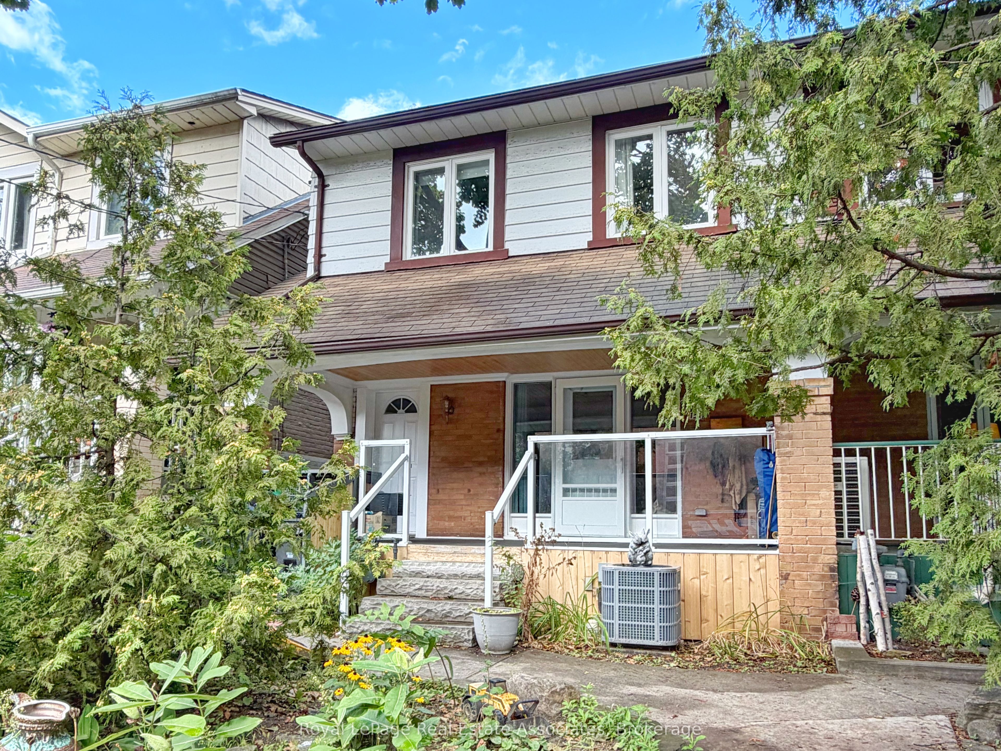
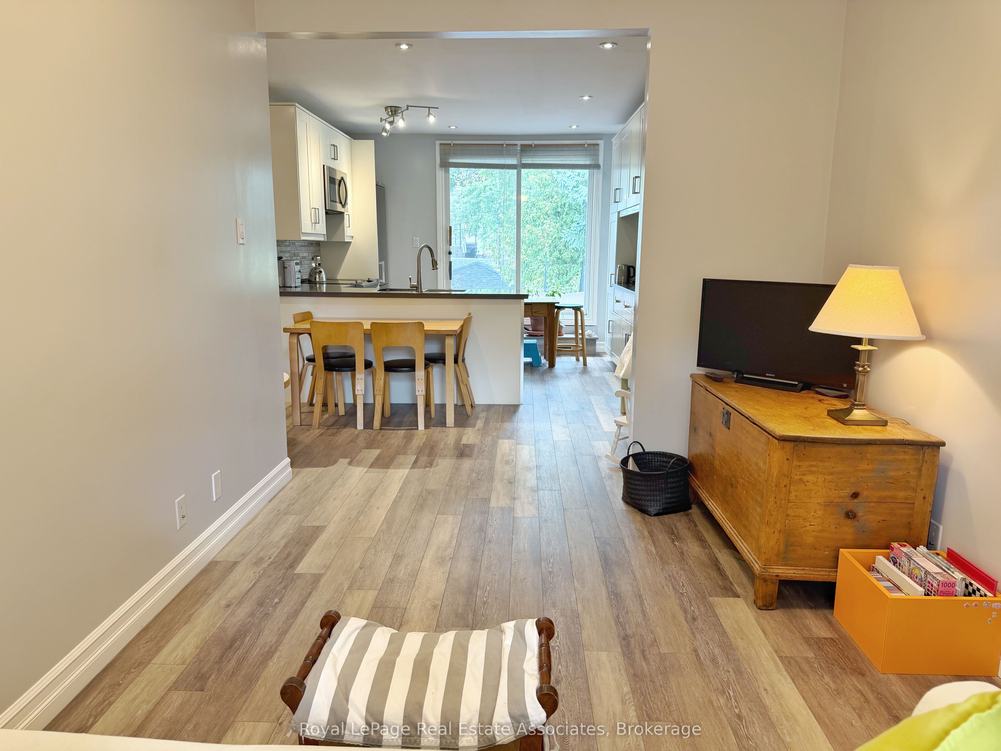
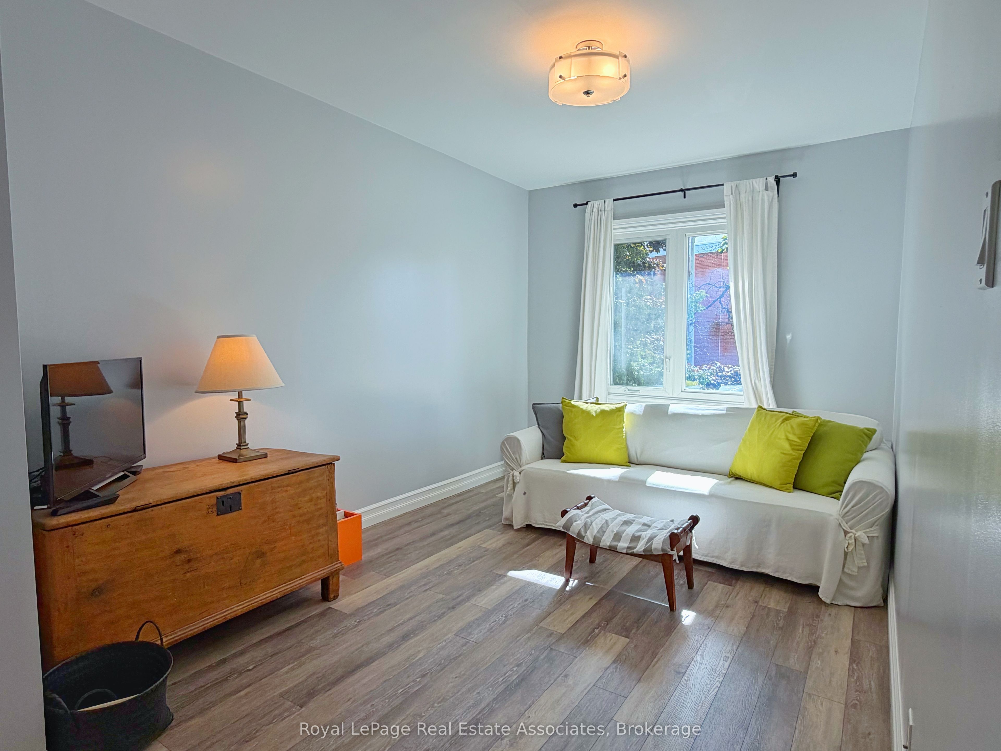
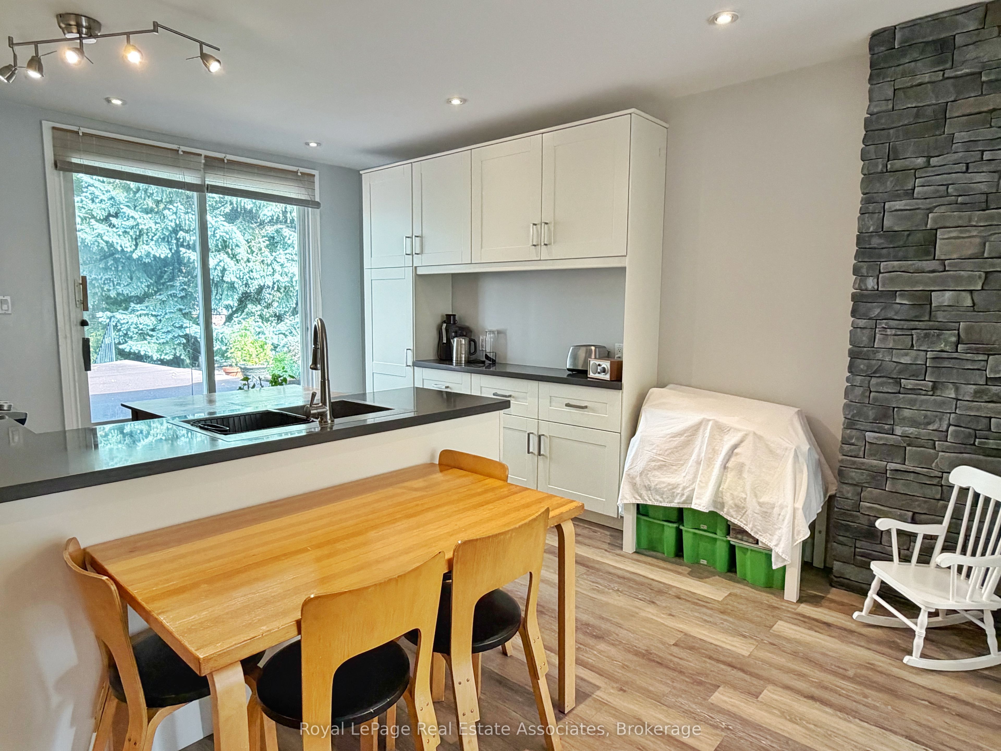
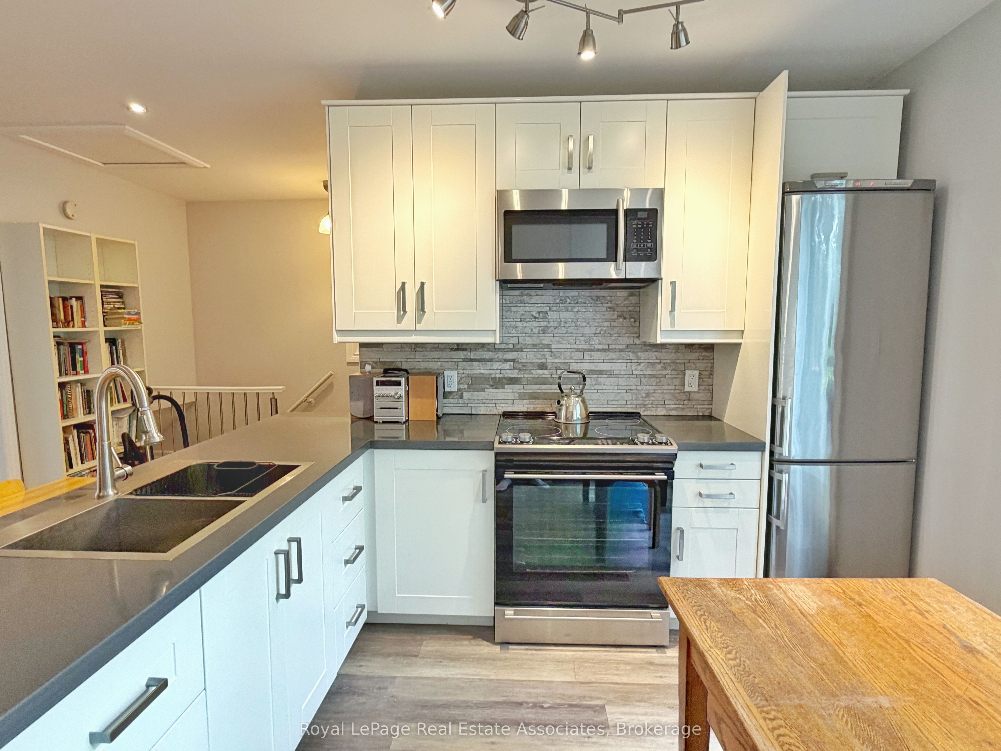
Beautifully updated 1 Bedroom 1 Bathroom upper-level apartment in Toronto's desirable Upper Beaches. This spacious and bright unit offers approx 550sq/ft of living space, open concept kitchen with stainless steel appliances, 3pc bathroom with heated floors, and an abundance of storage space.All utilities included + free high speed internet and cable! Laudromat located 1 minute walk away (only 100 meters). Ideally located just steps to the Gerrard streetcar and Woodbine bus, with Woodbine Subway Station nearby. Enjoy easy access to The Danforth, Leslieville and The Beaches, along with Toronto's waterfront, local parks, cafés and restaurants.
Property Information
Building Details
Features & Amenities
Inclusions & Exclusions
Hydro, Heat, Water, Internet and Cable Included
Location
Similar Properties
View More
Source: Toronto Regional Real Estate Board (TRREB), via PropTx Innovations Inc.
The data relating to real estate on this website comes in part from the MLS® data feed of PropTx Innovations Inc. The information is deemed reliable but is not guaranteed accurate by PropTx.
The information provided herein must only be used by consumers that have a bona fide interest in the purchase, sale or lease of real estate and may not be used for any commercial purpose or any other purpose.
© 2026 PropTx Innovations Inc. All rights reserved. MLS®, REALTOR® and the associated logos are owned or controlled by The Canadian Real Estate Association (CREA).