#29 - 42 Pinery Trail
About This Home
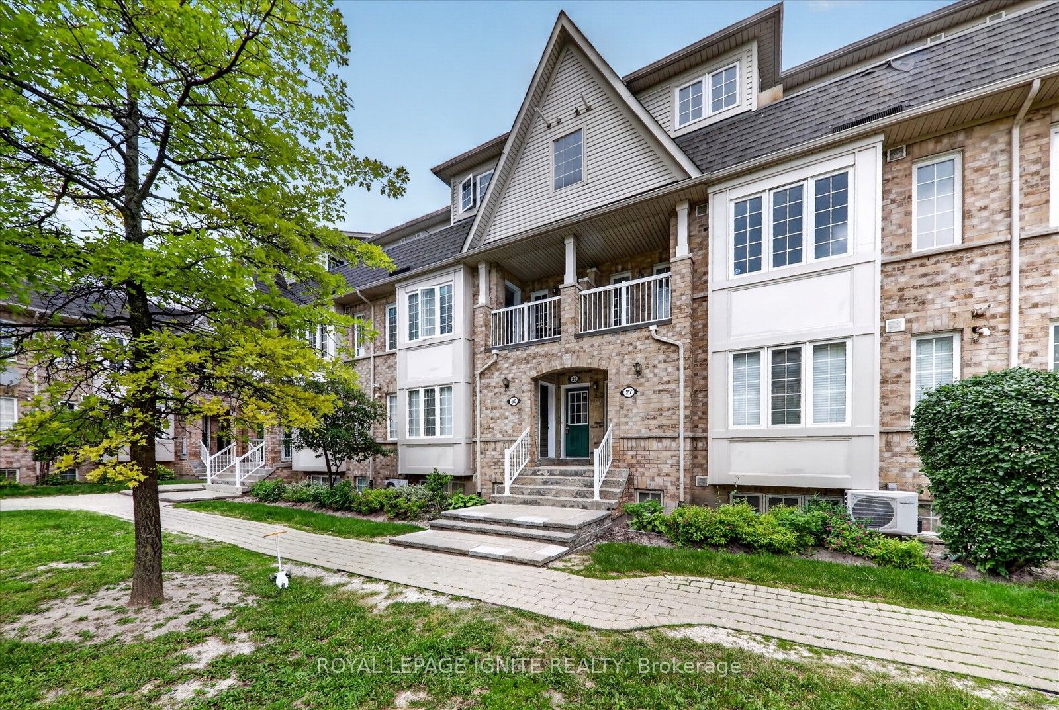
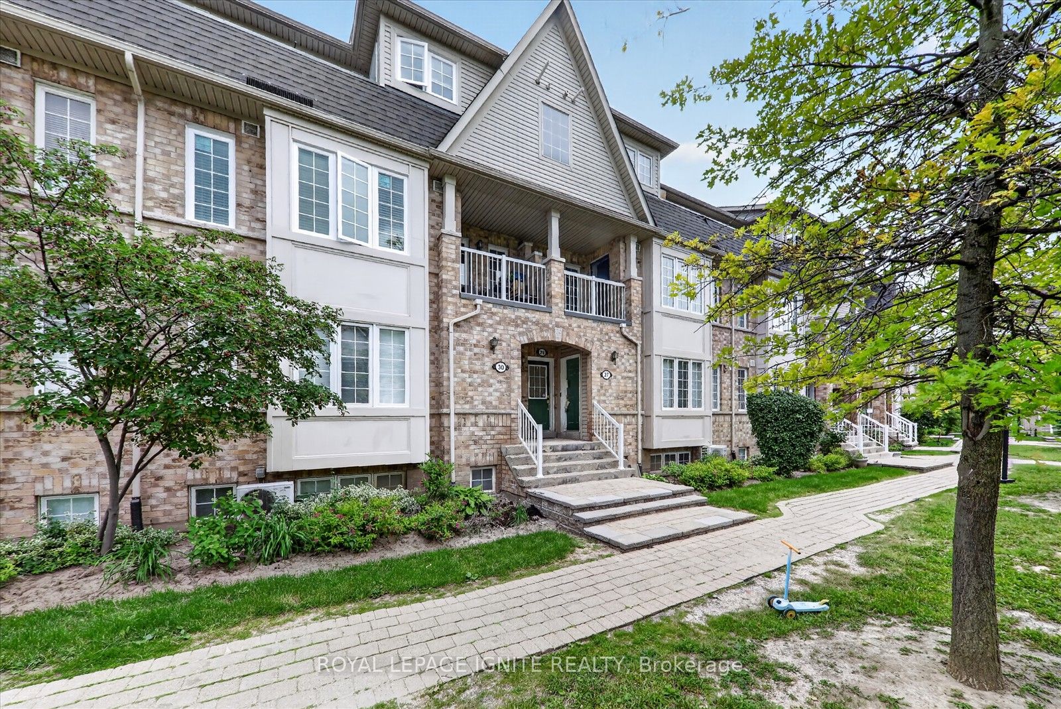
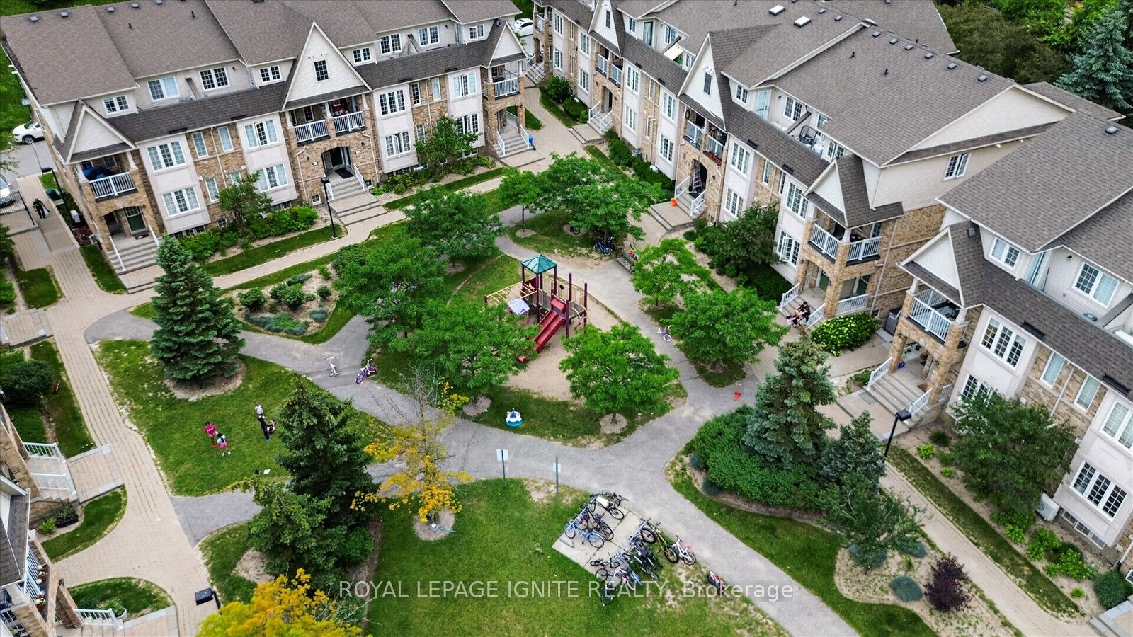
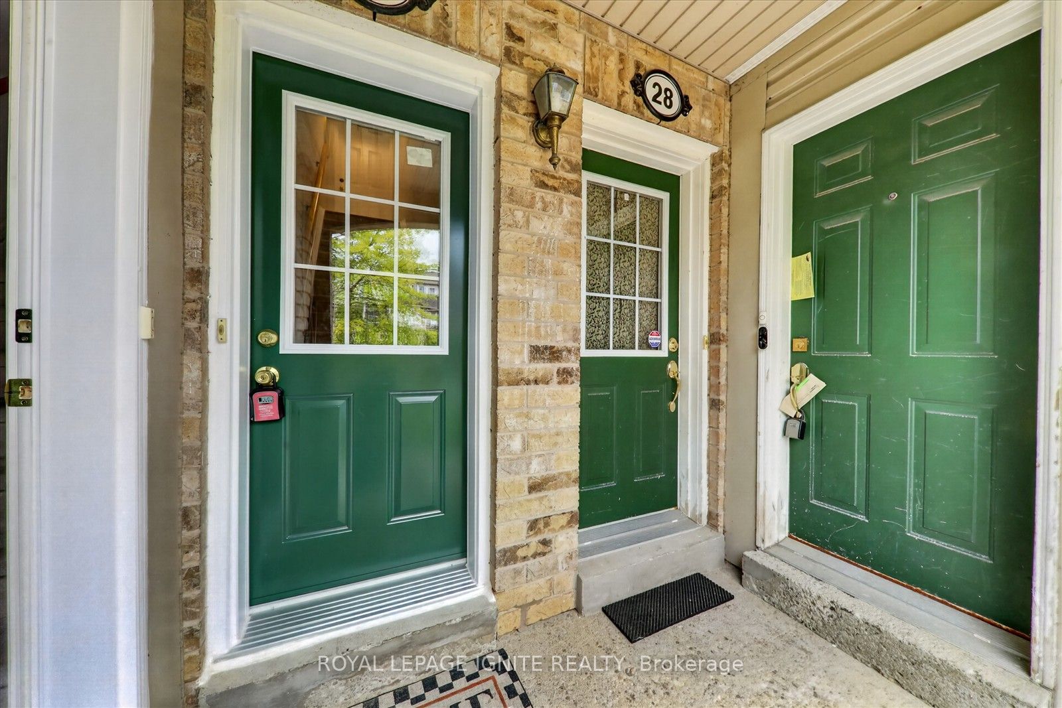
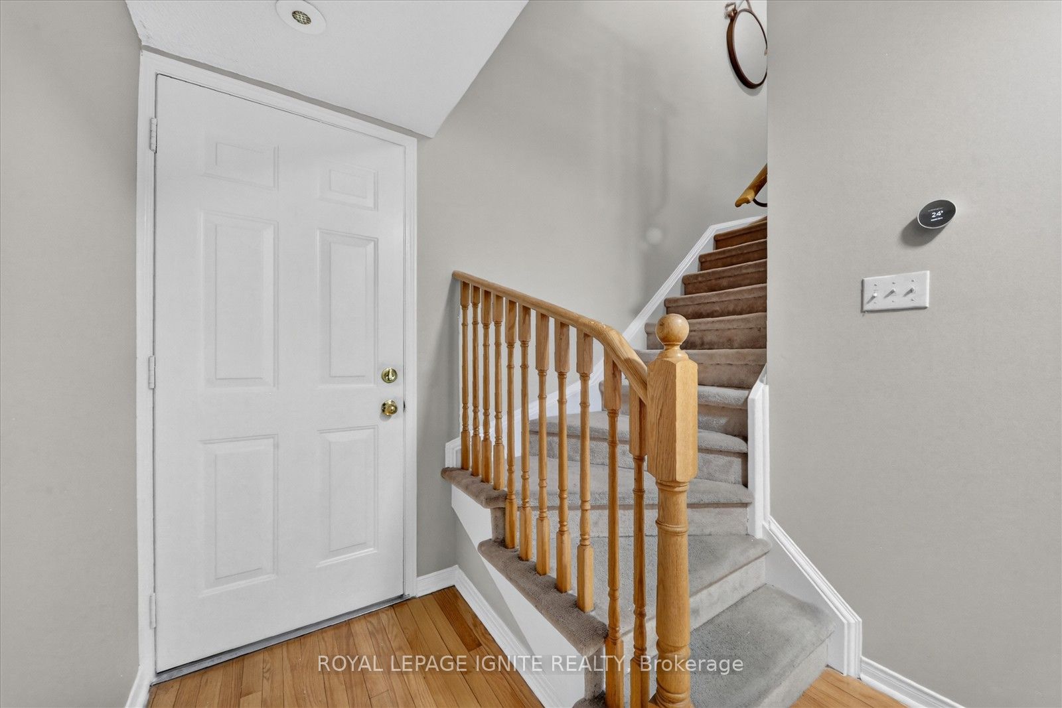
This beautifully maintained and move-in-ready 3-bedroom, 2-bathroom townhouse offers the perfect combination of comfort, style, privacy, and convenience. Located in a family-friendly neighbourhood, this inviting property features over 1,000 sq. ft. of bright and functional living space, making it ideal for young families, professionals, or long-term tenants looking for a quality home. The lease also includes one dedicated surface parking space. Step inside to a sun-filled, open-concept living and dining area featuring large windows and a walkout to your private balcony. One of the home's standout features is its beautiful view overlooking mature trees and peaceful green space. With no house directly behind the unit, you can enjoy greater privacy, an open outlook, and scenic greenery throughout the seasons. This private outdoor space provides a quiet escape from the city, perfect for your morning coffee or relaxing evenings. The kitchen is equipped with brand-new stainless-steel appliances. Upstairs, the practical and comfortable layout provides three spacious bedrooms with excellent closet space and two well-maintained bathrooms, offering a functional setup for family living. Residents will enjoy the community's landscaped grounds, walking paths, mature greenery, and a children's playground, creating an inviting outdoor environment. The location is exceptionally convenient for everyday amenities, shopping, restaurants, parks, and public transit. It offers easy access to Scarborough Town Centre, Centennial College, and the University of Toronto Scarborough Campus. Families will also appreciate the close proximity to top local schools, including Tom Longboat Jr. Public School, Lester B. Pearson Collegiate Institute, Malvern Junior Public School, and Sacred Heart Catholic School.
Property Information
Building Details
Features & Amenities
Financials & Fees
Inclusions & Exclusions
Brand new Fridge, Stove, Brand-new B/I Dishwasher, Range Hood Fan, Washer & Dryer
Location
Similar Properties
View More
Source: Toronto Regional Real Estate Board (TRREB), via PropTx Innovations Inc.
The data relating to real estate on this website comes in part from the MLS® data feed of PropTx Innovations Inc. The information is deemed reliable but is not guaranteed accurate by PropTx.
The information provided herein must only be used by consumers that have a bona fide interest in the purchase, sale or lease of real estate and may not be used for any commercial purpose or any other purpose.
© 2026 PropTx Innovations Inc. All rights reserved. MLS®, REALTOR® and the associated logos are owned or controlled by The Canadian Real Estate Association (CREA).