33 Waller Street
About This Home
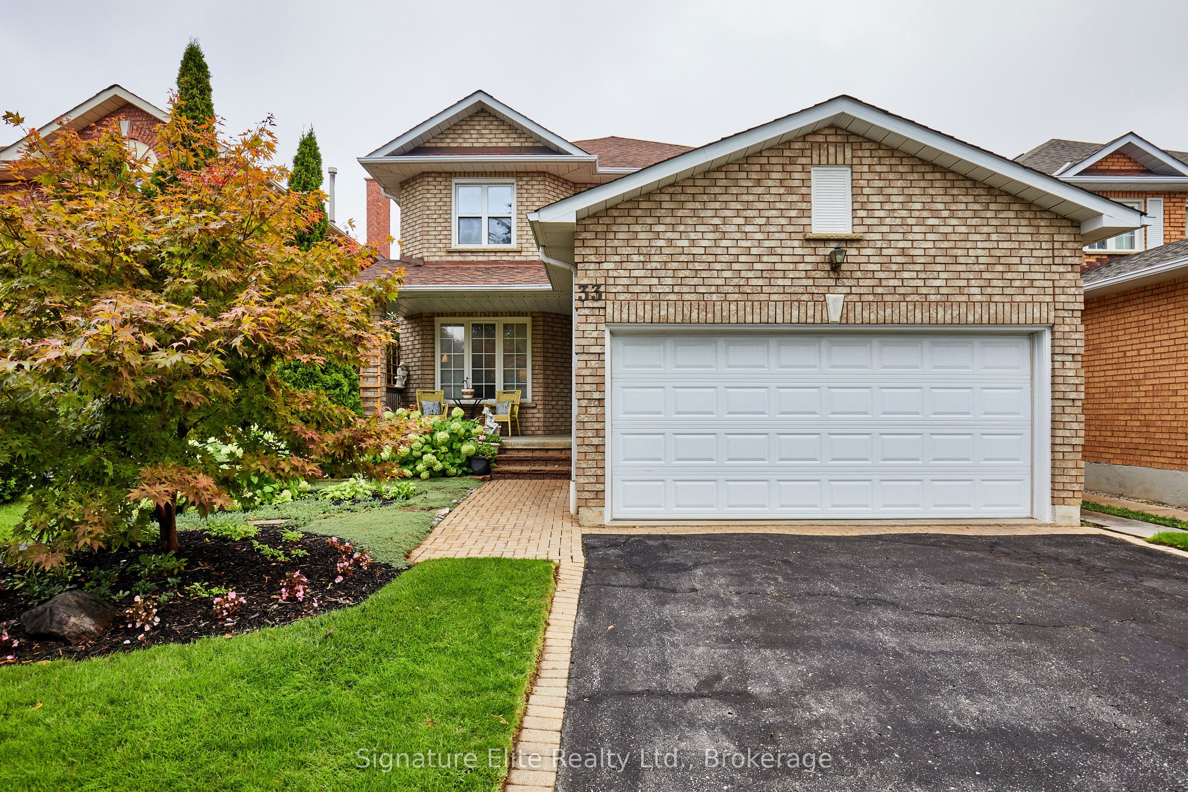
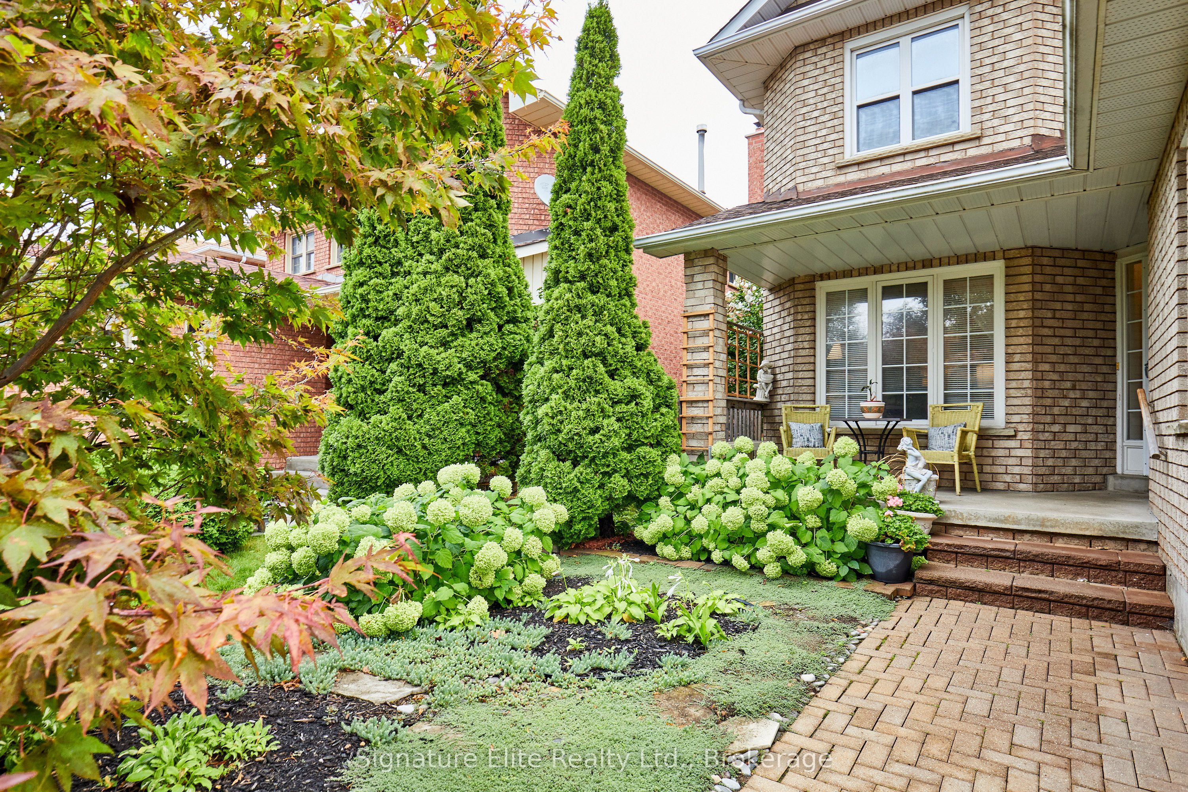
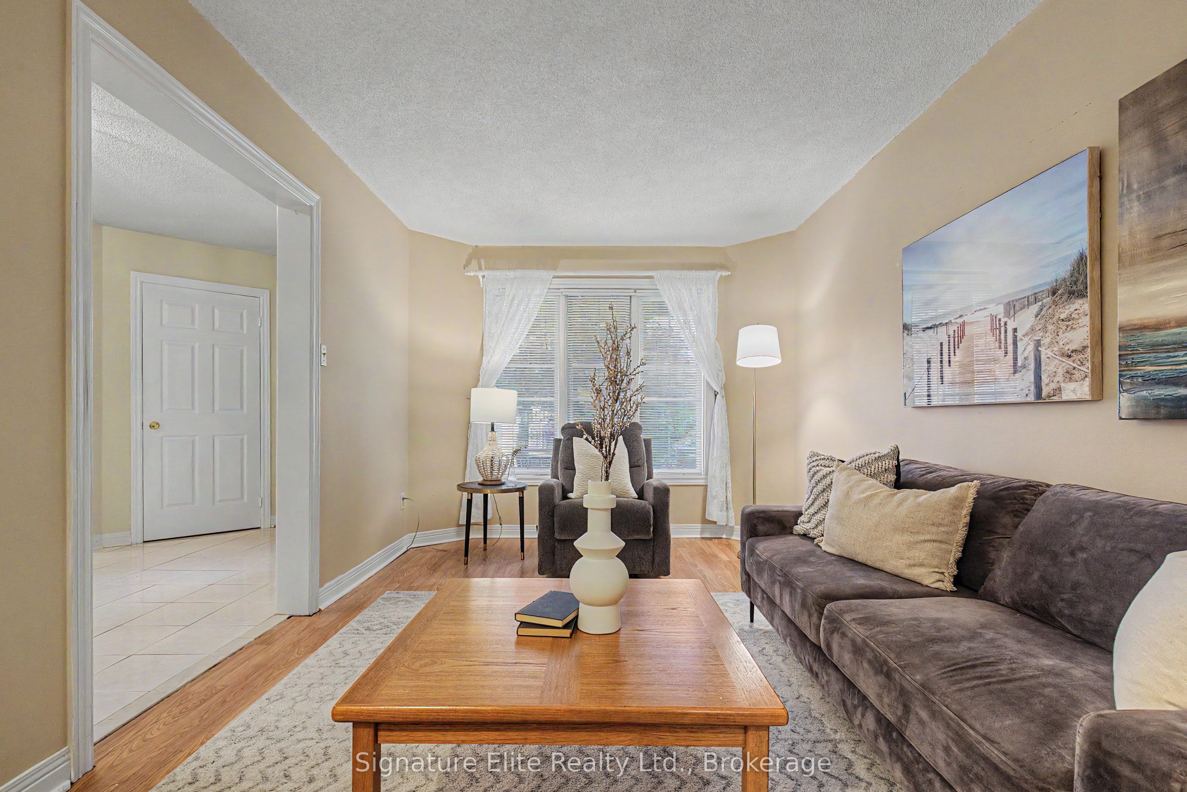
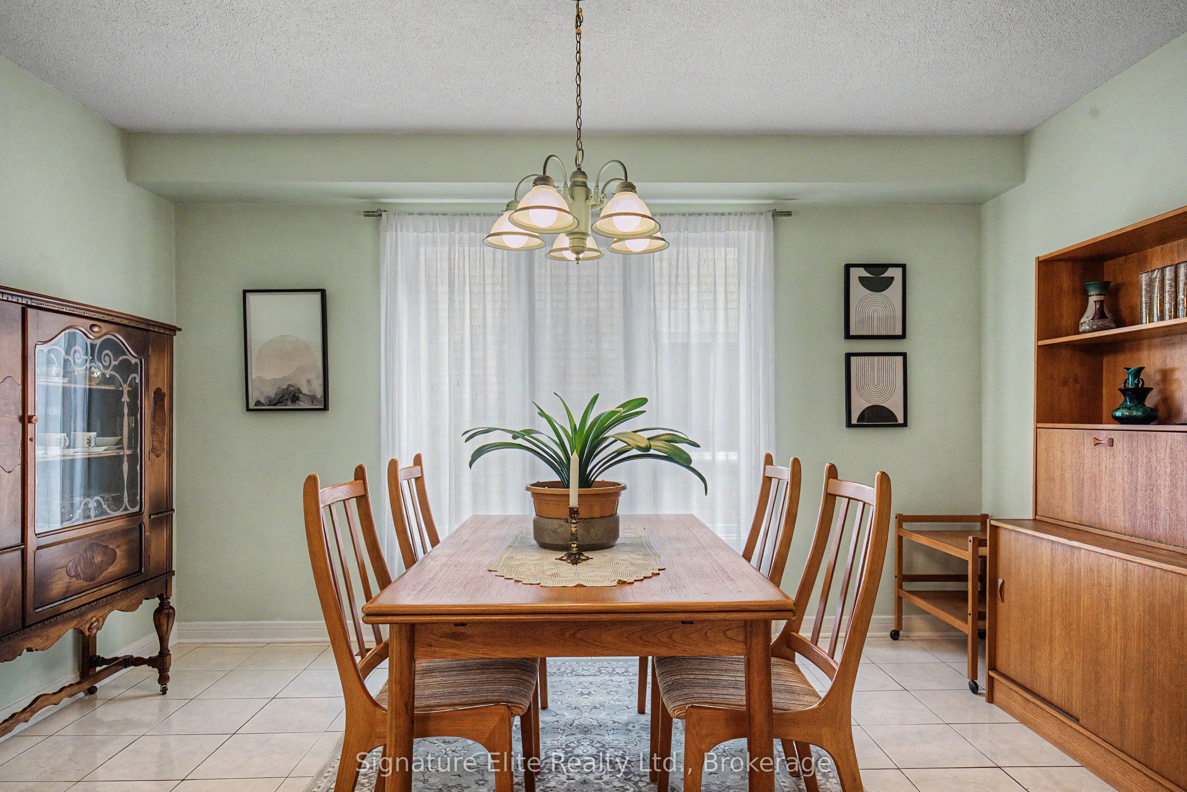
Welcome to 33 Waller Street, a beautifully maintained Tormina-built Westchester Model nestled in one of Whitby's most sought-after family communities. Cherished by its owners, this spacious home offers the perfect blend of comfort, functionality, and location for first-time buyers, growing families, and move-up purchasers alike. Set on a quiet, family-friendly street, this home is surrounded by parks, walking trails, and excellent schools, creating an ideal environment for raising children and building lasting memories. Families will appreciate the convenience of having both public and French-Immersion Catholic schools nearby, along with easy access to recreation facilities, shopping, dining, and everyday amenities. The neighbourhood is known for its strong sense of community, mature landscaping, and welcoming atmosphere. Inside, the popular Westchester floor plan offers generous principal rooms and a practical layout designed for everyday living and entertaining. Whether you're hosting family gatherings, enjoying quiet evenings at home, or creating space for a growing household, this home provides the flexibility today's buyers are looking for. Commuters will appreciate the convenient access to Highway 401, Highway 412, Highway 407, and the Whitby GO Station, making travel throughout the GTA simple and efficient. The location also offers quick access to shopping, restaurants, community centres, and recreational amenities while maintaining the peaceful feel of an established residential neighbourhood. A rare opportunity to own a quality-built Tormina home in a mature, family-oriented Whitby neighbourhood where pride of ownership and community spirit continue to shine.
Property Information
Building Details
Features & Amenities
Financials & Fees
Inclusions & Exclusions
Appliances (Fridge, Stove in as-is condition, built-in rangehood, dishwasher, chest freezer). Washer & dryer. See full list in Schedule C.
Decor mirrors (except bathroom mirrors), all staging decor, and all staging fixtures. Small white cabinet in main floor bathroom. See Full List In Schedule C
Location
Similar Properties
View More
Source: Toronto Regional Real Estate Board (TRREB), via PropTx Innovations Inc.
The data relating to real estate on this website comes in part from the MLS® data feed of PropTx Innovations Inc. The information is deemed reliable but is not guaranteed accurate by PropTx.
The information provided herein must only be used by consumers that have a bona fide interest in the purchase, sale or lease of real estate and may not be used for any commercial purpose or any other purpose.
© 2026 PropTx Innovations Inc. All rights reserved. MLS®, REALTOR® and the associated logos are owned or controlled by The Canadian Real Estate Association (CREA).