34B Massie Street
About This Home
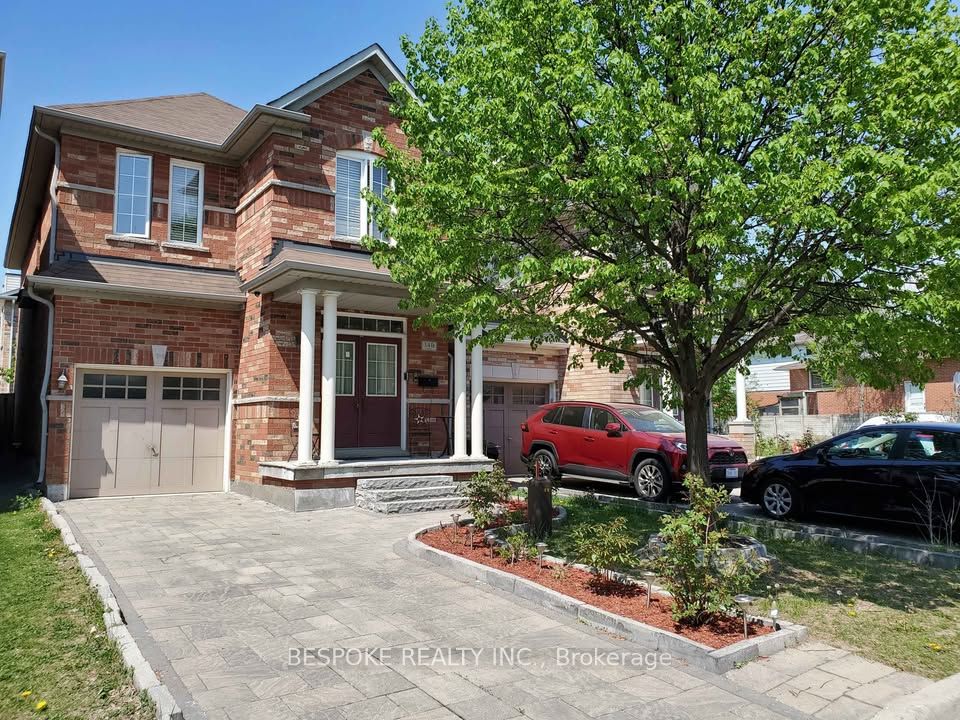
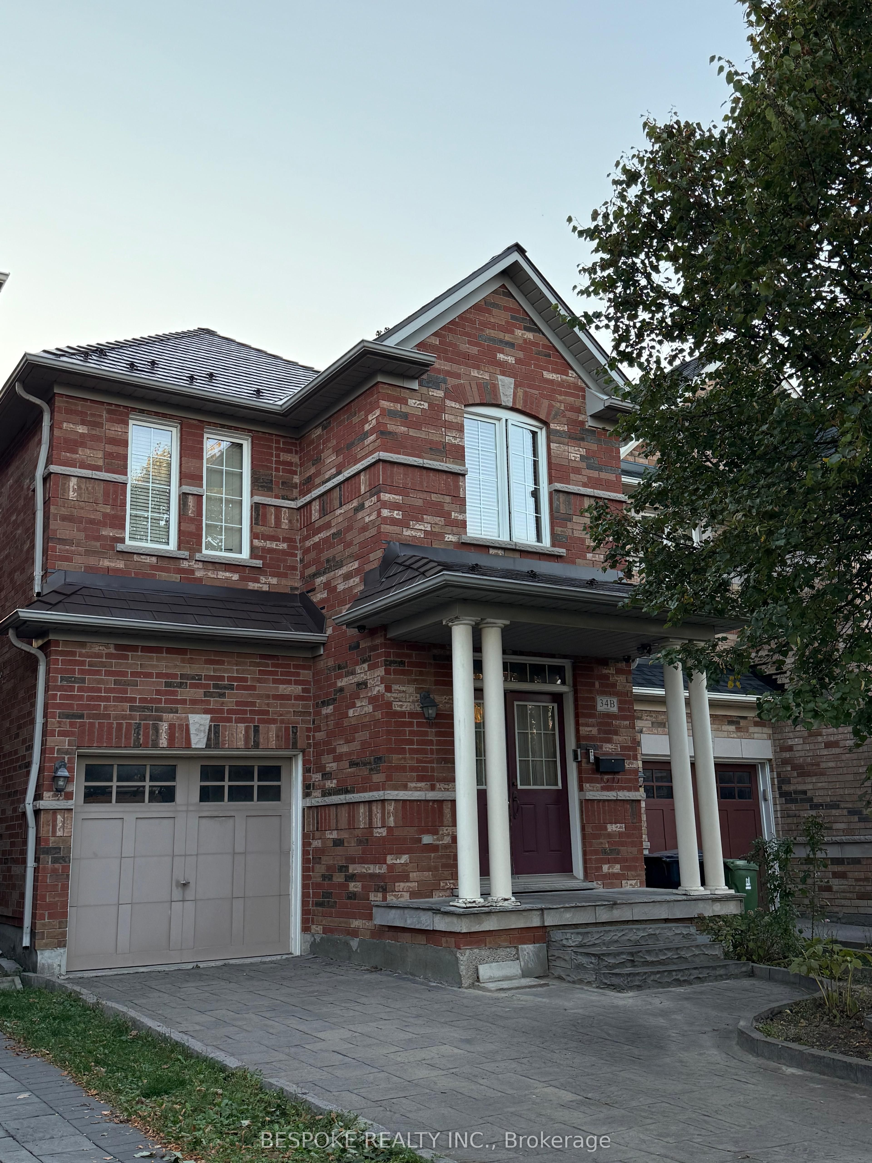
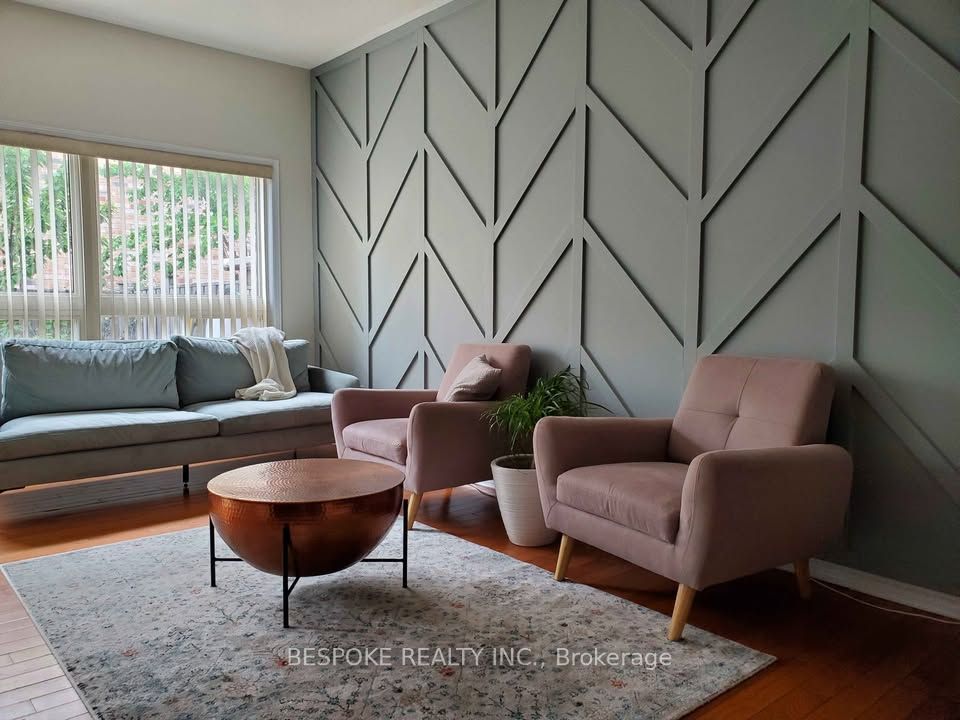
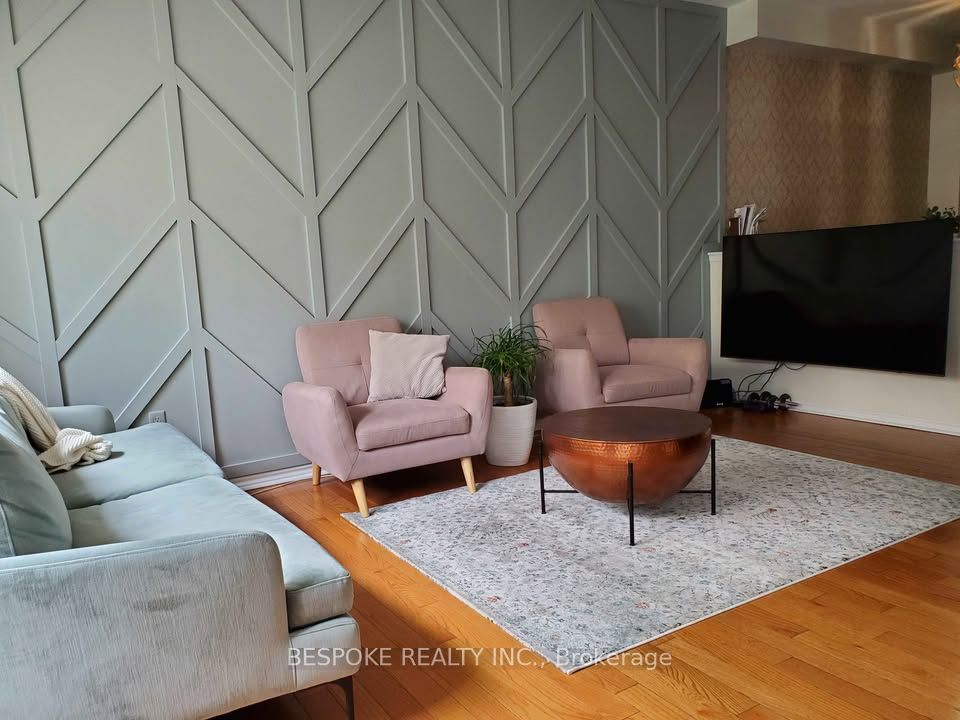
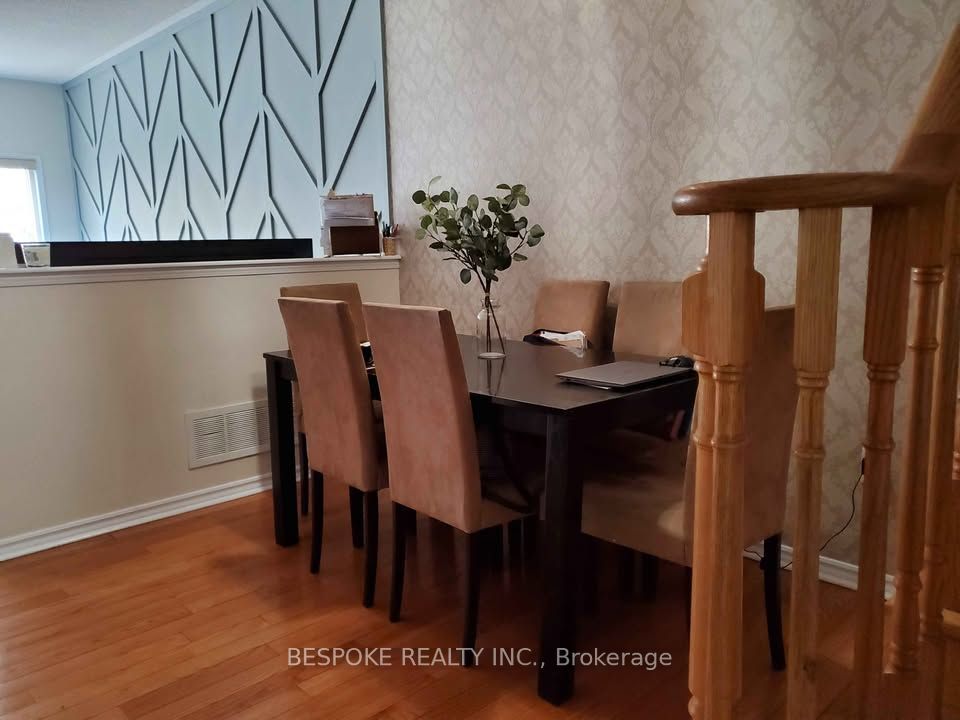
LOCATION, SPACE & CONVENIENCE! Beautifully maintained 2-storey detached home in the highly desirable Agincourt neighbourhood of Scarborough. Features 4 spacious bedrooms, 4 washrooms and a finished basement with 2 additional versatile rooms, ideal for a home office, gym, recreation, hobby or entertainment space. Bright open-concept layout with large windows, plenty of natural light and gleaming hardwood floors throughout the main and second levels. Modern kitchen with fridge, stove, built-in dishwasher, ample cabinetry and storage. Recent upgrades include an aluminum roof (approx. 3 years), furnace (2022) and water tank (2023). Includes washer, dryer, central A/C, window coverings and existing light fixtures. Parking for 3 vehicles with 1 garage and 2 driveway spaces. Excellent location close to schools, parks, grocery stores, shopping, banks, restaurants, TTC and everyday amenities, with easy access to Hwy 401 and just minutes from Scarborough Town Centre. The Scarborough Subway Extension is under construction, with future Line 2 stations planned at Lawrence & McCowan and Sheppard & McCowan, further improving transit connectivity. Spacious, comfortable and conveniently located in an established neighbourhood. Move in and enjoy! Photos are from the previous listing.
Property Information
Building Details
Features & Amenities
Inclusions & Exclusions
Stove (electric), Stainless steel fridge, Stainless steel dishwasher, Range hood, Washer and Dryer, Central A/C.
Tenant is responsible for 100% of utilities. Electricity, Gas, Water, Hot Water Tank is Rental
Location
Similar Properties
View More
Source: Toronto Regional Real Estate Board (TRREB), via PropTx Innovations Inc.
The data relating to real estate on this website comes in part from the MLS® data feed of PropTx Innovations Inc. The information is deemed reliable but is not guaranteed accurate by PropTx.
The information provided herein must only be used by consumers that have a bona fide interest in the purchase, sale or lease of real estate and may not be used for any commercial purpose or any other purpose.
© 2026 PropTx Innovations Inc. All rights reserved. MLS®, REALTOR® and the associated logos are owned or controlled by The Canadian Real Estate Association (CREA).