7925 Cedarbrook Trail
About This Home
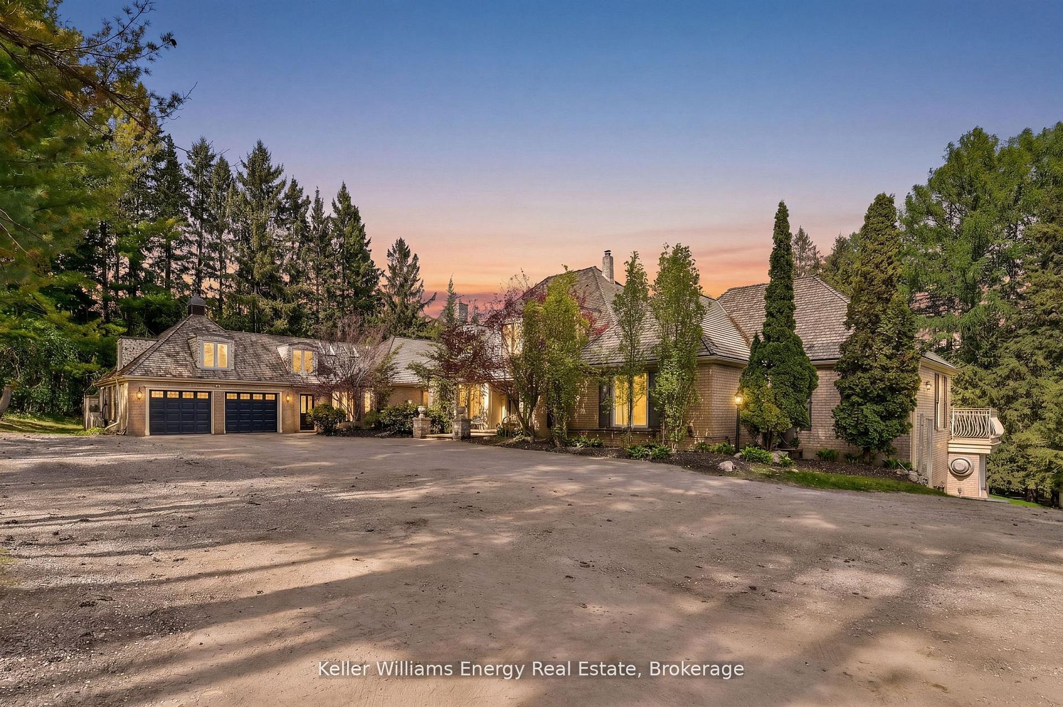
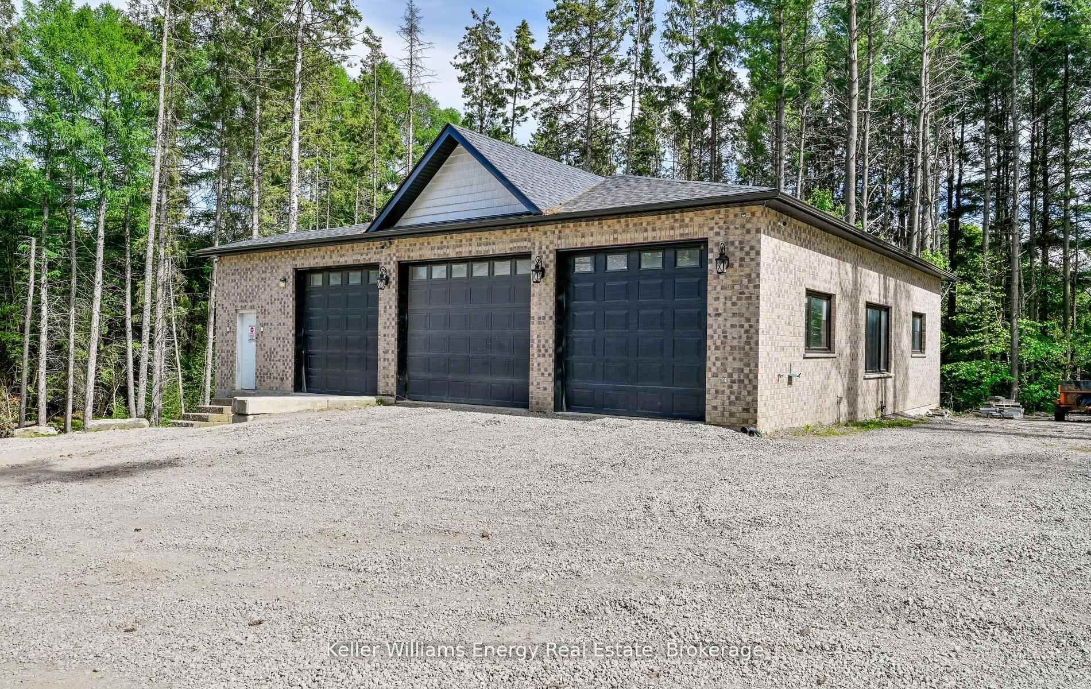
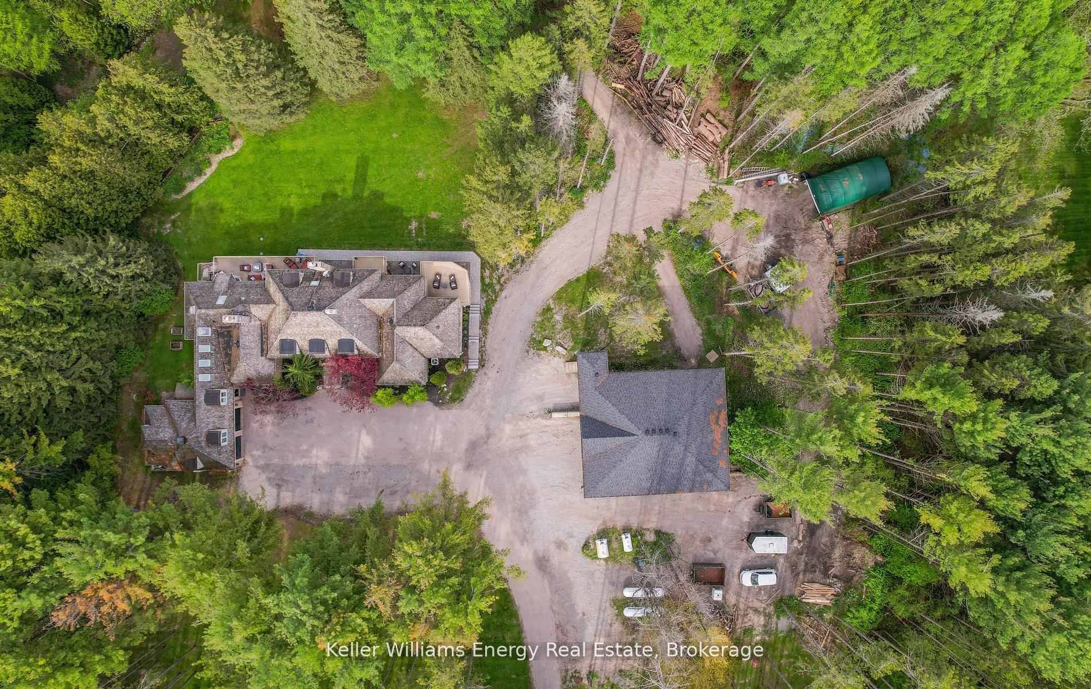
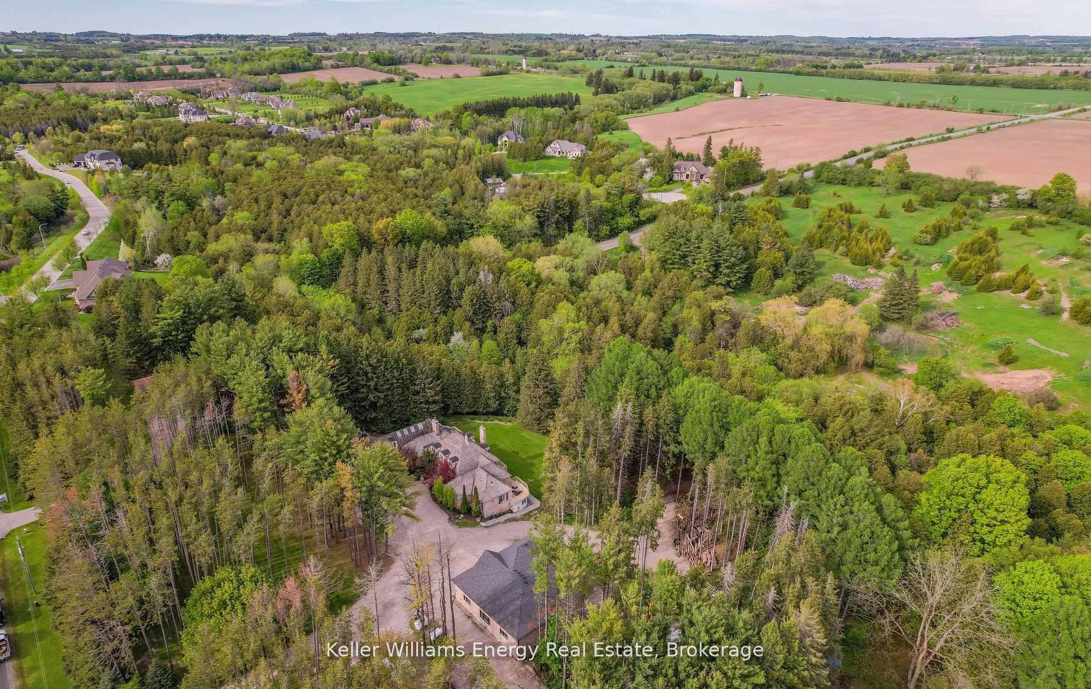
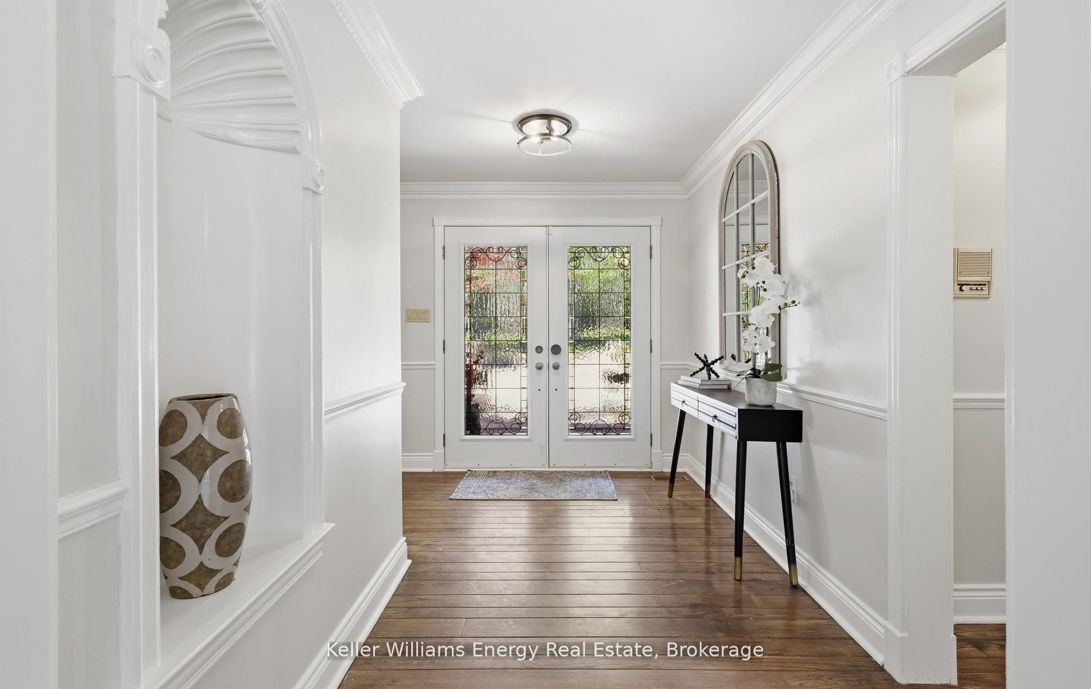
Extraordinary French-inspired country estate set on approximately 10 private acres in Rural Whitby, just minutes to downtown Brooklin, Highways 412 & 407, offering the perfect blend of luxury country living and everyday convenience. This impressive residence offers approximately 8,000 sq. ft. of finished living space with 5+1 bedrooms, 8 bathrooms, a full in-law apartment ideal for extended family or income potential, and an expansive walk-out lower level designed for entertaining and multi-generational living. A standout feature of the property is the exceptional detached workshop offering approximately 4,400 sq. ft. across two levels (50' x 44'). Designed with functionality and versatility in mind, the shop features 12-foot ceilings on the main floor, oversized drive-in doors, 100-amp service, water service, excellent insulation for year-round use, and expansive open-concept space ideal for contractors, trades, car enthusiasts, hobbyists, entrepreneurs, storage, or recreational use. The grounds are equally spectacular, featuring Lynde Creek running through the property with a picturesque bridge leading to the barn and open green space beyond. Beautifully landscaped with breathtaking views in every direction, this rare estate property offers incredible privacy, versatility, and lifestyle appeal all within minutes of Brooklin and major commuter routes.
Property Information
Building Details
Features & Amenities
Financials & Fees
Inclusions & Exclusions
2 Furnaces (2020 & Feb 2026), 2 Central Air Units, 2 Owned Hot Water Tanks (2021 & Feb 2026), Additional Hot Water Tank (2023) serving room above Garage, Owned Young's Water System with New Water Softener (2020), New Well Pump (2019), Garage Door Opener(s) & Remotes including Chamberlain Jack Shaft iFi Openers (2024), All Existing Appliances on Main Floor & Lower Level, All Existing Light Fixtures and Window Coverings (Excluding Curtains). (Appliances: Jenn-Air Double Wall Ovens, Jenn-Air Electric Cook top, KitchenAid Stainless Steel Dishwasher, KitchenAid French Door Refrigerator-Freezer, Amana Chest Freezer, Moffat Refrigerator, LG Microwave, Whirlpool Clothes Washer, Electrolux Clothes Dryer)
Stagers Curtains
Location
Similar Properties
View More
Source: Toronto Regional Real Estate Board (TRREB), via PropTx Innovations Inc.
The data relating to real estate on this website comes in part from the MLS® data feed of PropTx Innovations Inc. The information is deemed reliable but is not guaranteed accurate by PropTx.
The information provided herein must only be used by consumers that have a bona fide interest in the purchase, sale or lease of real estate and may not be used for any commercial purpose or any other purpose.
© 2026 PropTx Innovations Inc. All rights reserved. MLS®, REALTOR® and the associated logos are owned or controlled by The Canadian Real Estate Association (CREA).