36 Kennett Drive
About This Home
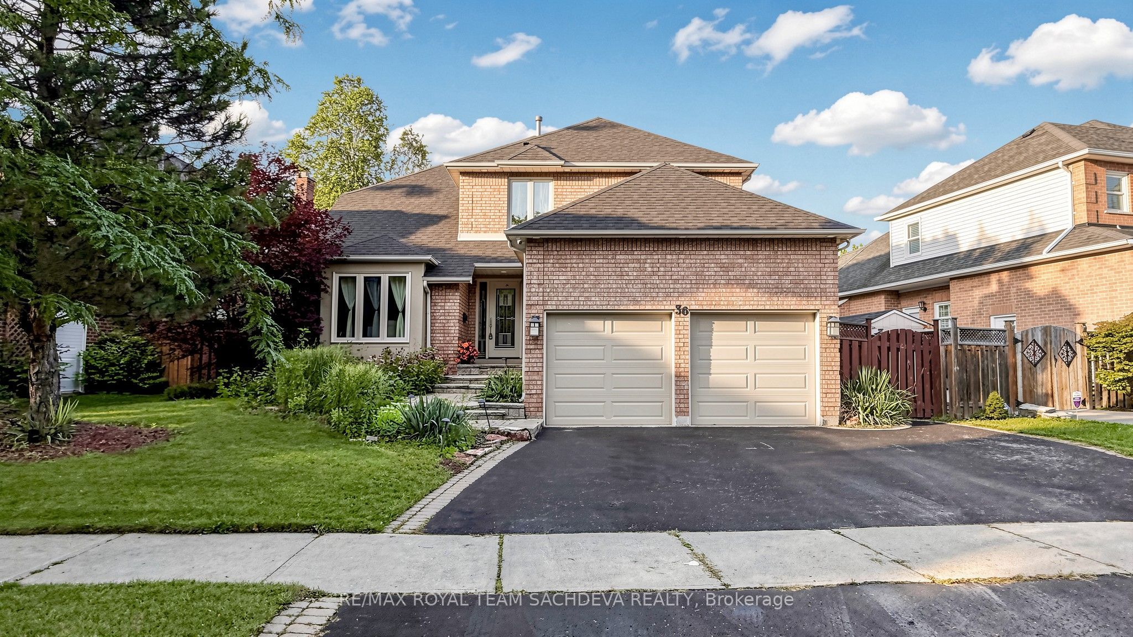
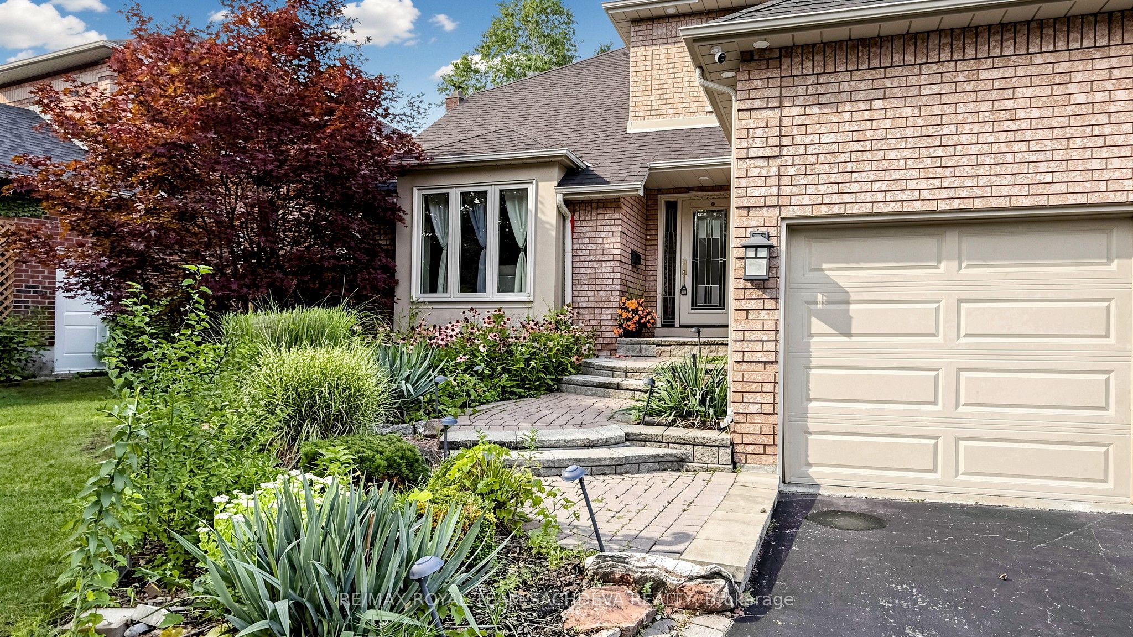
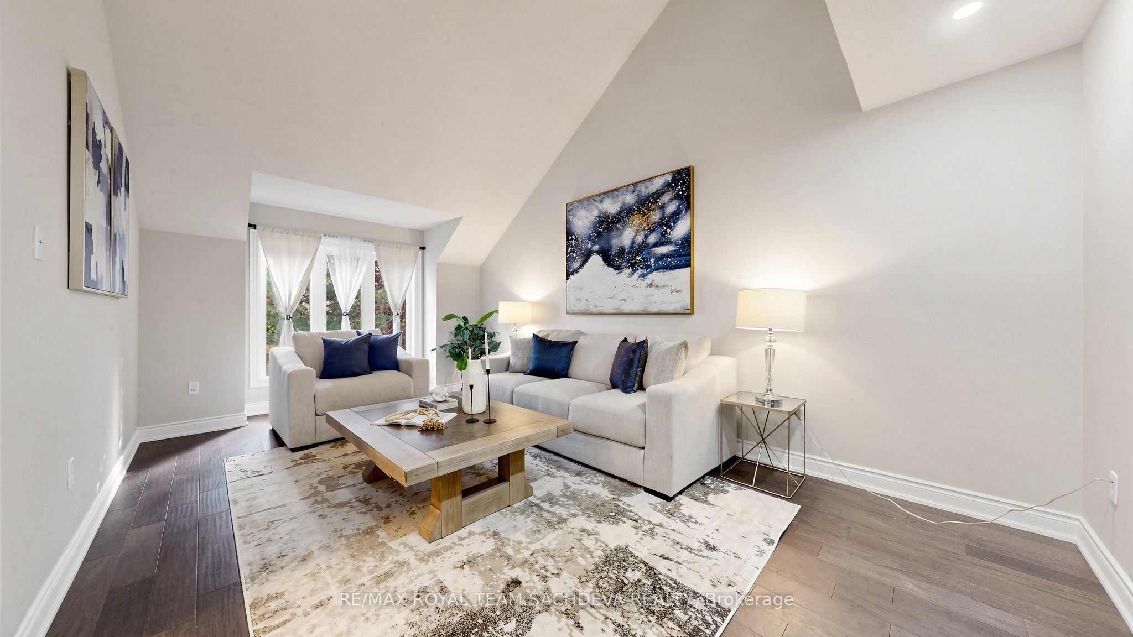
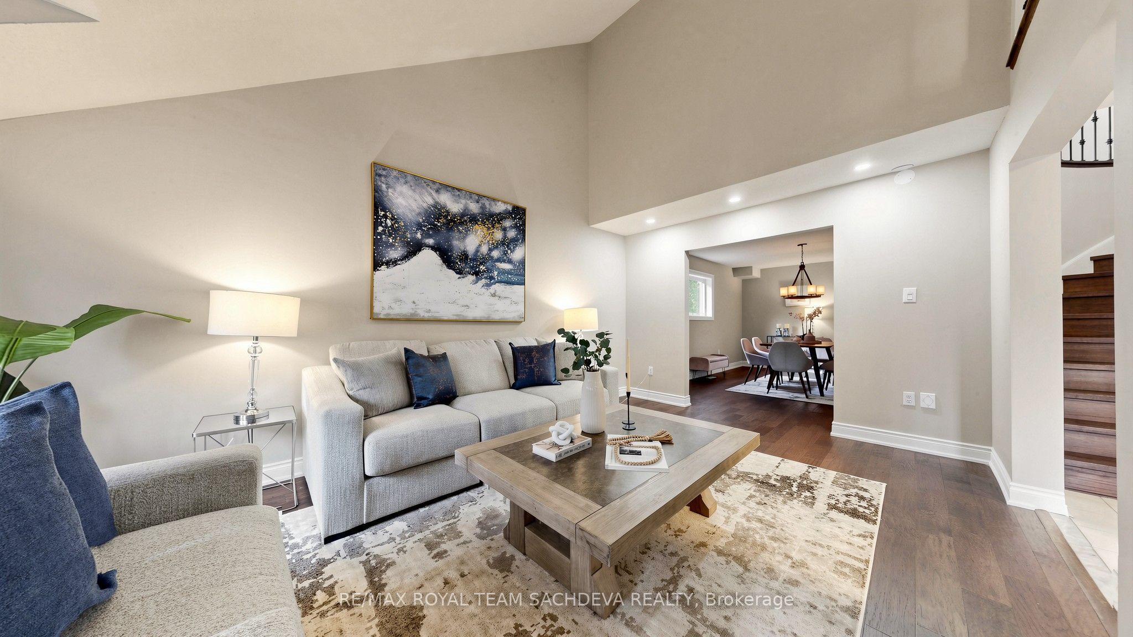
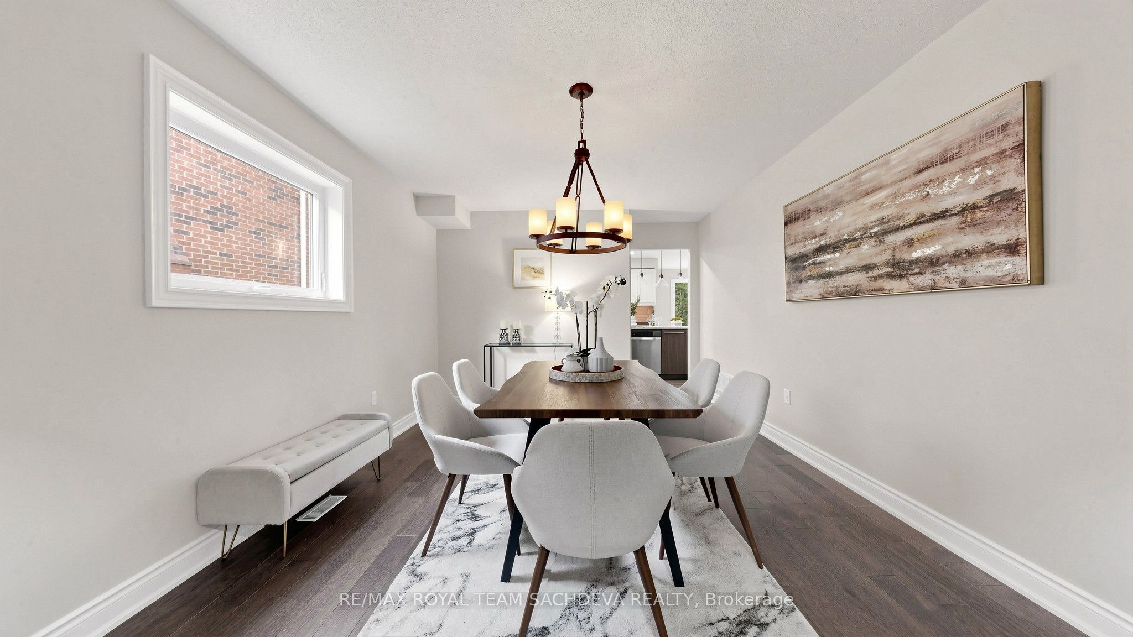
This Fabulous 3,300 Sq Ft - 4+2 Bedroom Executive Lynde Creek Home With Inground Pool Is An Entertainer's Delight! The current owner has lovingly invested **over $150,000 in high-end professional renovations** throughout the property, ensuring absolute quality and modern luxury. This stylish home boasts formal living and dining rooms, a main floor family room with a cozy fireplace & luxury vinyl flooring, and a gorgeous, bright, and sunny kitchen with a breakfast area overlooking the backyard and pool with a walk-out to the large deck.The huge upper-level primary bedroom features a sitting area and is complete with a spa-like 5-piece ensuite. All remaining bedrooms are generous in size-including a third bedroom equipped with its own private 4-piece ensuite-providing loads of closet space and storage throughout, making it ideal for large or multi-generational families. Spend your warm afternoons lounging in your private inground pool. In addition to the main residence, the owner has professionally finished a legal secondary suite in the lower level backed by an official **Certificate of Registration of Accessory Apartment** from the city. This self-contained 2-bedroom basement apartment** is currently rented for **$1,950/month** plus utilities (lease signed July 1st, 2026), and the reliable tenants are willing to stay, providing immediate, turnkey rental income! Situated in the highly desirable, mature Lynde Creek community, this home is just minutes from local parks, trails, and everyday amenities with quick access to Highways 401 and 412. Excellent local school options available, Meticulously landscaped front and back with extensive upgrades, this completely move-in-ready property will not disappoint.
Property Information
Building Details
Features & Amenities
Financials & Fees
Inclusions & Exclusions
Refrigerator, Stove, Dishwasher, Washer & Dryer,Gas Furnace 2016 ,Central Air Conditioner 2013, All existing electric light fixturesBasement ( Fridge, Stove, Dishwasher, Washer, Dryer), Pool (Sand Filter, Heater and all related equipment), Roof 2020,
None
Location
Similar Properties
View More
Source: Toronto Regional Real Estate Board (TRREB), via PropTx Innovations Inc.
The data relating to real estate on this website comes in part from the MLS® data feed of PropTx Innovations Inc. The information is deemed reliable but is not guaranteed accurate by PropTx.
The information provided herein must only be used by consumers that have a bona fide interest in the purchase, sale or lease of real estate and may not be used for any commercial purpose or any other purpose.
© 2026 PropTx Innovations Inc. All rights reserved. MLS®, REALTOR® and the associated logos are owned or controlled by The Canadian Real Estate Association (CREA).