502 Whitby Shores Greenway N/A
About This Home
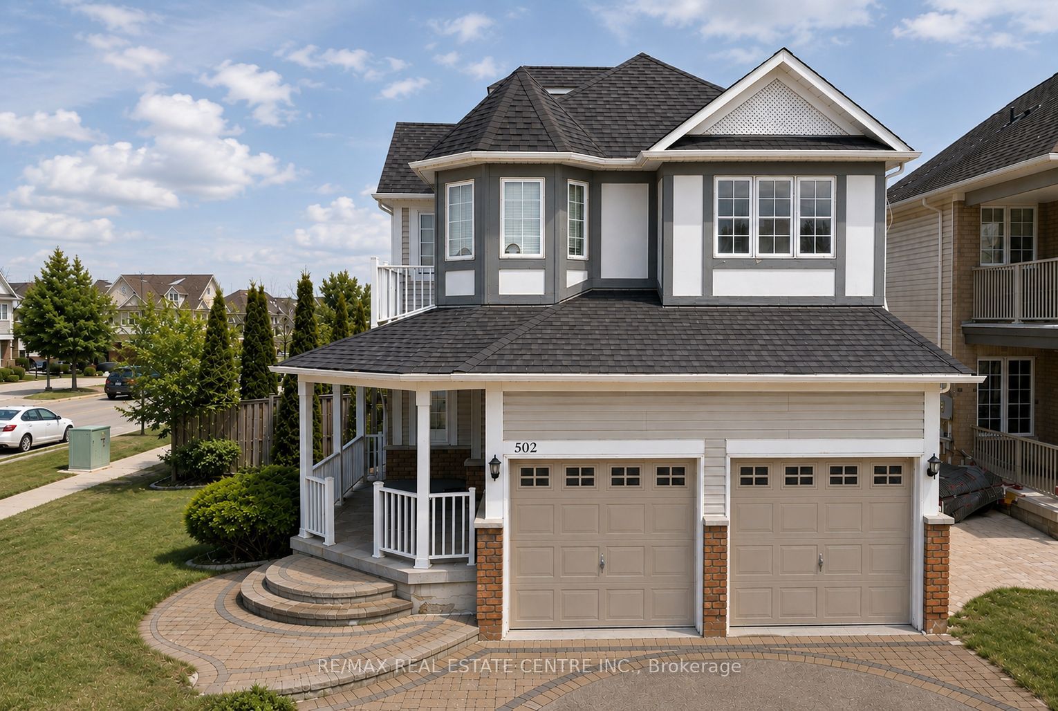
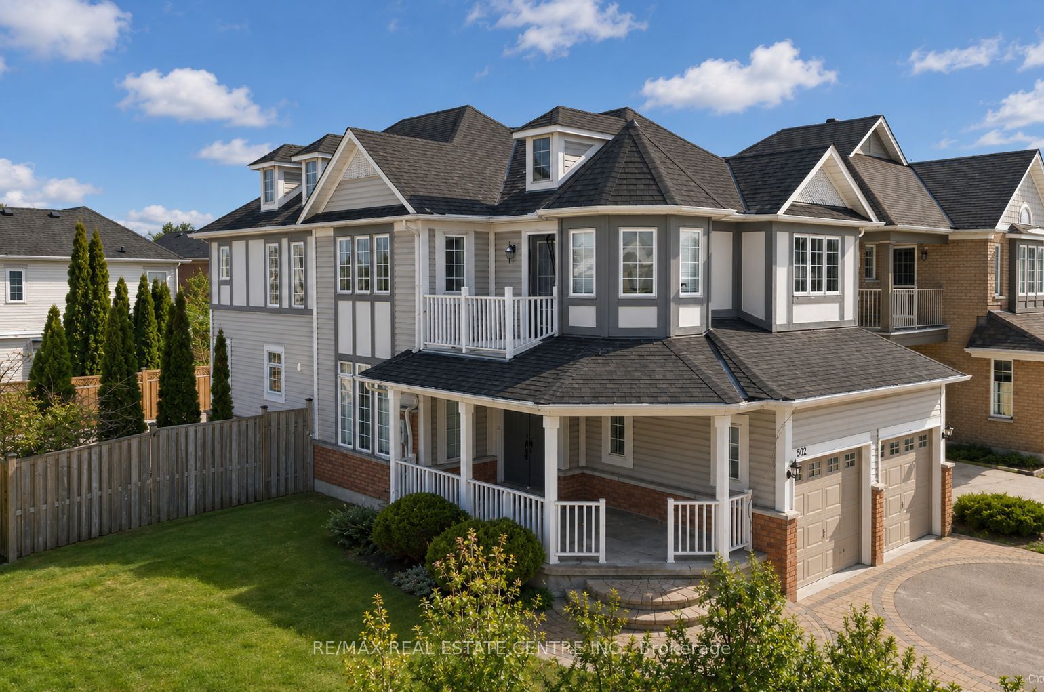
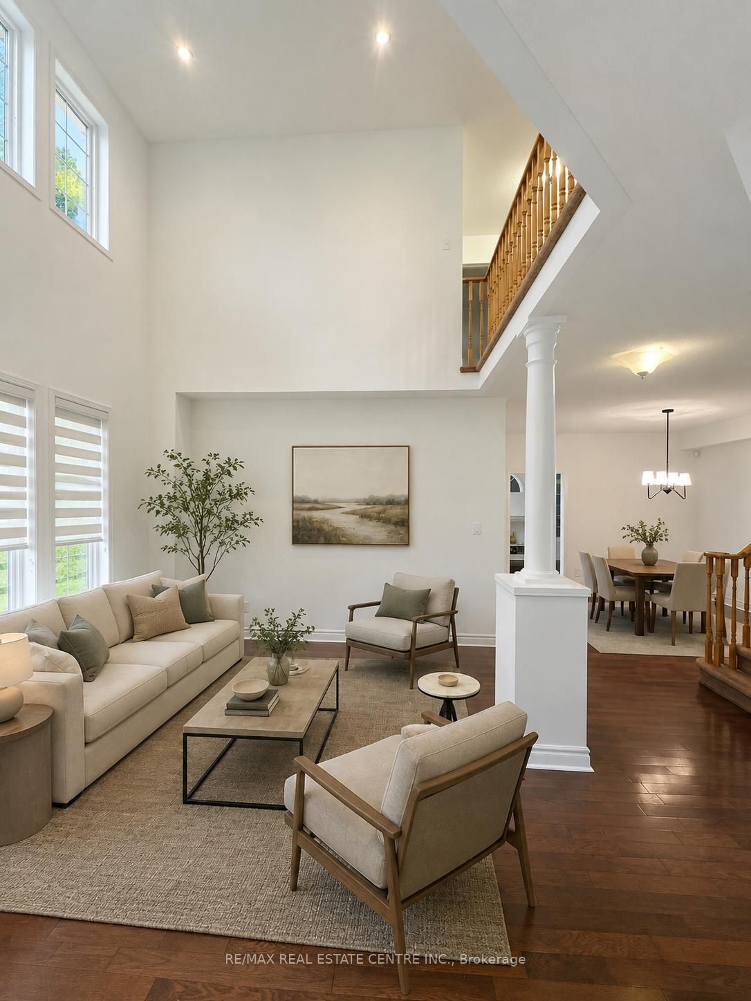
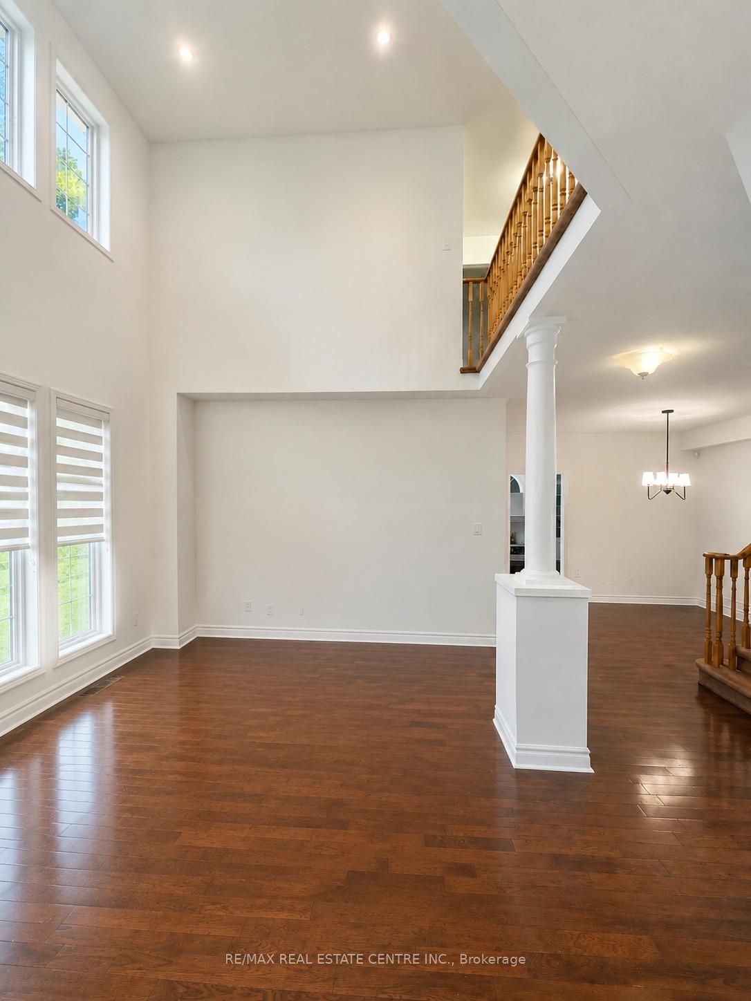
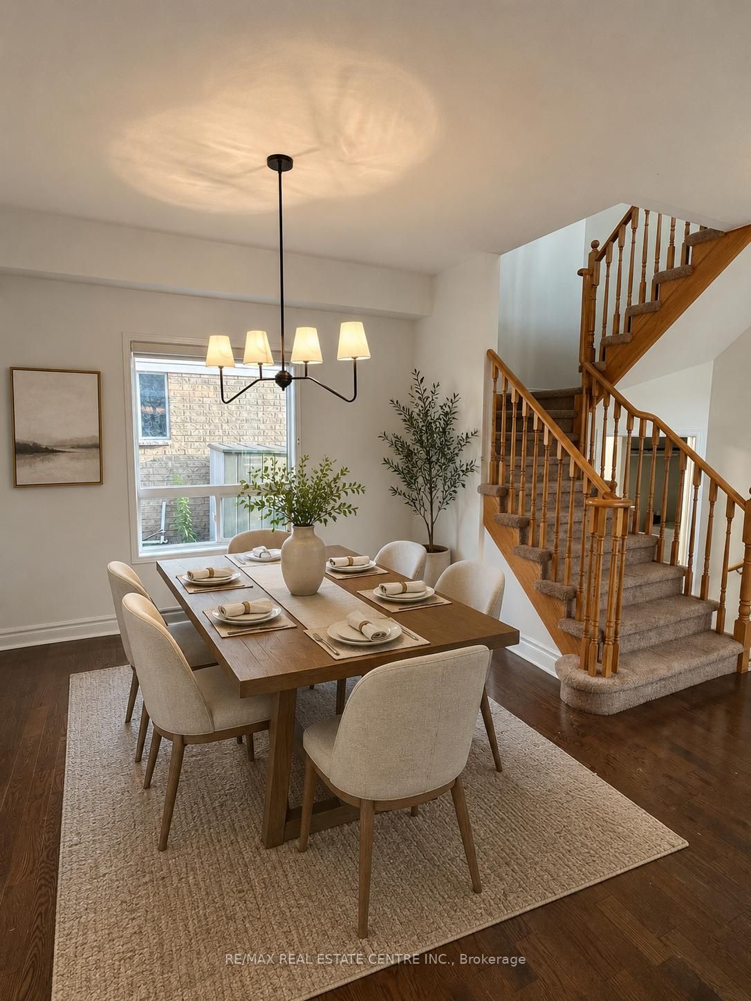
Welcome to an exceptional family home for lease in the heart of Whitby Shores, one of Whitby's most sought-after waterfront communities! Lease the Full house (entire property) which is ideally positioned directly across from Whitby Shores Public School (K-8), offering families the incredible convenience of walking to school in minutes. Freshly Painted! Brand New Blinds throughout. Offering an impressive 2,353 sq. ft. above grade, featuring 4+2 grand bedrooms and an abundance of living space. The main floor makes a statement with a stunning living room, soaring ceilings and dramatic floor-to-ceiling windows that fill the home with natural light. A separate formal dining room, spacious family room and generous kitchen provide an ideal layout for both everyday family living and entertaining. A completely private fully fenced corner lot allows for additional outdoor privacy. The kitchen features quartz countertops, extensive cabinetry and a large peninsula with breakfast bar seating. Upstairs offers four spacious bedrooms and two full bathrooms, a large linen closet, and a generous primary retreat with an oversized walk-in closet and private ensuite. The finished basement provides exceptional additional living space with two more large bedrooms, a full bathroom, and a large recreation area and kitchenette. Convenient separate entrance from the garage toward the main floor adds even more flexibility. An outstanding location for commuters, conveniently located near Whitby GO Station with quick access to Highway 401. Shopping, restaurants, groceries and everyday amenities are also close by. A rare opportunity to lease an entire 4+2 bedroom fully private family home combining exceptional space, unbeatable convenience and the sought-after Whitby Shores waterfront lifestyle! Some images are virtually staged.
Property Information
Building Details
Features & Amenities
Inclusions & Exclusions
All Appliances, Lighting Fixtures, New Blinds throughout the Home
Location
Similar Properties
View More
Source: Toronto Regional Real Estate Board (TRREB), via PropTx Innovations Inc.
The data relating to real estate on this website comes in part from the MLS® data feed of PropTx Innovations Inc. The information is deemed reliable but is not guaranteed accurate by PropTx.
The information provided herein must only be used by consumers that have a bona fide interest in the purchase, sale or lease of real estate and may not be used for any commercial purpose or any other purpose.
© 2026 PropTx Innovations Inc. All rights reserved. MLS®, REALTOR® and the associated logos are owned or controlled by The Canadian Real Estate Association (CREA).