14 Bateson Street
About This Home
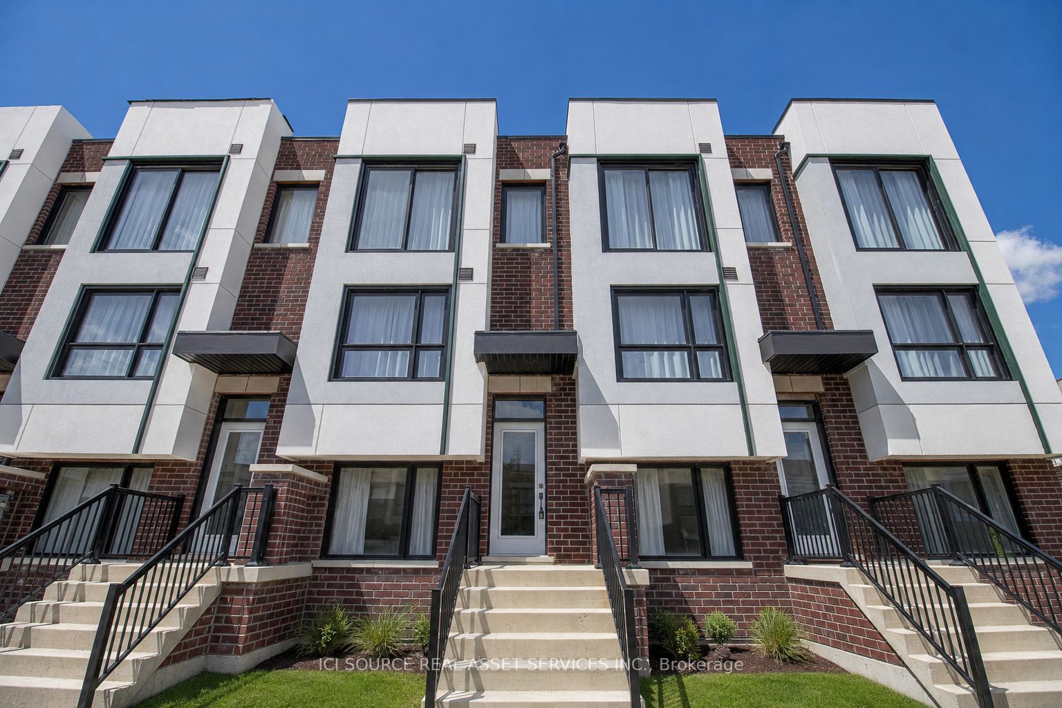
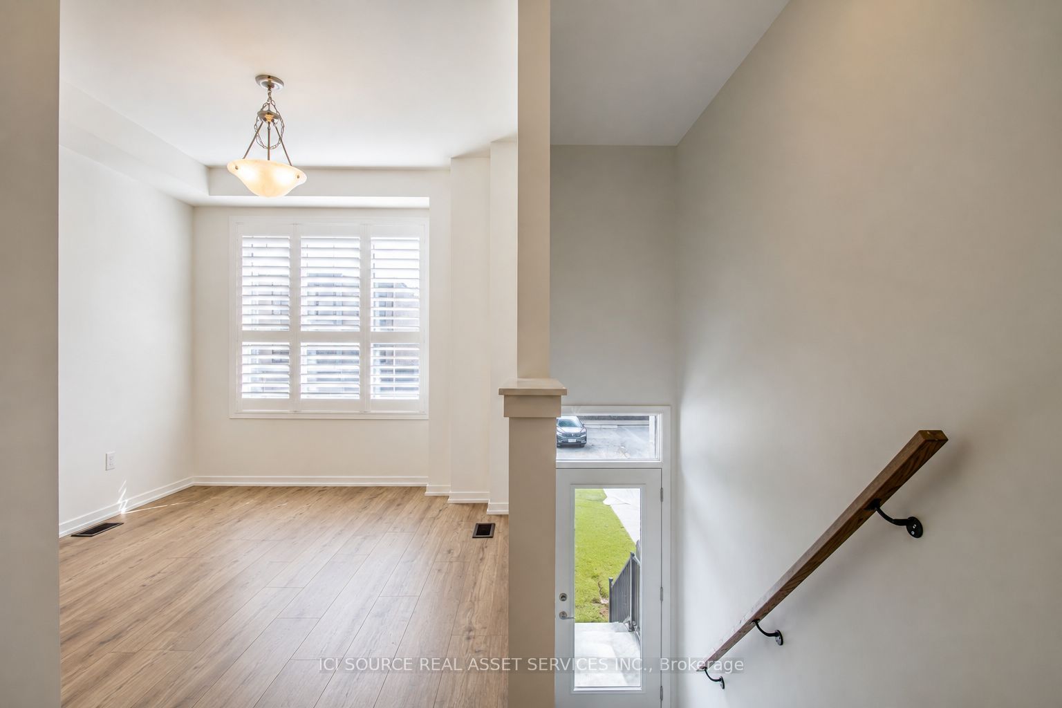
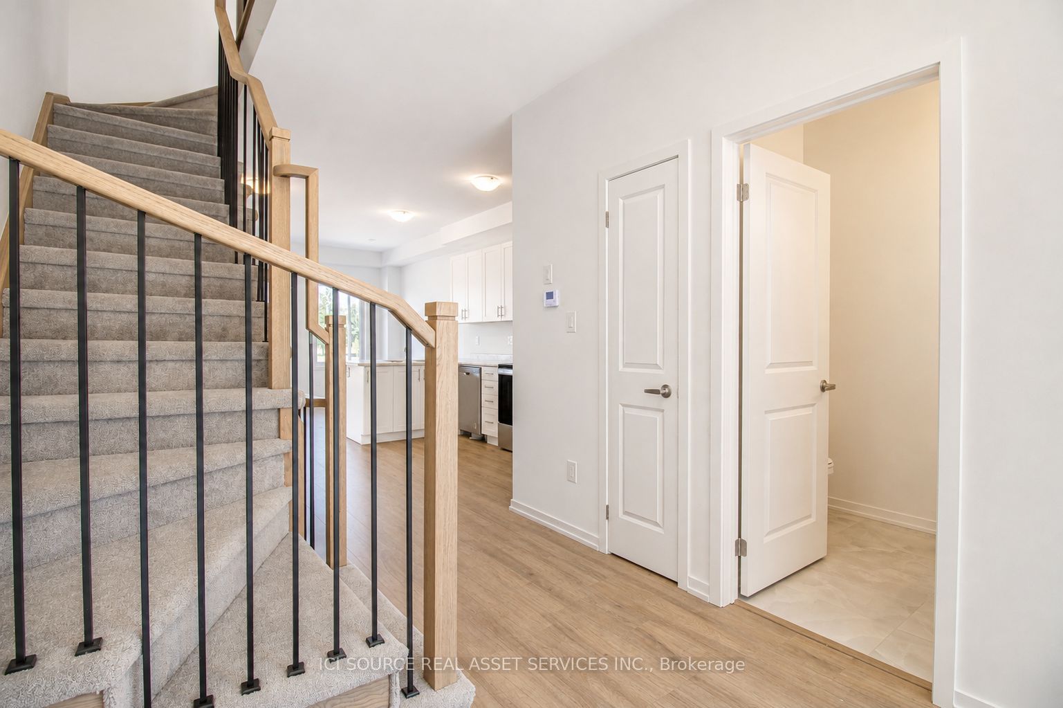
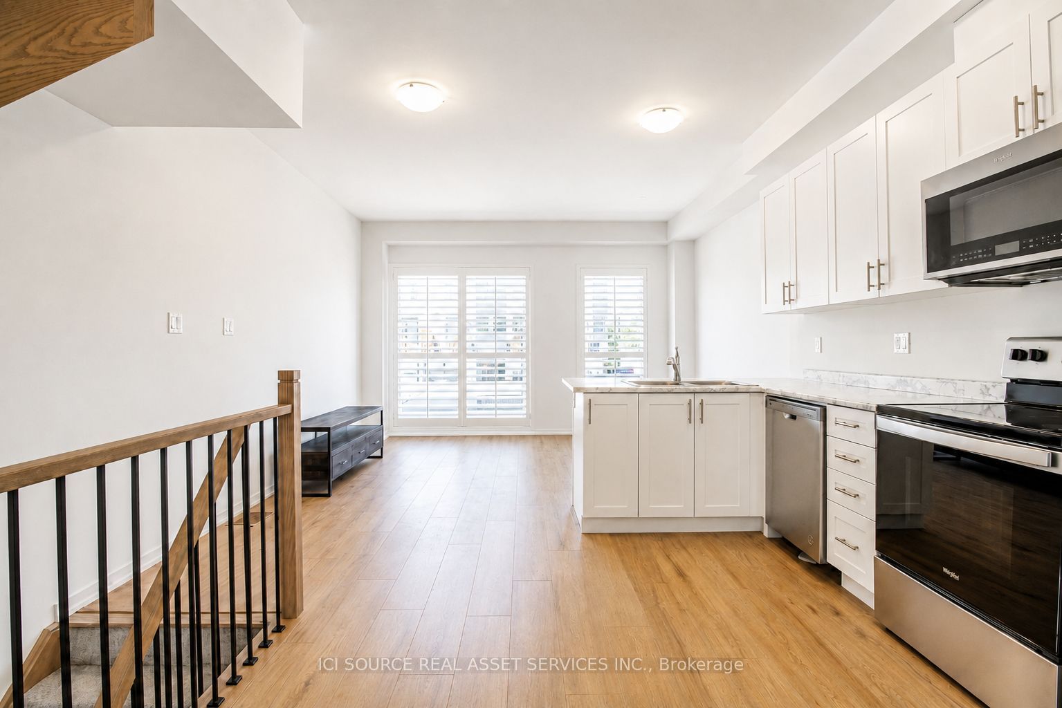
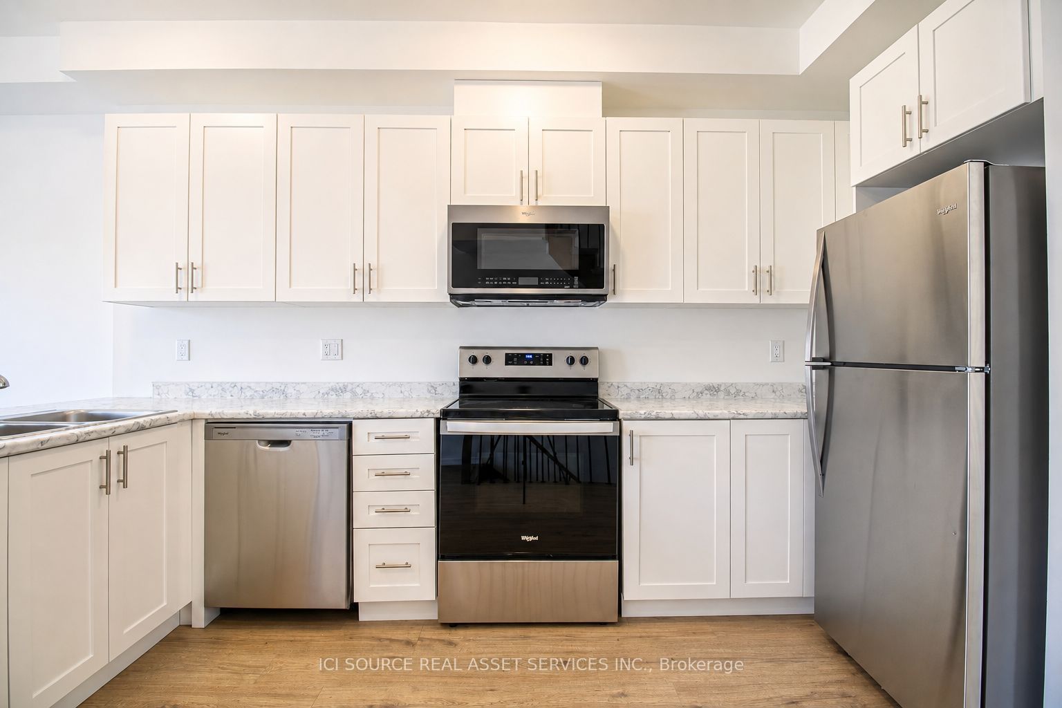
Welcome to this bright and upgraded 4-bedroom, 3.5-bathroom townhome in Ajax, offering modern, low-maintenance living with 2-car parking, including a private garage and driveway. The functional open-concept layout features laminate flooring, a spacious living and dining area, and a contemporary kitchen with stainless steel appliances, ample cabinetry and breakfast bar seating. Step out onto the private balcony, perfect for morning coffee or relaxing evenings. Offering 4 generous bedrooms, plus a versatile main-floor bedroom/den ideal for a home office or guest room. The spacious primary bedrooms on the upper level feature a full three-piece bathroom each and walk-in closets, with two additional bedrooms on the lower level. Ideally located for commuters and families, with convenient access to Hwy 401 and 407, Ajax GO Station, shopping, parks and schools, including a newer elementary school just steps away. Highlights: 4 Bedrooms | 3.5 Bathrooms | Private Garage | 2-Car Parking | Private Balcony | Home Office Potential | Stainless Steel Appliances | Near Ajax GO | Easy 401/407 Access | Clean, Bright & Move-InReady. Available October 15, 2026 *For Additional Property Details Click The Brochure Icon Below*
Property Information
Building Details
Features & Amenities
Inclusions & Exclusions
S/S Fridge, Stove, B/I Microwave, Dishwasher, Washer & Dryer, Central A/C, All Existing Light Fixtures &Window Coverings, Garage & Driveway Parking.
Location
Similar Properties
View More
Source: Toronto Regional Real Estate Board (TRREB), via PropTx Innovations Inc.
The data relating to real estate on this website comes in part from the MLS® data feed of PropTx Innovations Inc. The information is deemed reliable but is not guaranteed accurate by PropTx.
The information provided herein must only be used by consumers that have a bona fide interest in the purchase, sale or lease of real estate and may not be used for any commercial purpose or any other purpose.
© 2026 PropTx Innovations Inc. All rights reserved. MLS®, REALTOR® and the associated logos are owned or controlled by The Canadian Real Estate Association (CREA).