394 Coxwell Avenue
About This Home
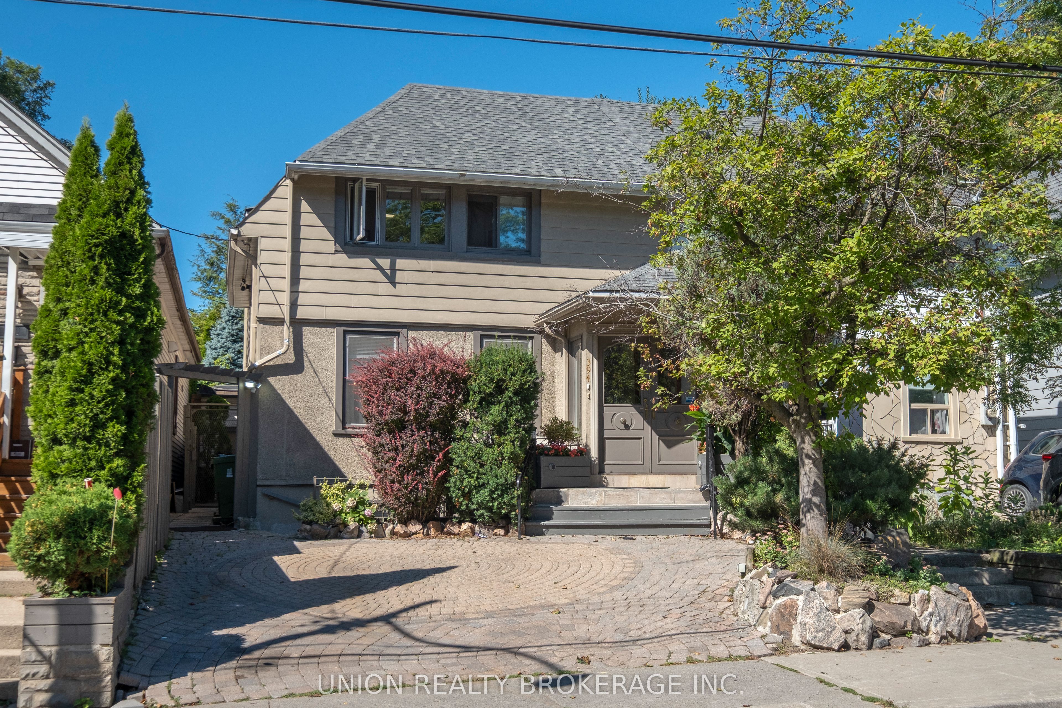
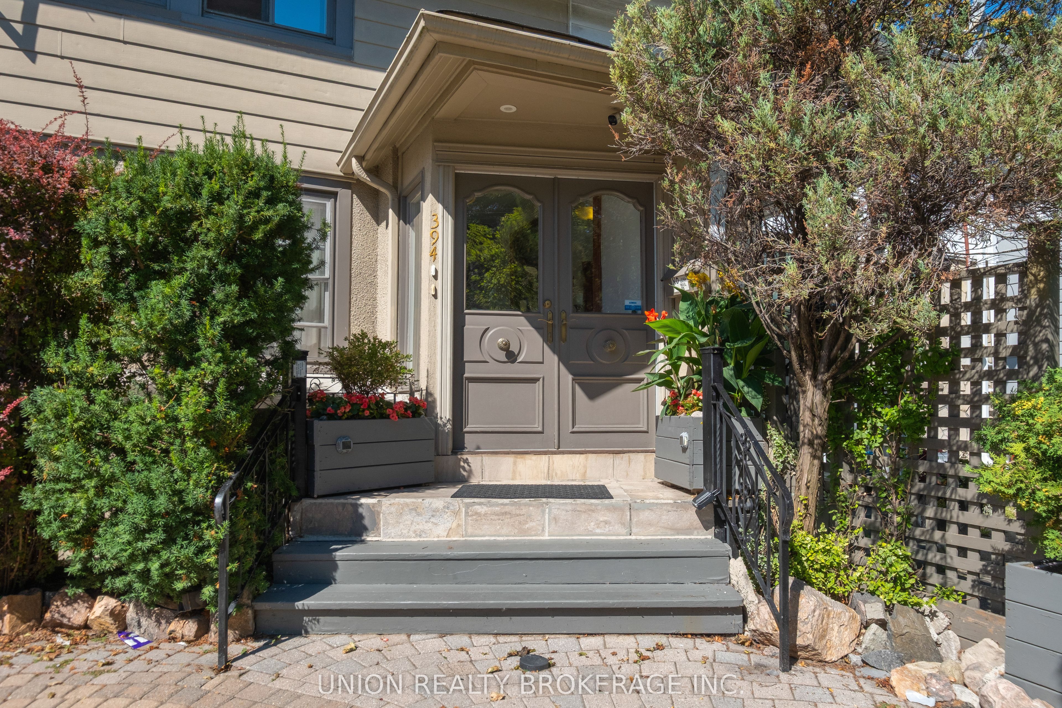
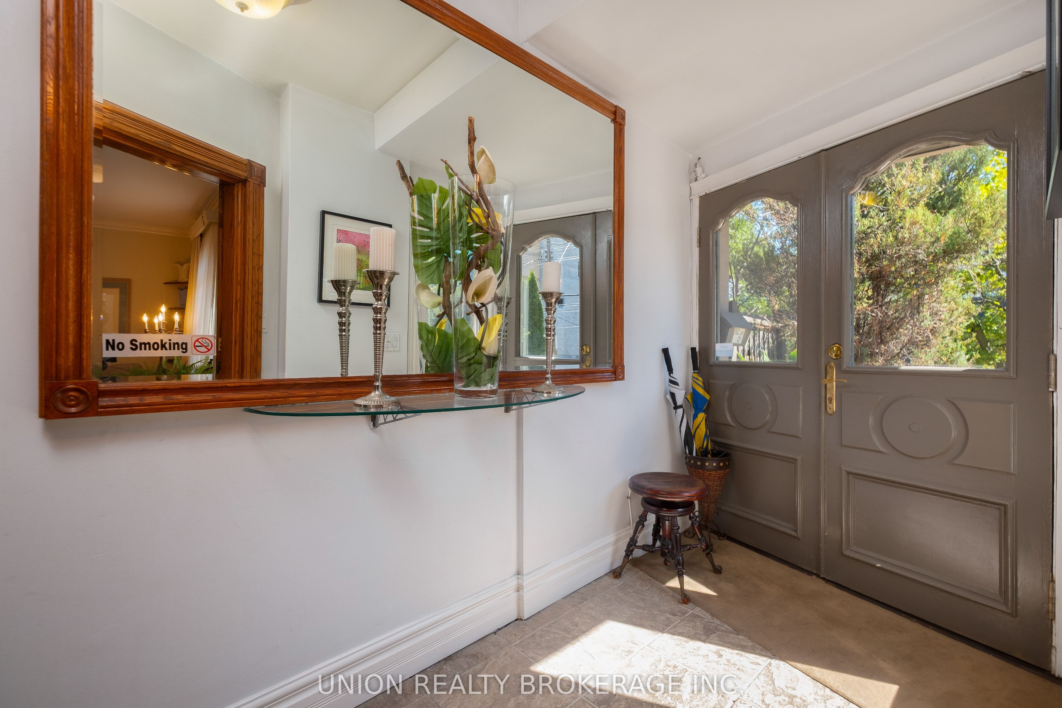
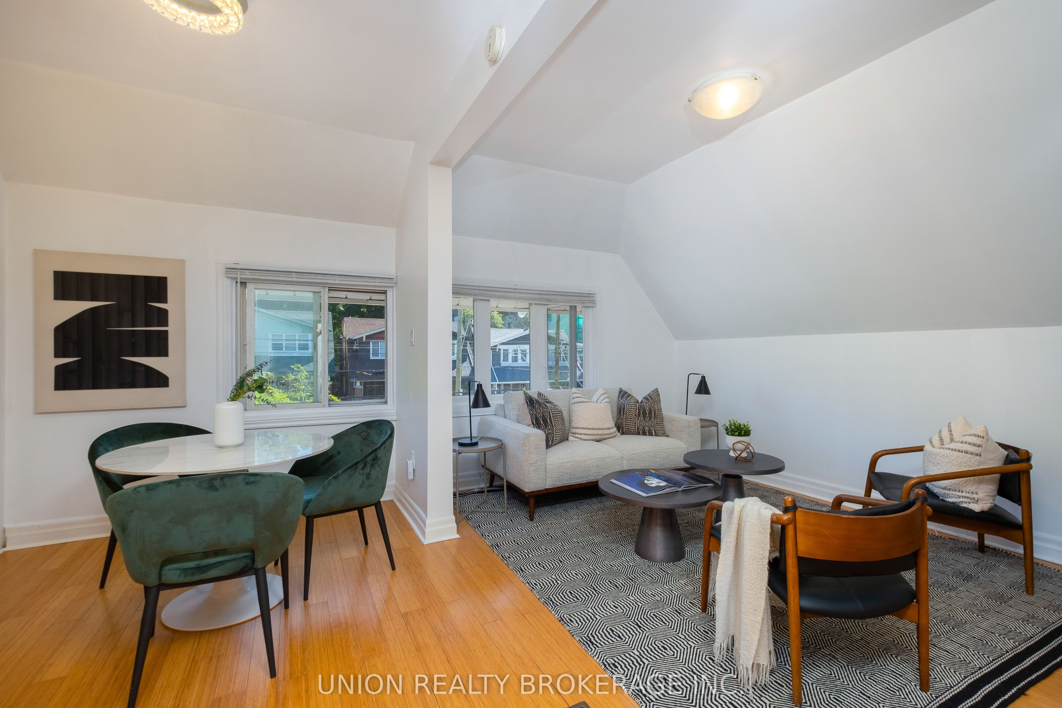
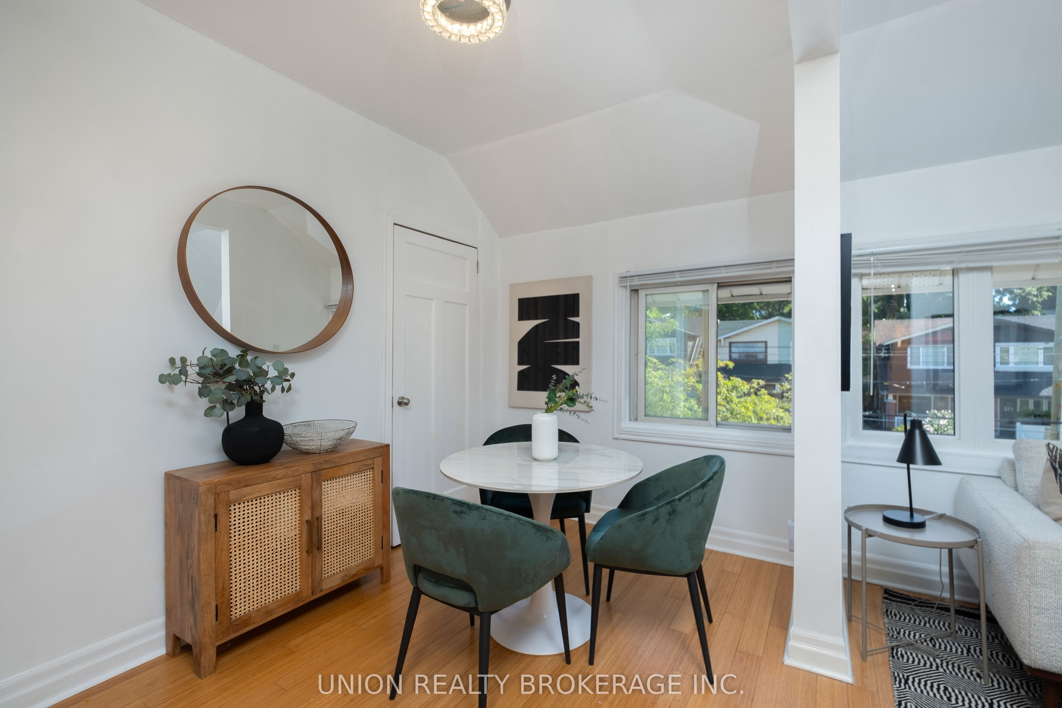
Tucked away on Coxwell just north of (upper) Gerrard, this charming semi-detached home offers the kind of flexibility that's hard to find. Thoughtfully transformed into three self contained units; (a) 2 bedroom basement apartment (tenanted), (b) a light filled 1 bedroom main floor suite (owner occupied and will be vacant), and (c) a spacious bright 2 bedroom second floor unit (currently vacant). Perfect for multi-generational living, or restore back to a single family home for ample space and possibilities. The main floor is truly special, with beautiful gardens woven throughout the deep lot, creating a peaceful and private oasis. With multiple seating areas, water feature and complete with a hot tub, it's perfect for entertaining. All this in a fantastic East End location, close to Gerrard Street's shops, restaurants, transit, parks, ravine, great schools, and everything that makes this neighbourhood so much fun to call home.
Property Information
Building Details
Features & Amenities
Financials & Fees
Inclusions & Exclusions
3 x Fridge, 3 x Stove, 3 x Dishwasher, 1 Washer, 1 Dryer, 1 Microwave, ELF's.
All staging Items in 2nd floor unit.
Location
Similar Properties
View More
Source: Toronto Regional Real Estate Board (TRREB), via PropTx Innovations Inc.
The data relating to real estate on this website comes in part from the MLS® data feed of PropTx Innovations Inc. The information is deemed reliable but is not guaranteed accurate by PropTx.
The information provided herein must only be used by consumers that have a bona fide interest in the purchase, sale or lease of real estate and may not be used for any commercial purpose or any other purpose.
© 2026 PropTx Innovations Inc. All rights reserved. MLS®, REALTOR® and the associated logos are owned or controlled by The Canadian Real Estate Association (CREA).