2955 Starlight Drive
About This Home
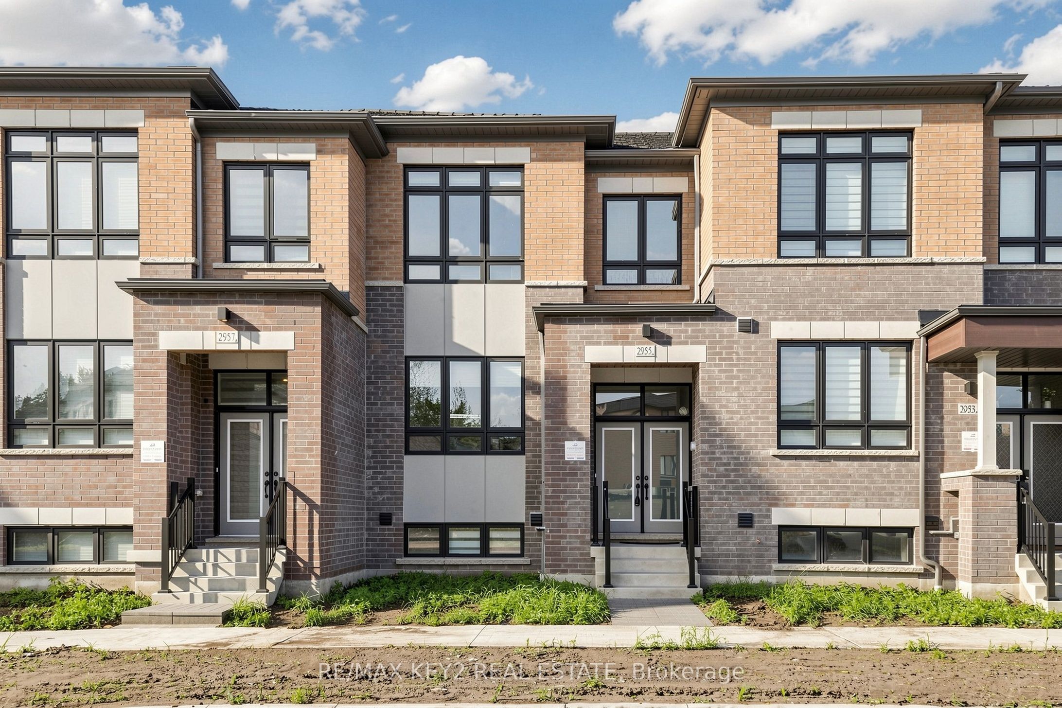
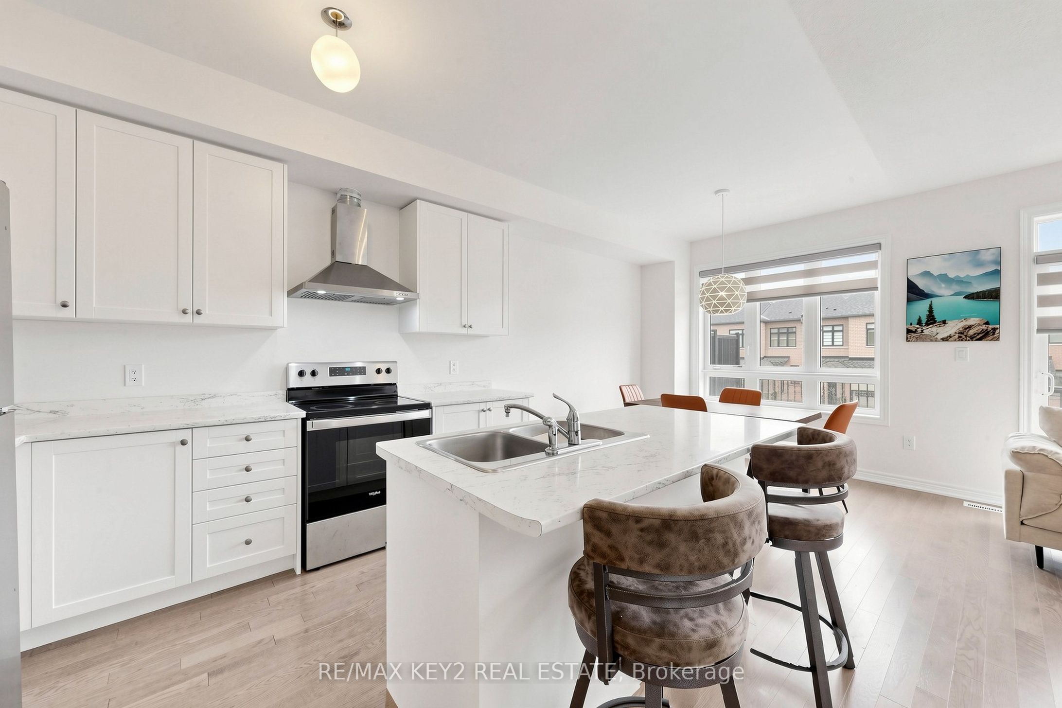
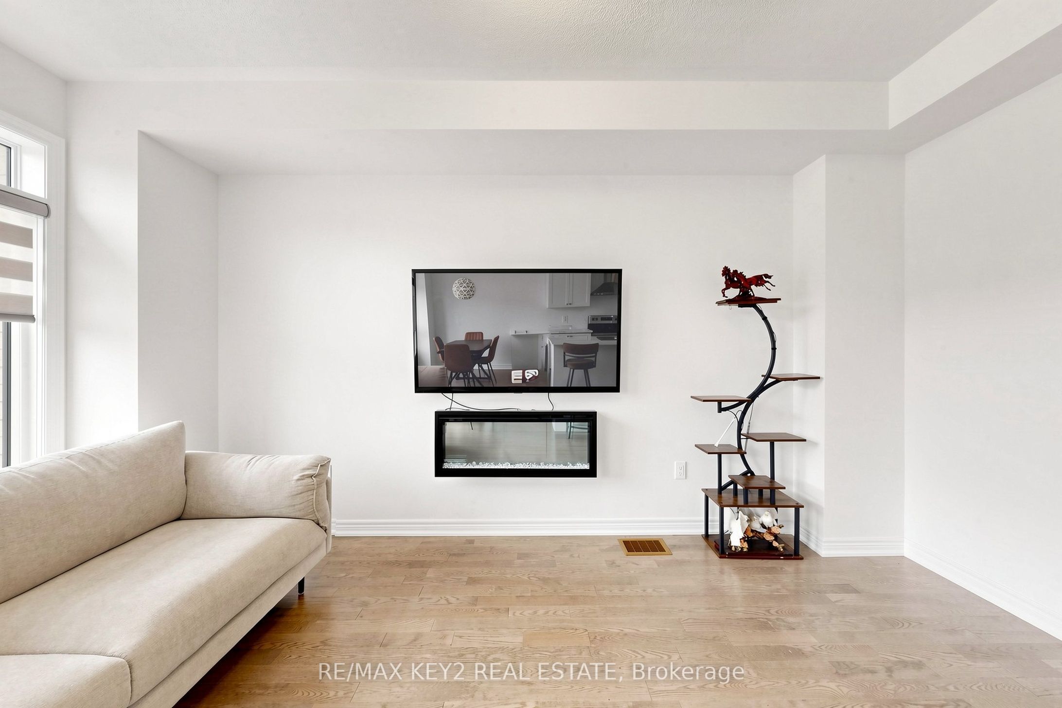
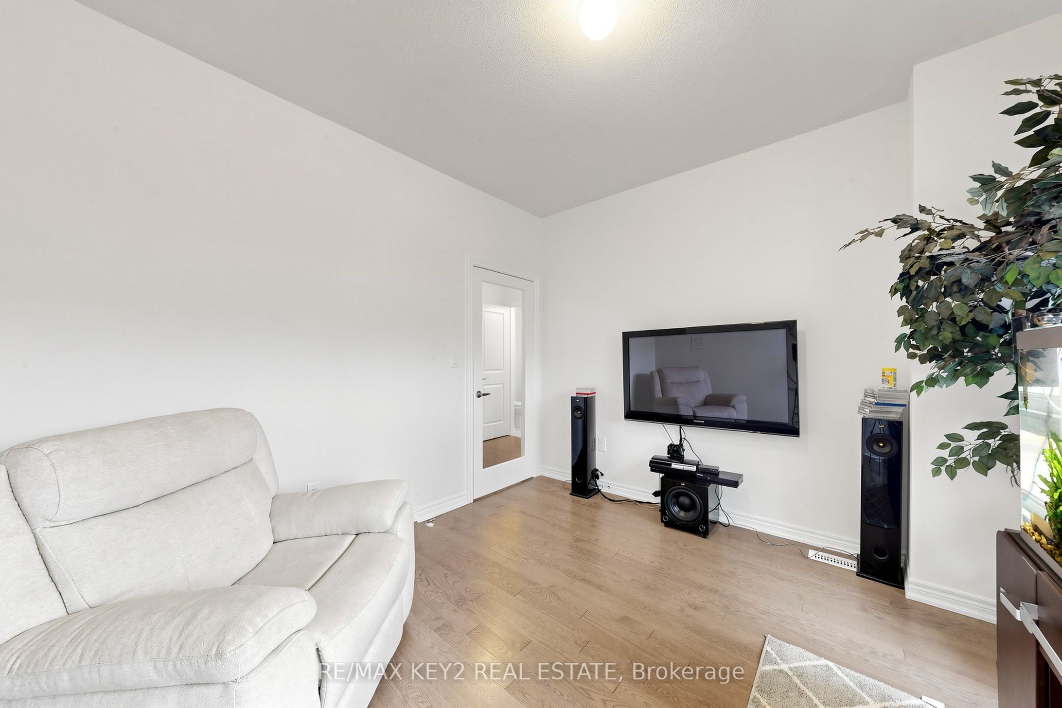
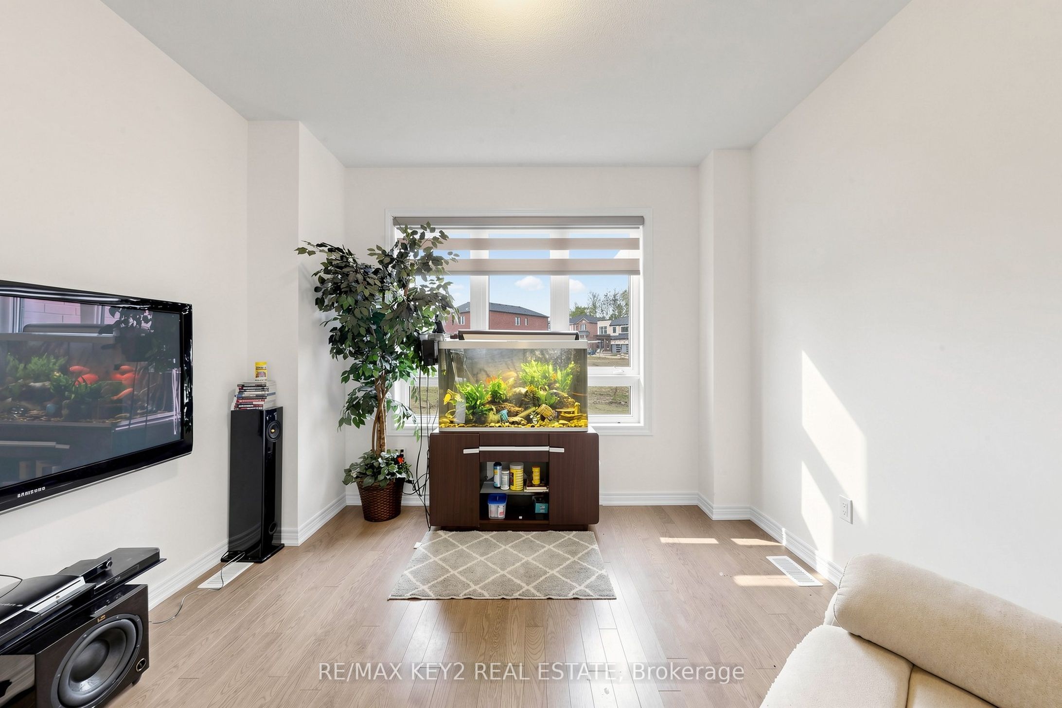
Welcome to this stunning townhome in Pickering's highly sought-after New Seaton - Whitevale community, where style, space, and functionality come together seamlessly. Offering approximately 1,707 sq. ft. of living space, this thoughtfully designed home features 4 spacious bedrooms and 2.5 bathrooms, providing plenty of room for families, professionals, or those needing flexible living space.The bright and inviting main level features upgraded hardwood flooring and an open-concept layout ideal for everyday living and entertaining. The kitchen and dining area flow seamlessly into the spacious great room, complete with a walk-out to a private balcony-perfect for morning coffee or relaxing evenings. A separate main-floor den with a glass door provides the perfect space for a home office, study, or quiet retreat.Upstairs, the upgraded hardwood flooring continues throughout, where you'll find four generously sized bedrooms, including a well-appointed primary retreat.Conveniently located just minutes from Highways 401 and 407, this home offers easy commuting while being surrounded by parks, trails, schools, shopping, and the many amenities of the growing New Seaton community. A fantastic opportunity to enjoy a spacious, upgraded home in one of Pickering's most desirable neighbourhoods.
Property Information
Building Details
Features & Amenities
Inclusions & Exclusions
Fridge, Stove, Rangehood, Dishwasher, Washer, Dryer
Location
Similar Properties
View More
Source: Toronto Regional Real Estate Board (TRREB), via PropTx Innovations Inc.
The data relating to real estate on this website comes in part from the MLS® data feed of PropTx Innovations Inc. The information is deemed reliable but is not guaranteed accurate by PropTx.
The information provided herein must only be used by consumers that have a bona fide interest in the purchase, sale or lease of real estate and may not be used for any commercial purpose or any other purpose.
© 2026 PropTx Innovations Inc. All rights reserved. MLS®, REALTOR® and the associated logos are owned or controlled by The Canadian Real Estate Association (CREA).