13980 Old Scugog Road
About This Home
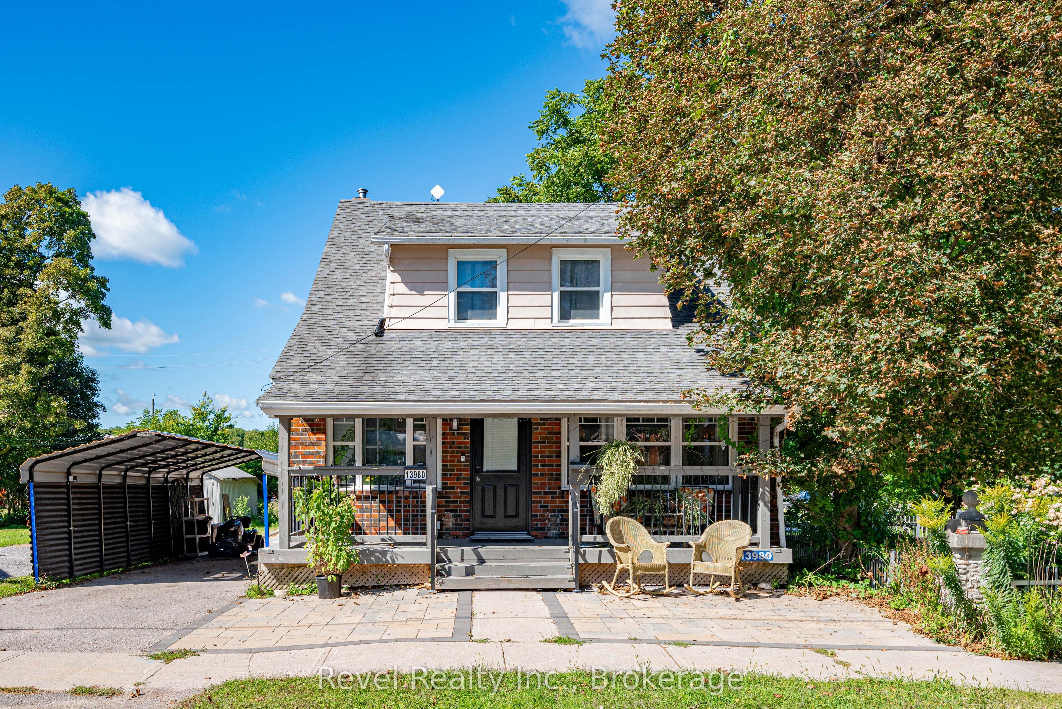
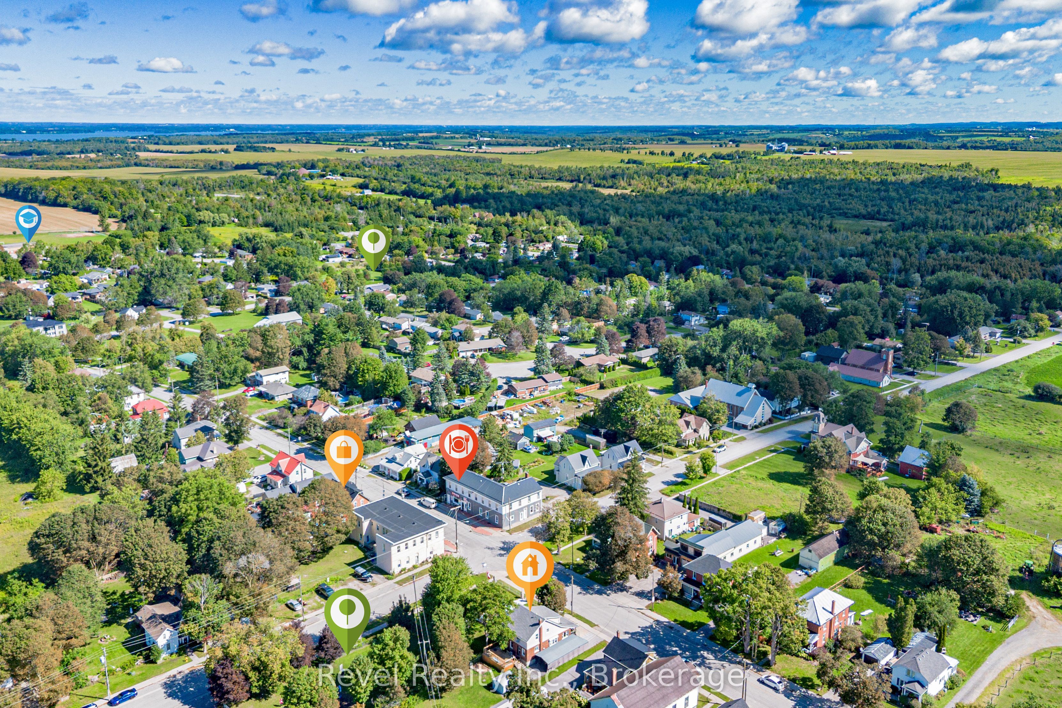
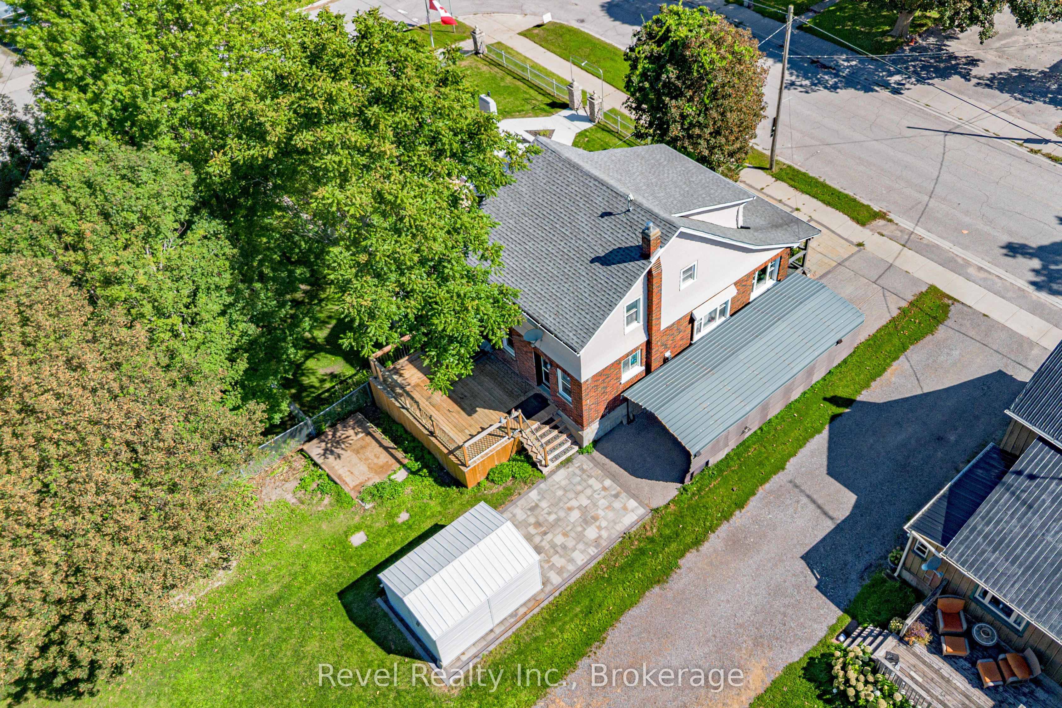
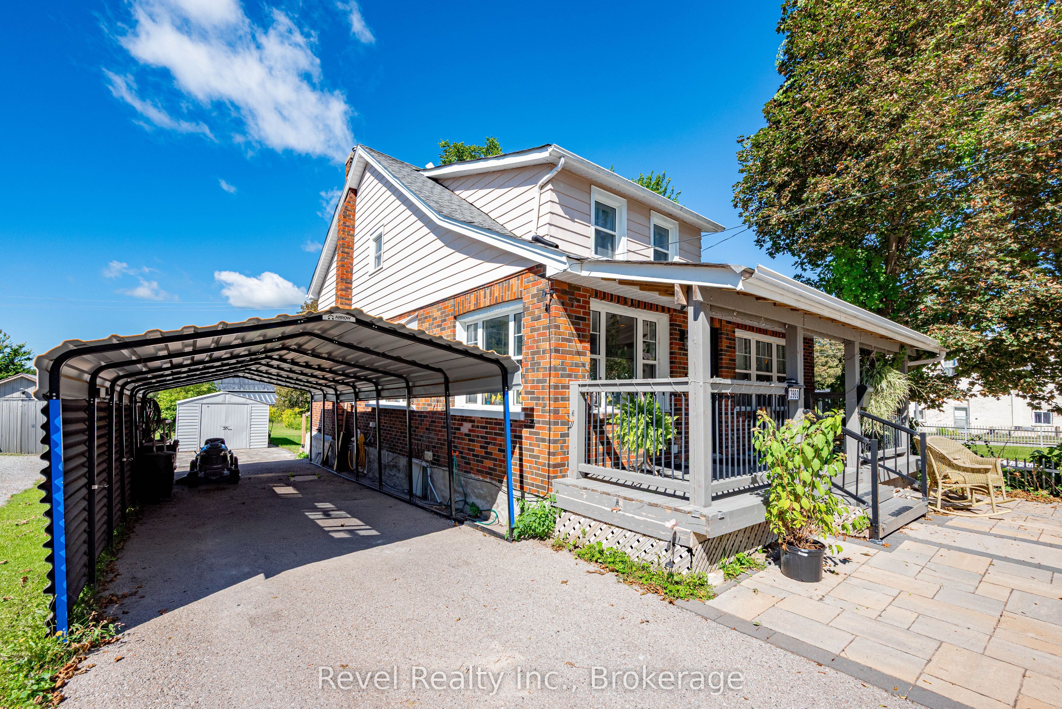
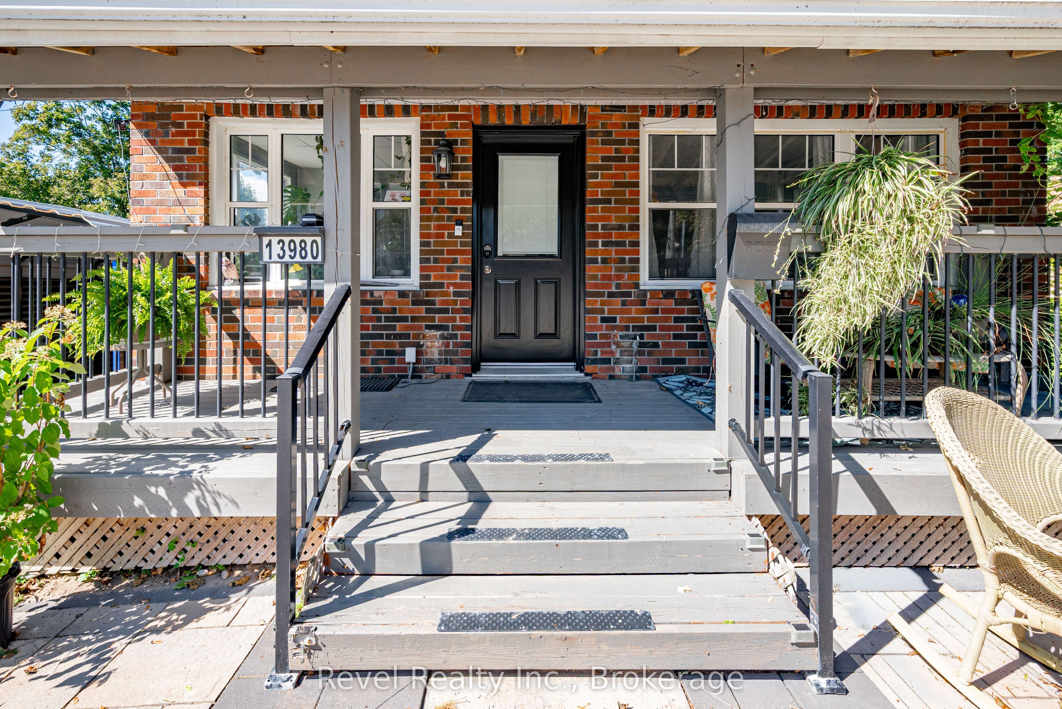
Welcome To Blackstock, Where Small Town Charm, Country Style Space And Everyday Convenience Come Together Beautifully. Set On An Impressive 42 X 210 Ft Lot, This Inviting 3+1 Bedroom, 2 Bathroom Home Is Filled With Warmth, Character And Beautiful Natural Light Throughout. A Cozy Front Porch Welcomes You Home And Sets The Tone Before You Even Step Inside. Hardwood Floors Flow Through The Living Spaces, While French Doors In The Living Room Add A Touch Of Timeless Charm. The Bright Sunroom Might Just Become Your Favourite Spot In The House, Perfect For Morning Coffee, A Good Book Or Simply Soaking In The Sunshine. Updated Bathrooms Add A Fresh, Modern Feel, While The 3+1 Bedroom Layout Offers Wonderful Flexibility For Family, Guests, A Home Office Or Additional Living Space. The Kitchen Walks Out To A Spacious Back Deck, Creating An Easy Extension Of The Home For Summer Barbecues, Outdoor Dining And Evenings Spent With Family And Friends. Beyond The Deck, The Fabulous Deep Backyard Offers Plenty Of Room To Garden, Play, Entertain Or Create An Outdoor Escape Of Your Own. A Carport Adds Everyday Convenience. And The Location Brings Another Reason To Love This Home. Enjoy The Charm And Relaxed Pace Of Village Living With Port Perry Approximately 10 Minutes Away And Easy Access To Highway 407. From The Cozy Front Porch To The Sun Filled Interior, Charming French Doors, Bright Sunroom, Spacious Deck And Incredible Deep Lot, 13980 Old Scugog Road Is The Kind Of Place That Makes Coming Home Feel Like The Best Part Of The Day.
Property Information
Building Details
Features & Amenities
Financials & Fees
Inclusions & Exclusions
Fridge, Stove, Washer, Dryer, Gas Fireplace, Freestanding Kitchen Cabinets
All Personal Items, Upright Freezer
Location
Similar Properties
View More
Source: Toronto Regional Real Estate Board (TRREB), via PropTx Innovations Inc.
The data relating to real estate on this website comes in part from the MLS® data feed of PropTx Innovations Inc. The information is deemed reliable but is not guaranteed accurate by PropTx.
The information provided herein must only be used by consumers that have a bona fide interest in the purchase, sale or lease of real estate and may not be used for any commercial purpose or any other purpose.
© 2026 PropTx Innovations Inc. All rights reserved. MLS®, REALTOR® and the associated logos are owned or controlled by The Canadian Real Estate Association (CREA).