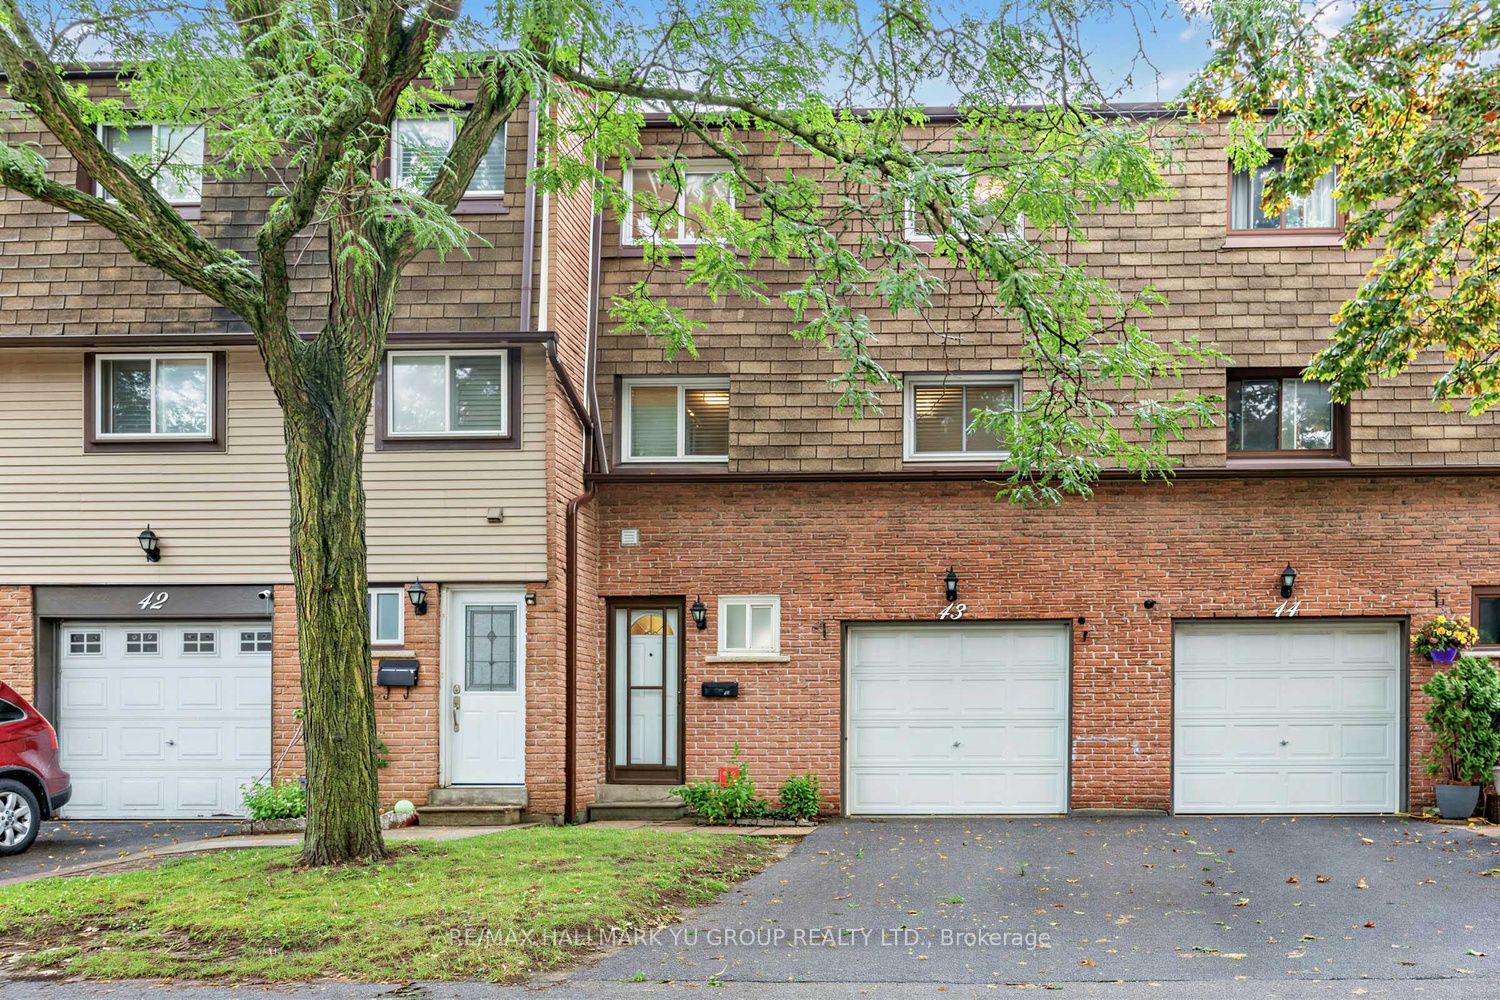
#43 - 1945 Denmar Road
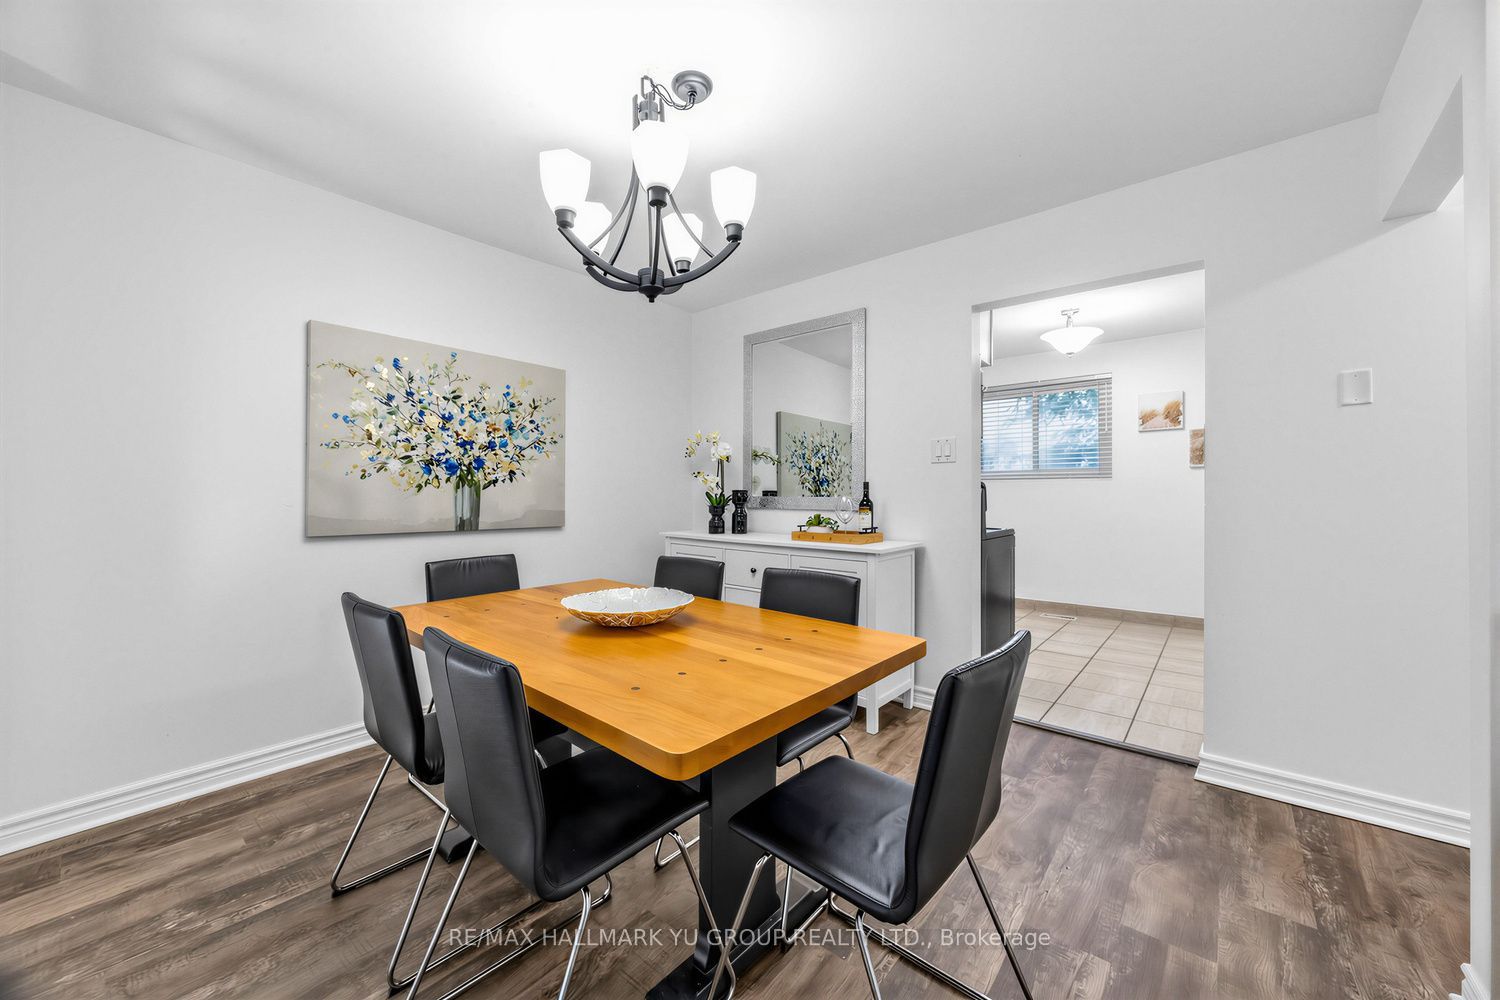
About This Home
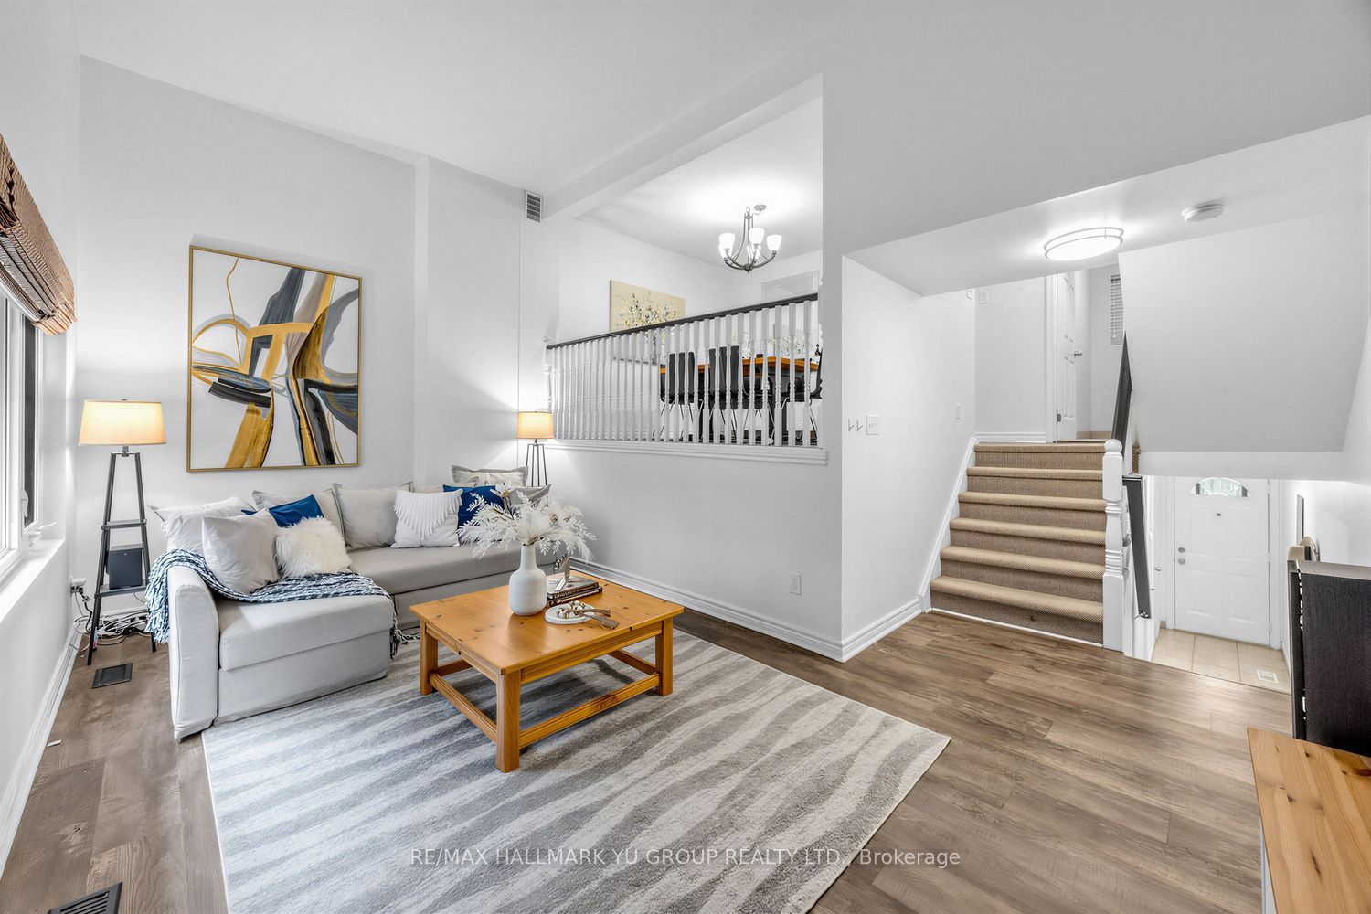
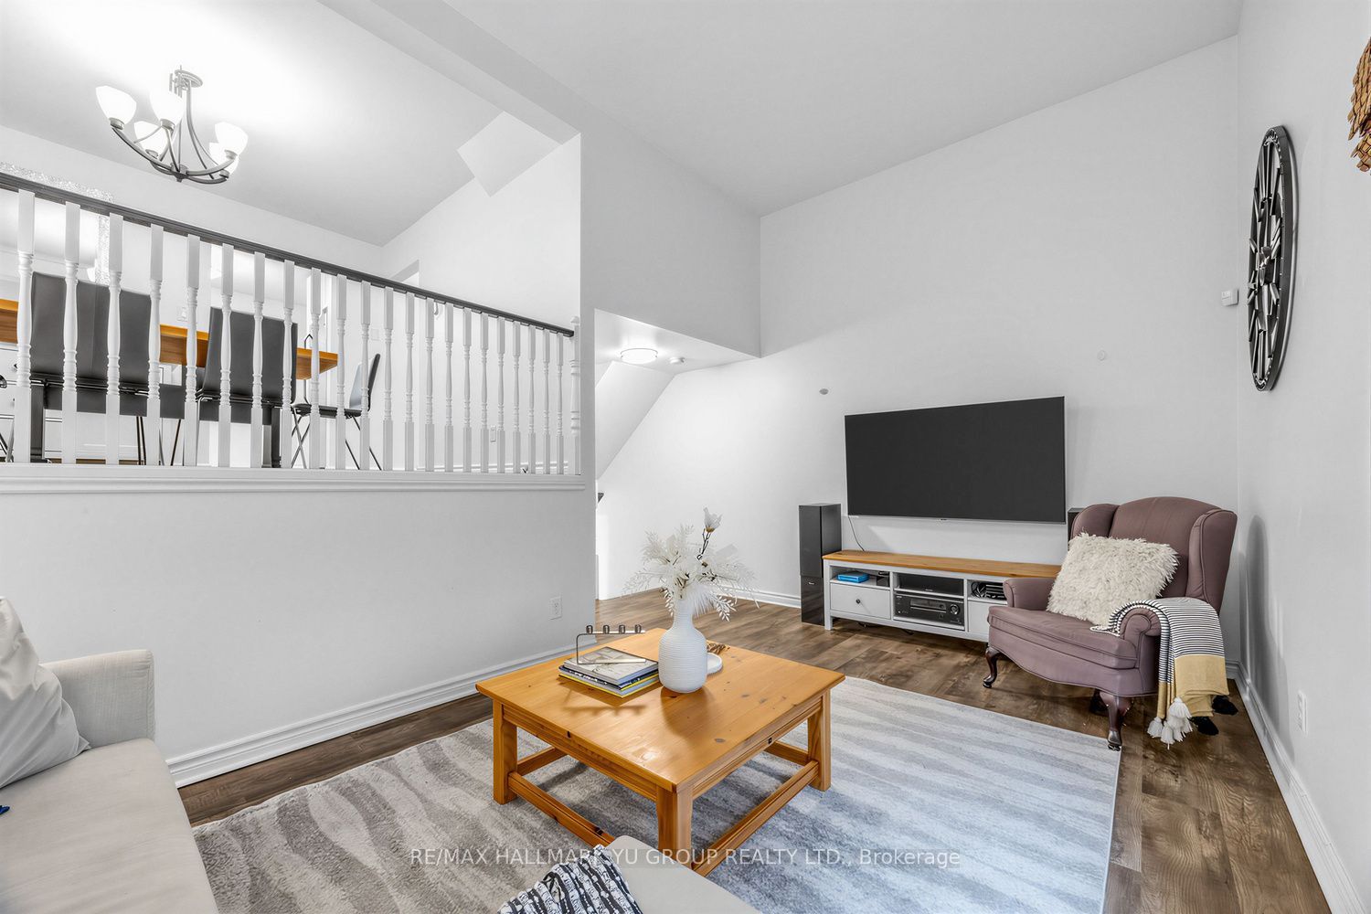
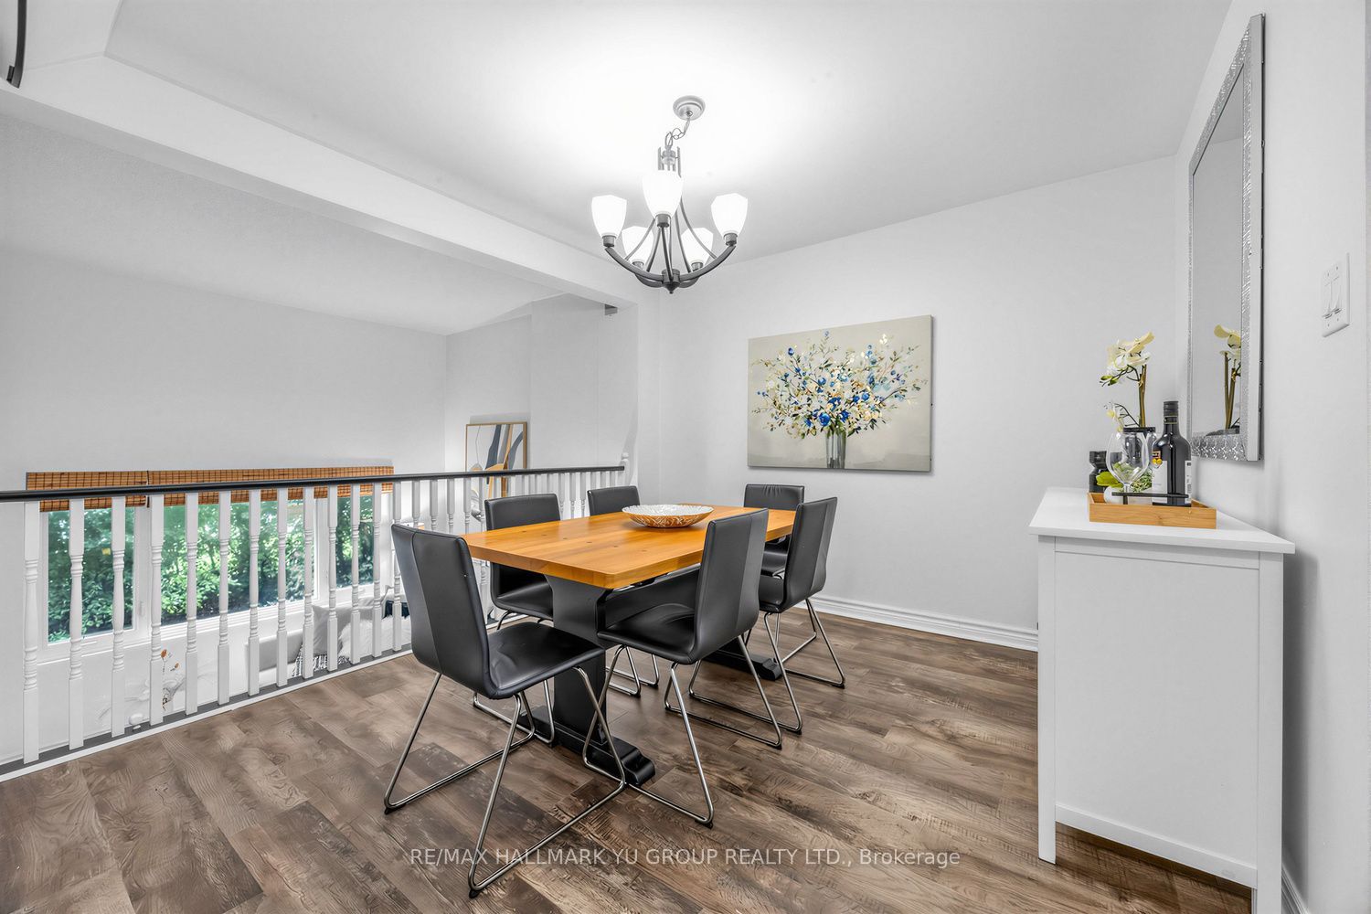
Updated 3-bedroom townhome with a standout cathedral-ceiling living room and dining room overlooking from above, creating an open and spacious feel. Vinyl flooring throughout the principal living areas and bedrooms. Direct access to the garage. Finished basement rec room with walkout to a fenced backyard - great additional space for a home office, kids' play area or everyday living. Kitchen with stainless steel appliances. Large separate laundry room with window, laundry sink and additional storage, conveniently located on the same level as the kitchen and dining room. Visitor parking conveniently located directly across from the unit. Low maintenance fees of only $386/month. Prime Pickering location! Walk to grocery stores, transit, schools, parks and nearby shopping. Close to Pickering Town Centre, Pickering GO, Hwy 401 and waterfront trails. Other: Furnace (2022) and A/C (2022)
Property Information
Building Details
Features & Amenities
Financials & Fees
Inclusions & Exclusions
Existing: fridge, stove, built-in dishwasher, built-in microwave, clothes washer & dryer, electric light fixtures, window coverings, automatic garage door opener & 1 remote and Wardrobe in Primary Bedroom.
Upright freezer in Laundry room and display cabinet in Kitchen.
Location
Similar Properties
View More
Source: Toronto Regional Real Estate Board (TRREB), via PropTx Innovations Inc.
The data relating to real estate on this website comes in part from the MLS® data feed of PropTx Innovations Inc. The information is deemed reliable but is not guaranteed accurate by PropTx.
The information provided herein must only be used by consumers that have a bona fide interest in the purchase, sale or lease of real estate and may not be used for any commercial purpose or any other purpose.
© 2026 PropTx Innovations Inc. All rights reserved. MLS®, REALTOR® and the associated logos are owned or controlled by The Canadian Real Estate Association (CREA).